
Search results for "Copyrighted" in Home Design Ideas
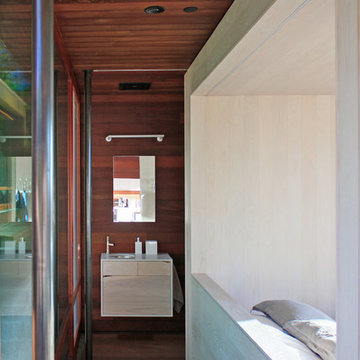
 Alchemy Architects
Sonoma weeHouse interior. Cabinet by Scott McGlasson, Woodsport (www.woodsport.net). Copyright/Photo by Geoffrey Warner, Alchemy, LLC 2016.
Trendy home design photo in Minneapolis
Trendy home design photo in Minneapolis
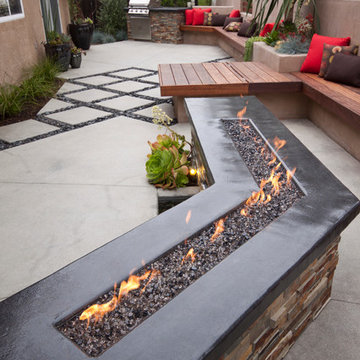
 Revive Landscape Design
Copyright Protected by: Lori Brookes Photography
Inspiration for a contemporary home design remodel in San Diego
Inspiration for a contemporary home design remodel in San Diego
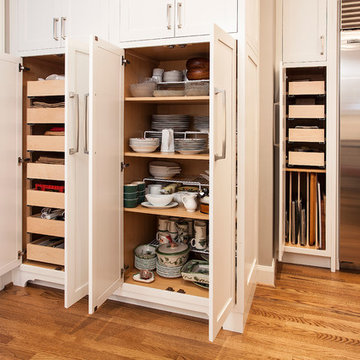
 Cabinet Innovations
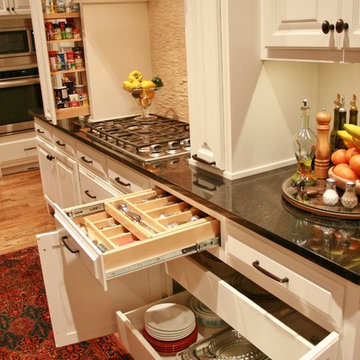
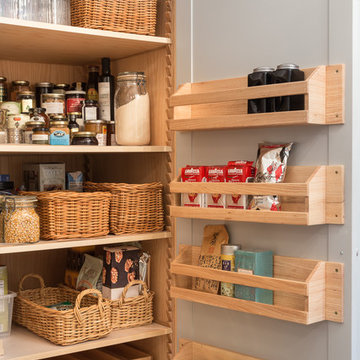
Do you dream of perfect organization AND exquisite cabinetry? This view shows you can have BOTH! Tall pantry with roll-outs for tool box items to the far left. Tall 24" deep unit with adjustable shelves for everyday china. Tall custom pantry with roll-outs for pyrex in top half and tray partitions in the bottom. Cabinets are inset by Brookhaven II. Kitchen features a Nordic White finish in Rockport Recessed door style.
Copyright Don Hoffman Photography
Find the right local pro for your project

 Sabrina Alfin Interiors
Dean J. Birinyi Photography, copyright 2012-2014
Inspiration for an eclectic porch remodel in San Francisco
Inspiration for an eclectic porch remodel in San Francisco
 Bob Chatham Custom Home Design
Additional storage and organization
| Built by Mitch Briggs | www.bobchatham.com | Copyright by Designer. |
Ornate kitchen photo in Miami
Ornate kitchen photo in Miami

 Overland Partners Architecture + Urban Design
Copyright © 2009 Robert Reck. All Rights Reserved.
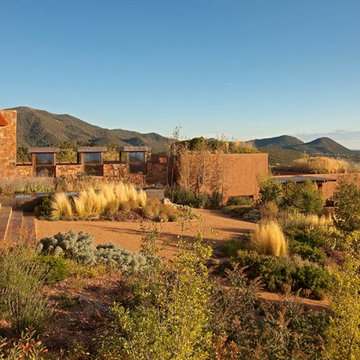
Design ideas for a large southwestern full sun front yard gravel landscaping in Albuquerque.
Design ideas for a large southwestern full sun front yard gravel landscaping in Albuquerque.
 Carolina Timberworks
Copyright 2016 Carolina Timberworks

Large mountain style tile back porch photo in Charlotte with a fire pit and a roof extension
Large mountain style tile back porch photo in Charlotte with a fire pit and a roof extension
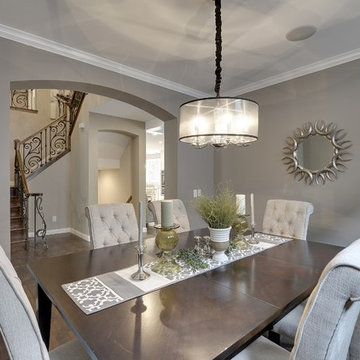
 Kariel Staging & Decor
Copyright Kariel Staging & Decor
Dining room - craftsman dining room idea in Minneapolis
Dining room - craftsman dining room idea in Minneapolis

 Studio TJP
The low is accessed via a re-positionable rolling ladder so it can be moved out of the way when not needed. Photo copyright Howard Miller of The Johnson Partnership.
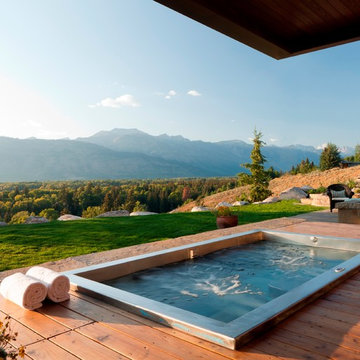
 Diamond Spas
Custom Stainless Steel Spa with Two Loungers, Interior Stairway, Cool Down Area, Bench Seating, and LED lighting. 120” x 66” x 36”
Photo Credit: Copyright Cameron Neilson SS45

 CT Carpentry
Copyright 2018 by http://www.homelistingphotography.com Home Listing Photography, all rights reserved.

 Howells Architecture + Design
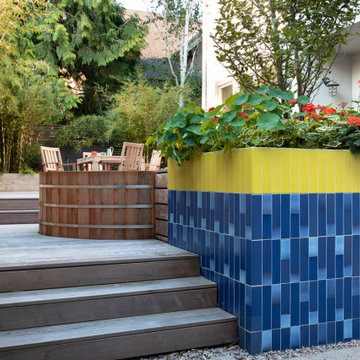
We converted an underused back yard into a modern outdoor living space. A bright tiled planter anchors an otherwise neutral space. The decking is ipe hardwood, the fence is stained cedar, and cast concrete with gravel adds texture at the fire pit. Photos copyright Laurie Black Photography.
 Accent Window Fashions LLC
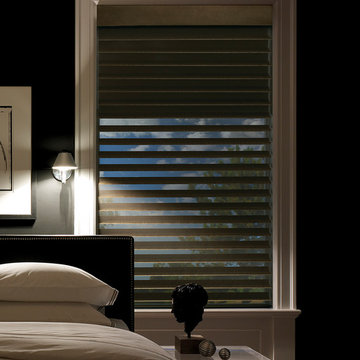
Hunter Douglas Silhouette® Window Shadings with A Deux System
Operating Systems: A Deux System, LiteRise
Room: Bedroom
Room Styles: Contemporary, Casual
Hunter Douglas Silhouette® Window Shadings
Featuring the Signature S-Vane™, Hunter Douglas Silhouette® Window Shadings are available with the new A Deux System OR an advanced version of our cordless LiteRise® system that now allow the vanes to be manually operated. This eliminates the need for operating cords of any kind, rendering Silhouette with LiteRise the ultimate choice for child and pet safety.
Material: Fabric
Vane Size:
2", 3"
Sizes Available:
Width: 6" to 144"
Height: 12" to 168"
Material/Color Options:
240 Combinations
Available from Accent Window Fashions LLC (715) 355-0772
Hunter Douglas Showcase Priority Dealer
Hunter Douglas Certified Installer
Hunter Douglas Certified Professional Dealer
#Hunter_Douglas #Silhouette #A_Deux_System #LiteRise #Bedroom #Contemporary #Casual #Remote_Control #Motorized #Window_Shadings #Window_Treatments #HunterDouglas #Accent_Window_Fashions
Copyright 2001-2014 Hunter Douglas, Inc. All rights reserved.
 The Ferraro Group

Example of a large arts and crafts brown three-story wood exterior home design in Other
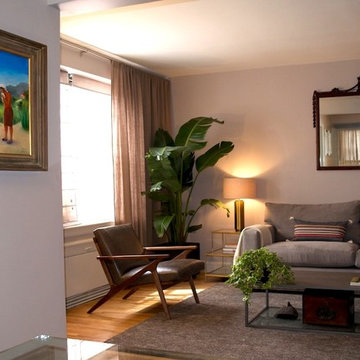
 Franck Hodelin & Company
Franck Hodelin Copyright 2014
Small trendy open concept light wood floor living room photo in New York with gray walls and a wall-mounted tv
Small trendy open concept light wood floor living room photo in New York with gray walls and a wall-mounted tv
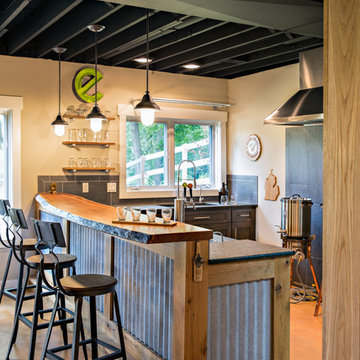
 Angela Brown Photography LLC
Lower level "brewpub" in the home of a brew aficionado. Unlike many lower levels, this space boasts plenty of natural light.
Copyright 2017 Angela Brown Photography
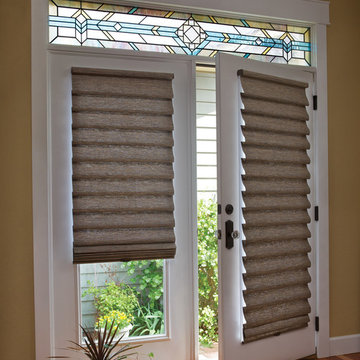 Accent Window Fashions LLC
Hunter Douglas Entryway And Hallway Ideas
Hunter Douglas Vignette® Tiered™ Modern Roman Shades with LiteRise®
Operating Systems: LiteRise
Room: Other
Room Styles: Contemporary
Available from Accent Window Fashions LLC
Hunter Douglas Showcase Priority Dealer
Hunter Douglas Certified Installer
#Hunter_Douglas #Vignette #Tiered #Modern #Roman #Shades #LiteRise #Hunter_Douglas_Entryway_Ideas #Hunter_Douglas_Hallway_Ideas #Contemporary #Window_Treatments #HunterDouglas #Accent_Window_Fashions
Copyright 2001-2013 Hunter Douglas, Inc. All rights reserved.
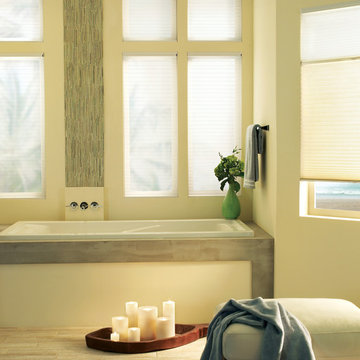 Accent Window Fashions LLC
Hunter Douglas Bathroom Ideas
Hunter Douglas Applause® Honeycomb Shades PowerRise® 2.1 with Platinum™ Technology
Hunter Douglas Applause® Honeycomb Shades with PowerRise® 2.1 Platinum™ Technology and Duolite™
Fabric: Crystalline
Color: Rock Crystal
Operating Systems: PowerRise 2.1 with Platinum Technology or LiteRise
Room: Bathroom
Room Styles: Casual, Contemporary
Available from Accent Window Fashions LLC
Hunter Douglas Showcase Priority Dealer
Hunter Douglas Certified Installer
Copyright 2001-2013 Hunter Douglas, Inc. All rights reserved.
32