
Search results for "Copyrighted" in Home Design Ideas

 Cascade Outdoor Design
This beachfront home is along a main road, so the homeowner wanted to combine her love of the city of New Orleans with her desire to create an intimate space at the front of her home. This courtyard features authentic touches such as a functional City of New Orleans manhole cover, decorative City of New Orleans water meter covers, and wall sconces from Bevolo Gas & Electric Lights. A custom pelican tile mosaic, pelican statue, and sailboat water feature bring a nautical element to the space. An awkward, unusable planter was creatively converted to give the appearance of a basement level apartment by adding a custom iron gate, brick steps to a wooden door, and a back lit stained glass window. A custom cypress pergola frames the patio space directly off of the master bedroom. Raised planters provide a space not only for visual interest, but also edibles and soft lighting.
Photos copyright Cascade Outdoor Design, LLC
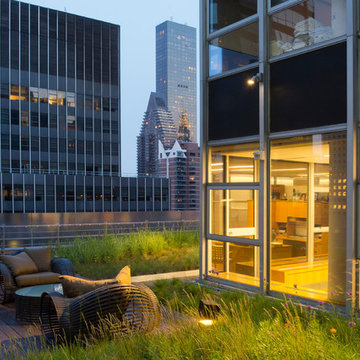
 The Cultural Landscape Foundation
Saturday June 20, 10:00 to 11:30am | Manhattan
Midtown Sky Garden by Hank White, FASLA, and Aaron Booher of HMWhite
This excursion to a spectacular workplace landscape will take visitors up high above the busy streets of Manhattan. The award-winning, 6,500 square-foot terrace of the Midtown Manhattan Sky Garden takes advantage of panoramic skyline views while providing an intimate garden backdrop to the mid-century-modern building’s newly-renovated interior workspace. Richly textured and seasonally diverse plantings include a dense blanket of drought-tolerant prairie grasses, wildflower perennials, and spring flowering bulbs, punctuated by flowering Crab Apple trees. At twilight, the garden evolves into a subtle stage set of textured plantings, rustling softly against the glow of a frosted glass parapet rail—a soothing space where workers can escape the conference room or the electrifying noise of the dense urban environment. The roof garden’s biophilic design has elevated employees’ well-being, productivity, and morale. Photo copyright C. Taylor Crothers Photography

Find the right local pro for your project

 Revive Landscape Design
Copyright Protected by: Lori Brookes Photography
Example of a small trendy backyard concrete paver patio fountain design in San Diego with no cover
Example of a small trendy backyard concrete paver patio fountain design in San Diego with no cover
 Overland Partners Architecture + Urban Design
Copyright © 2009 Robert Reck. All Rights Reserved.

Example of a large southwest backyard water fountain deck design in Albuquerque with a pergola
Example of a large southwest backyard water fountain deck design in Albuquerque with a pergola
 Remington Architecture
photo credit GREGORY M. RICHARD COPYRIGHT © 2013
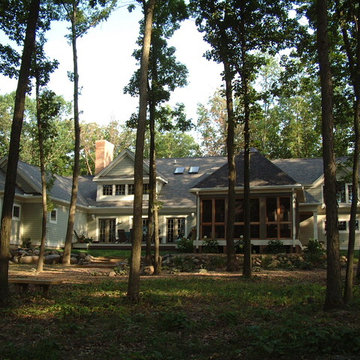
Arts and crafts exterior home photo in Other
Arts and crafts exterior home photo in Other
 Accent Window Fashions LLC
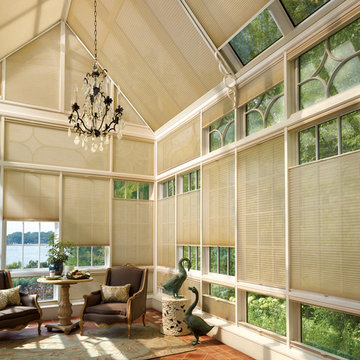
Hunter Douglas Sunroom Ideas
Hunter Douglas Duette® Architella® Honeycomb Shades with SkyLift™
Operating Systems: SkyLift or LiteRise or Specialty Shapes
Room: Sunrooms
Room Styles: American Heritage
Available from Accent Window Fashions LLC
Hunter Douglas Showcase Priority Dealer
Hunter Douglas Certified Installer
#Hunter_Douglas #Duette #Architella #Honeycomb_Shades #SkyLift #LiteRise #Specialty_Shapes #Sunroom #Sunrooms #Sunroom_Ideas #American_Heritage #Window_Treatments #HunterDouglas #Accent_Window_Fashions
Copyright 2001-2013 Hunter Douglas, Inc. All rights reserved.
 Studio TJP
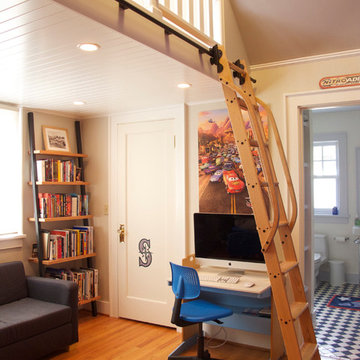
The children's bedroom is shared and has a sleeping loft. Photo copyright Howard Miller.
Example of a small classic loft-style light wood floor bedroom design in Seattle with beige walls
Example of a small classic loft-style light wood floor bedroom design in Seattle with beige walls
 Wyatt Drafting & Design Inc.
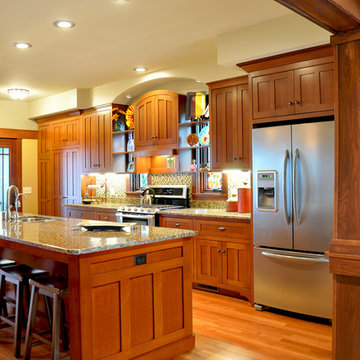
CRAFTSMAN STYLING influences the oak kitchen in the Bixby Knolls house plan, a Craftsman design by Mark Wyatt. The kitchen has inset doors and drawers to compliment the classic theme. The heart of the space is designed around shelves that are OPEN-BACKED to allow daylight to filter through casement windows. A CENTRAL ARCHED CABINET, not connected to the overhead soffit, seems to float in space - appearing to be supported only by shelves to either side. One of the features of the CRAFTSMAN KITCHEN is the ARCHED SOFFIT and double-door cabinet with arched doors. The kitchen Wyatt designed makes the perfect gathering place in this Craftsman styled house plan.
A LENGTHY ISLAND - stretching more than 10-feet, has a single-height surface to make entertaining and meal prep a snap. And in keeping with the vintage Craftsman style, GLASS TILES add a splash of color to the full-height backsplash.
A Mark Wyatt design, the House Plans, and photo copyright,
Wyatt Drafting & Design, Inc.
622 South Buffalo Street
Warsaw, Indiana 46580
 FOUR POINT DESIGN BUILD INC
Interior Designer - Laura Schwartz-Muller
General Contractor - Cliff Muller
Photographer - Brian Thomas Jones
Copyright 2014
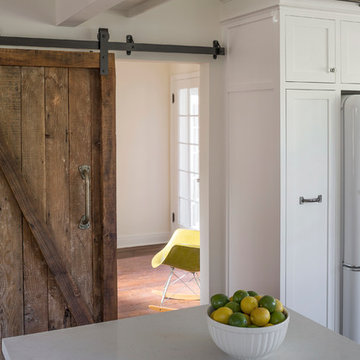
Inspiration for a mid-sized eclectic u-shaped medium tone wood floor eat-in kitchen remodel in Los Angeles with a farmhouse sink, shaker cabinets, white cabinets, solid surface countertops, white backsplash, subway tile backsplash, stainless steel appliances and a peninsula
Inspiration for a mid-sized eclectic u-shaped medium tone wood floor eat-in kitchen remodel in Los Angeles with a farmhouse sink, shaker cabinets, white cabinets, solid surface countertops, white backsplash, subway tile backsplash, stainless steel appliances and a peninsula
 orchis
copyright by Orchis

Photo of a small modern partial sun backyard landscaping in Amsterdam with decking for spring.
Photo of a small modern partial sun backyard landscaping in Amsterdam with decking for spring.
 Revive Landscape Design
Copyright Protected by: Lori Brookes Photography

Example of a trendy patio design in San Diego
Example of a trendy patio design in San Diego
 Miriam's River House Designs, LLC

Japanese Tea House interior designed art glass window containing a number of different materials. The design contains metaphysical and spiritual principles. Directly above and below the window frame are hand carved inlays. All our art glass designs are copyrighted and a book comes with each detailing the metaphysical meanings involved. They are signed and the pattern is never repeated.
Photo credits: Dan Drobnick
 ORG Home

Hooks, baskets and a magnetic bar make it convenient to reach tools and supplies for hobbies or household repairs, while drawers beneath a work surface extend fully for easy access to items stored inside.
Copyright Credit: ORG Home
 BcDc (B. Costello Design & Consulting, LLC)
copyright 2014 BcDc

Example of a mid-sized minimalist black two-story mixed siding exterior home design in Denver
Example of a mid-sized minimalist black two-story mixed siding exterior home design in Denver
 Remington Architecture
photo credit GREGORY M. RICHARD COPYRIGHT © 2013
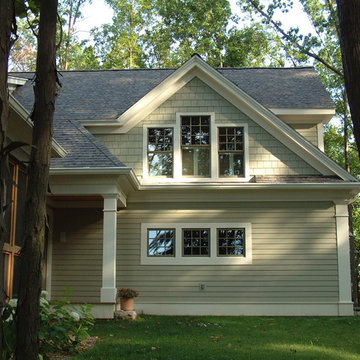
Example of an arts and crafts exterior home design in Other
Example of an arts and crafts exterior home design in Other
 Howells Architecture + Design

We converted an underused back yard into a modern outdoor living space. A bright tiled planter anchors an otherwise neutral space. The decking is ipe hardwood, the fence is stained cedar, and cast concrete with gravel adds texture at the fire pit. Photos copyright Laurie Black Photography.
 Jerome DeMarco ART.chitecture
 Jerome DeMarco Art.chitecture
May be subject to copyright
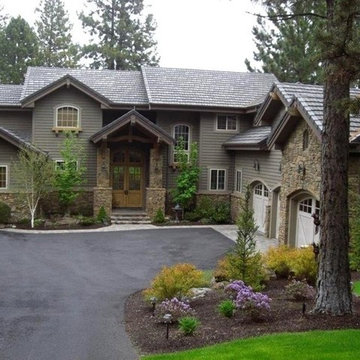
Inspiration for a transitional exterior home remodel in Portland
Inspiration for a transitional exterior home remodel in Portland
 Carl Mayfield Architectural Photographer
Copyright Carl Mayfield Photography
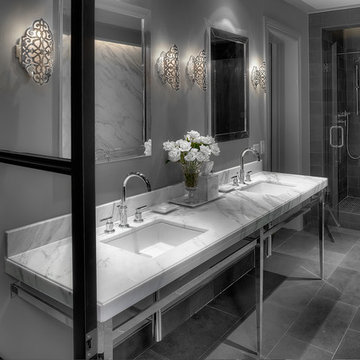
Example of a trendy bathroom design in Houston
Example of a trendy bathroom design in Houston
 Cabinet Innovations
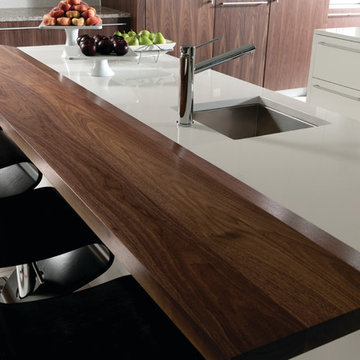
Up-close view of the Walnut wood top by Grothouse Lumber paired with Snow White Zodiiaq countertop. Island cabinets are Wood-Mode 84 with a Gloss Nordic White finish. Perimeter cabinets are Plain Sawn Walnut. Bar stools by VIVA Collection by Lumisource.
All pictures copyright and promotional use of Wood-Mode.
25