
Search results for "Copyrighted" in Home Design Ideas
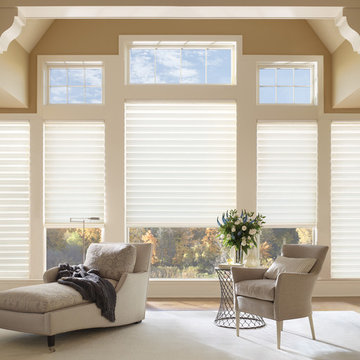
 Accent Window Fashions LLC
Copyright 2001-2013 Hunter Douglas, Inc. All rights reserved.
Living room - contemporary living room idea in Other
Living room - contemporary living room idea in Other
 Accent Window Fashions LLC
Hunter Douglas Bedroom Ideas
Hunter Douglas Designer Roller Shades with Continuous Cord Loop
Operating Systems: Continuous Cord Loop
Room: Bedroom
Room Styles: Contemporary
Available from Accent Window Fashions LLC
Hunter Douglas Showcase Priority Dealer
Hunter Douglas Certified Installer
#Hunter_Douglas #Designer #Roller_Shades #Continuous_Cord_Loop #Bedroom
#Contemporary #Bedroom_Ideas #Window_Treatments #HunterDouglas #Accent_Window_Fashions
Copyright 2001-2013 Hunter Douglas, Inc. All rights reserved.
 Drummond House Plans
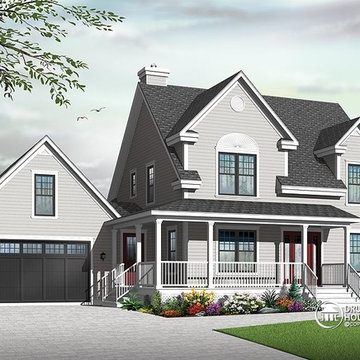
Since the launch of model 2590, it has been an extremely popular choice for homeowners looking for country charm. The graceful sloping roof is punctuated by a greater and lesser gable and the entrance and service entry are sheltered by an enchanting wraparound porch. The addition of an attached garage adds additional convenience to this perennial favourite.
Within, the entry leads to an convenient office to the right or fireplace adorned living room to the left. A large kitchen with island is located conveniently near the dining alcove which flows out to a covered rear porch, perfect for grilling and chilling. The service entrance includes garage access, and nearby coat closet, shower room and laundry.
The generous single garage includes a staircase with direct basement access and space for a workbench at the rear.
Upstairs, three good-sized bedrooms share access to a 5-piece bathroom and separate powder room.
An unfinished basement and bonus space over the garage ensure plenty of storage and further development options.
Blueprints and PDF file starting at: $880
Drummond House Plans - 2014 Copyright
Find the right local pro for your project
 User
UserCopyright 2014 JG Hellmuth
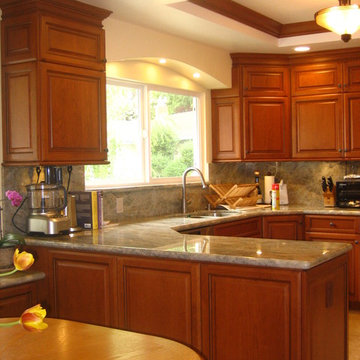
Example of a mid-sized trendy u-shaped porcelain tile eat-in kitchen design in San Francisco with an undermount sink, raised-panel cabinets, medium tone wood cabinets, granite countertops, blue backsplash, stone slab backsplash, stainless steel appliances and a peninsula
Example of a mid-sized trendy u-shaped porcelain tile eat-in kitchen design in San Francisco with an undermount sink, raised-panel cabinets, medium tone wood cabinets, granite countertops, blue backsplash, stone slab backsplash, stainless steel appliances and a peninsula
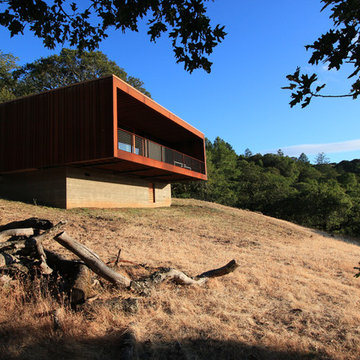
 Alchemy Architects
Sonoma weeHouse exterior. Copyright/Photo by Geoffrey Warner, Alchemy, LLC 2016.
Example of a trendy home design design in Minneapolis
Example of a trendy home design design in Minneapolis

 Howells Architecture + Design
copyright David Agnello
Inspiration for a large modern master gray tile and stone slab concrete floor freestanding bathtub remodel in Portland with flat-panel cabinets, medium tone wood cabinets, gray walls, an integrated sink and wood countertops
Inspiration for a large modern master gray tile and stone slab concrete floor freestanding bathtub remodel in Portland with flat-panel cabinets, medium tone wood cabinets, gray walls, an integrated sink and wood countertops
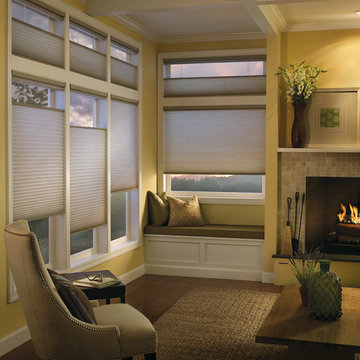 Accent Window Fashions LLC
Hunter Douglas Applause® Honeycomb Shades
Hunter Douglas Applause® Honeycomb Shades are the right choice when looking for a streamlined selection, energy savings and value with the enduring quality of the Hunter Douglas brand.
Applause® Honeycomb Shades with LiteRise®
Hunter Douglas Applause® Honeycomb Shades with LiteRise® Top-Down/Bottom-Up
Fabric: Vintage
Color: Tintype
Operating Systems: LiteRise or PowerRise 2.1 with Platinum Technology
Room: Living Room
Room Styles: Casual, Eclectic
Available from Accent Window Fashions LLC
Hunter Douglas Showcase Priority Dealer
Hunter Douglas Certified Installer
#Hunter_Douglas #Applause #Honeycomb_Shades #Cellular_Shades #LiteRise #PowerRise #Casual #Eclectic #Living_Room #HunterDouglas #Accent_Window_Fashions
Copyright 2001-2013 Hunter Douglas, Inc. All rights reserved.
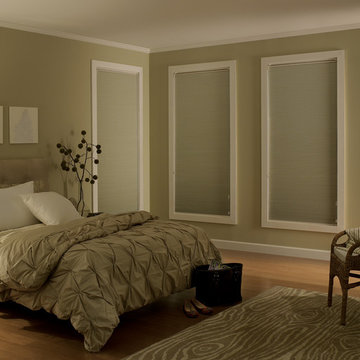 Accent Window Fashions LLC
Hunter Douglas Applause® Honeycomb Shades
Hunter Douglas Applause® Honeycomb Shades are the right choice when looking for a streamlined selection, energy savings and value with the enduring quality of the Hunter Douglas brand.
Applause® Honeycomb Shades with Cordlock
Operating Systems: Cordlock
Room: Bedroom
Room Styles: Casual, Contemporary
Available from Accent Window Fashions LLC
Hunter Douglas Showcase Priority Dealer
Hunter Douglas Certified Installer
#Hunter_Douglas #Applause #Honeycomb_Shades #Cellular_Shades #Cordlock #Casual #Contemporary #Bedroom #Bedroom_Ideas #Window_Treatments #HunterDouglas #Accent_Window_Fashions
Copyright 2001-2013 Hunter Douglas, Inc. All rights reserved.


 Sherri L Weaver Design LLC
photo copyright James Maidhof Photography
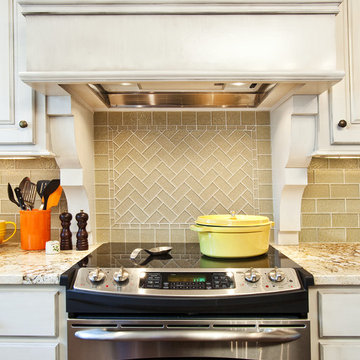
Example of a mid-sized classic u-shaped medium tone wood floor enclosed kitchen design in Kansas City with granite countertops, stainless steel appliances, an undermount sink, raised-panel cabinets, white cabinets, beige backsplash, glass tile backsplash and an island
Example of a mid-sized classic u-shaped medium tone wood floor enclosed kitchen design in Kansas City with granite countertops, stainless steel appliances, an undermount sink, raised-panel cabinets, white cabinets, beige backsplash, glass tile backsplash and an island
 Ziegler Doors Inc.

An original Ziegler Garage door design that has been one of our best selling and most talked about designs. The clean lines and square edges really shows the modern contemporary look and the stainless steel accent makes this door pop. This is what we call the modern 007, not only is this one of our best selling designs, it is also one of the most economical real wood doors in our product line. In order to accomplish this contemporary look we used a marine grade ply with a thick mahogany veneer for the wood base and then cut and folded stainless steel strips and embedded them into the face leaving this smooth seamless finish to this modern contemporary door and gate. Selecting a dark color stain for the wooden garage door made a fantastic contrast against the home's light white stucco and brick walls while pulling in some of the low slung roof tonalities.
We are the oldest original wood door manufacture in California dating back to its origination by Ziegler Sr. in 1968 we have always built our doors by paying special attention to the existing home's style and architectural elements. Creating a world-class garage door and gate combination that takes the natural modern architectural design of this home and embracing that same modern charm into our spectacularly built garage doors and pedestrian gates. Ziegler always delivers the best! 714-437-0870
This image is the exclusive property of Ziegler Doors, Inc. and are protected under the United States Copyright law. This image may not be reproduced, copied, transmitted or manipulated without the written permission of Ziegler Doors Inc.
If you find a company using our images as their own, please contact us. We are aware of Dynamic Garage Doors steeling our images, we are taking legal action.

 Studio TJP
Photo copyright William Hegy
Example of a small arts and crafts freestanding desk study room design in Seattle with white walls
Example of a small arts and crafts freestanding desk study room design in Seattle with white walls
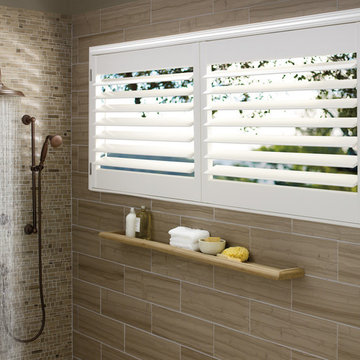 Accent Window Fashions LLC
Hunter Douglas Palm Beach™ Polysatin Shutters with TruView™ Rear Tilt
Operating Systems: TruView
Room: Bathroom
Room Styles: Contemporary, Eclectic
Hunter Douglas Palm Beach™ Polysatin Shutters with TruView™ Rear Tilt
Material: Polysatin
Color: Bright White
Available from Accent Window Fashions LLC
Hunter Douglas Showcase Priority Dealer
Hunter Douglas Certified Installer
Copyright 2001-2013 Hunter Douglas, Inc. All rights reserved.

 SP Gardens - Susanna Pagan Landscape Design
Landscape after 1 year
Copyright Susanna Pagan Landscape Design 2015
This is an example of a southwestern drought-tolerant front yard landscaping in San Diego.
This is an example of a southwestern drought-tolerant front yard landscaping in San Diego.
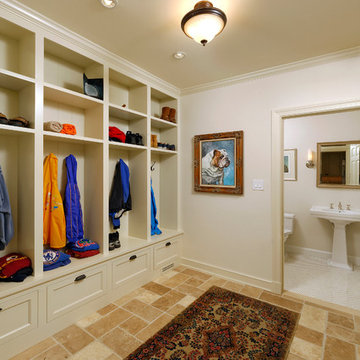
 BOWA
BOWAA new family foyer with full bath was created in space captured from the existing garage. Copyright Bob Narod Photography and BOWA
Trendy kids' room photo in DC Metro
Trendy kids' room photo in DC Metro
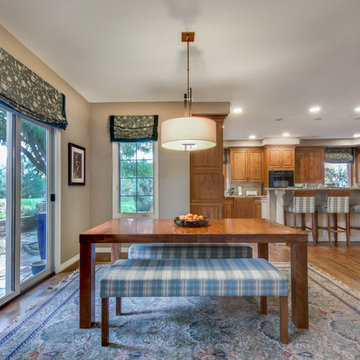
 Ku Interior Design
The informal eating area, between the kitchen and family room, is not only a place for family dining, it also contains a homework station (you see a glimpse on the right) for the family's young children where the parents can monitor their computer time.
New roman shades, dining table & benches, desk & storage cabinets, bar stools, and chandelier complete the space.
Copyright -©Teri Fotheringham Photography 2013
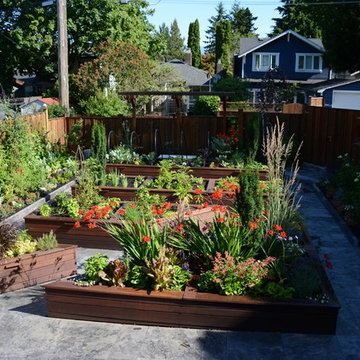
 Glenna Partridge Garden Design
Copyright 2015 Glenna Partridge
Design ideas for a mid-sized transitional full sun backyard stone vegetable garden landscape in Vancouver.
Design ideas for a mid-sized transitional full sun backyard stone vegetable garden landscape in Vancouver.
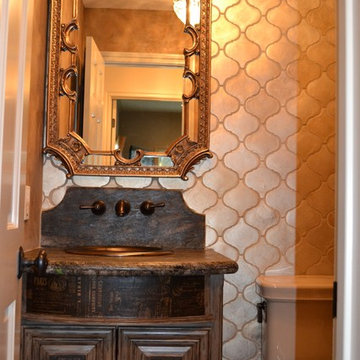
 The Artists Hands - Faux Finishes
For a small bathroom this room packs a lot of wow factor!! We created a unique treatment to accent the cabinets to go with the sophisticated flow of this room and compliment the gorgeous Walker Zanger Tiled accent wall. We also applied a subtle multi layered metallic plaster over the other walls to further compliment this room. Copyright © 2016 The Artists Hands

 emma delon
Marilyn Peryer Style House Copyright 2014
Inspiration for a mid-sized transitional u-shaped medium tone wood floor and orange floor eat-in kitchen remodel in Raleigh with an undermount sink, recessed-panel cabinets, white cabinets, granite countertops, gray backsplash, glass tile backsplash, stainless steel appliances, a peninsula and multicolored countertops
Inspiration for a mid-sized transitional u-shaped medium tone wood floor and orange floor eat-in kitchen remodel in Raleigh with an undermount sink, recessed-panel cabinets, white cabinets, granite countertops, gray backsplash, glass tile backsplash, stainless steel appliances, a peninsula and multicolored countertops
55