
Search results for "Copyrighted" in Home Design Ideas

 Cabinet Innovations
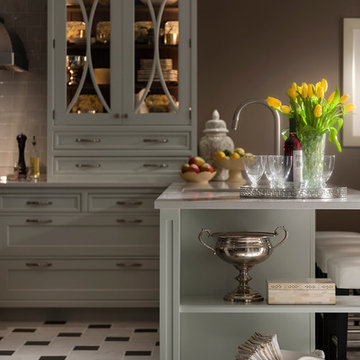
Close up view of peninsula end with custom ends and open shelves for display. Kitchen featuring inset cabinets by Wood-Mode 42. Perimeter of kitchen features the Alexandria Recessed door style on Maple in an Opaque Putty finish. Caesarstone countertops throughout in a Misty Carrera finish. Wall cabinets feature glass fronts with X-mullion doors. The cabinets are finished off with large crown moulding to the ceiling.
 Harrell Design + Build
Copyright 2012 Dean J. Birinyi Photography
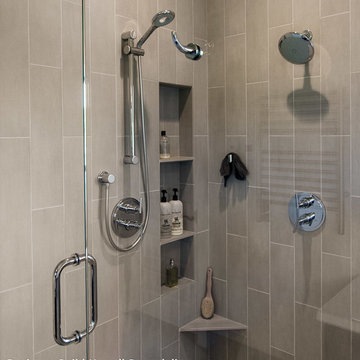
Bathroom - contemporary bathroom idea in San Francisco
Bathroom - contemporary bathroom idea in San Francisco
Find the right local pro for your project
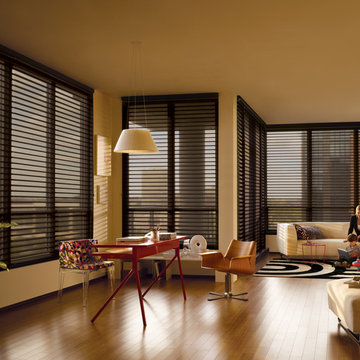
 Accent Window Fashions LLC
Hunter Douglas Eclectic Window Treatments and Draperies
Hunter Douglas Nantucket™ Window Shadings with UltraGlide®
Hunter Douglas Nantucket™ Window Shadings with UltraGlide®
Fabric: Sunscreen Privacy Shadings
Color: Black Pebble
Operating Systems: UltraGlide
Room: Living Room
Room Styles: Contemporary, Eclectic
Available from Accent Window Fashions LLC
Hunter Douglas Showcase Priority Dealer
Hunter Douglas Certified Installer
Hunter Douglas Certified Professional Dealer
#Hunter_Douglas #Nantucket #Window_Shadings #UltraGlide #Living_Room #Contemporary #Eclectic #Window_Treatments #HunterDouglas #Accent_Window_Fashions
Copyright 2001-2013 Hunter Douglas, Inc. All rights reserved.
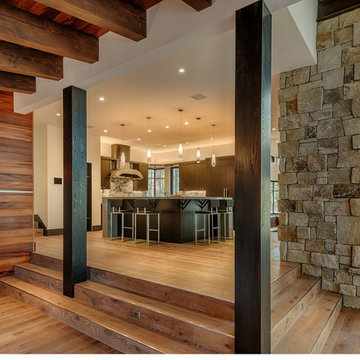
 Nor-Cal Floor Design, Inc
Thermo treated rustic oak wide plank wood flooring w/ custom natural oil finish
Copyright Vance Fox
Example of a huge minimalist l-shaped light wood floor open concept kitchen design in Sacramento with flat-panel cabinets, dark wood cabinets, stainless steel appliances and an island
Example of a huge minimalist l-shaped light wood floor open concept kitchen design in Sacramento with flat-panel cabinets, dark wood cabinets, stainless steel appliances and an island
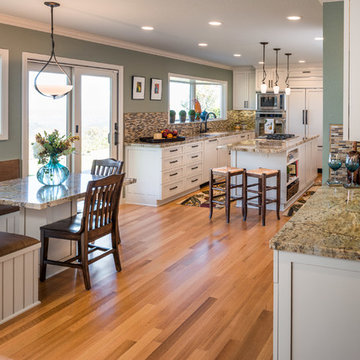
 Sabrina Alfin Interiors
Dean J. Birinyi Photography, copyright 2012-2014
Kitchen - traditional kitchen idea in San Francisco
Kitchen - traditional kitchen idea in San Francisco

 Kraus Design + Build
Copyright © 2016 Kraus Design Build ......
Contact us Today for an On Your Lot Investment Quote.
Ask about our Lifestyle Design Series Standard Features.
2 story, dual staircase traditional. Custom Built on a walkout site
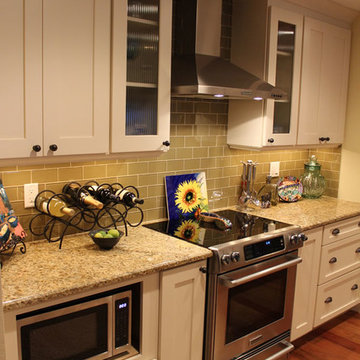
 Cabinets.com
Copyright 2013 Kitchen Resource Direct, LLC
Inspiration for a transitional kitchen remodel in Tampa
Inspiration for a transitional kitchen remodel in Tampa
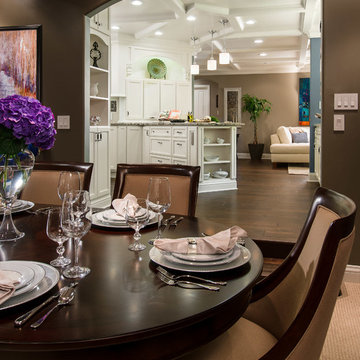
 Angela Rasmussen
Copyright Dean J. Birinyi, ASMP
Inspiration for a mid-sized transitional u-shaped dark wood floor open concept kitchen remodel in San Francisco with an undermount sink, recessed-panel cabinets, white cabinets, granite countertops, multicolored backsplash, mosaic tile backsplash, stainless steel appliances and a peninsula
Inspiration for a mid-sized transitional u-shaped dark wood floor open concept kitchen remodel in San Francisco with an undermount sink, recessed-panel cabinets, white cabinets, granite countertops, multicolored backsplash, mosaic tile backsplash, stainless steel appliances and a peninsula
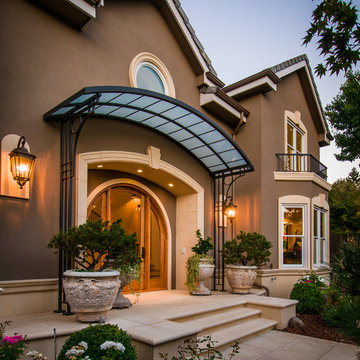 Harrell Design + Build
Design & Build By: Harrell Remodeling, Inc.
************************************************************************************************************************************************************************************************************************************************************************************************************************************************
copyright 2012 Dean J. Birinyi Photography
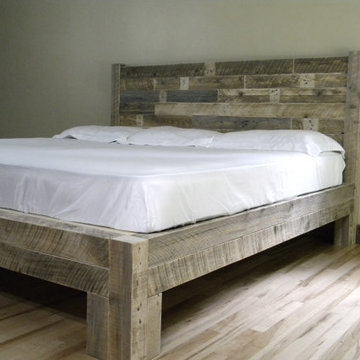
 JNMRustic Designs
Reclaimed Wood Platform Bed in our weathered look. Bed is made from solid wood-Quality sturdy bed.
Wood is heavily textured but sanded smooth to prevent slivers and snagging sheets. The wood used is reclaimed clean-eco friendly wood. There are no finishes, Stains, Waxes or oils of any kind applied. This is naturally aged bare wood.
*** Copyright***
Melissa Knaffla Photography
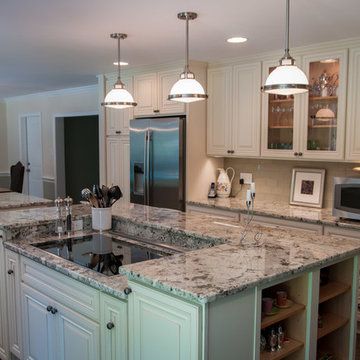
 Ramsey Builders, LLC
Island featuring a conduction cooktop and telescoping down draft with plenty of leg room on the upper tier. Glass backsplash.
Copyright © 2013 Wyatt Glen

 Bob Chatham Custom Home Design
Covered front porch
| Built by Mitch Briggs | www.bobchatham.com | Copyright by Designer. |
Inspiration for a victorian porch remodel in Miami
Inspiration for a victorian porch remodel in Miami
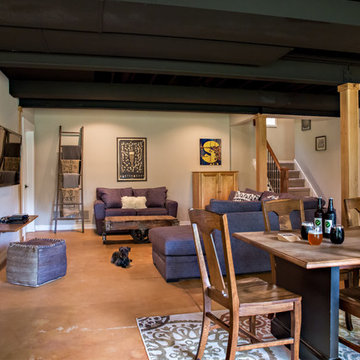
 Angela Brown Photography LLC
The living area adjacent to the brewpub space. Even the dog of the house enjoys hanging out here!
Copyright 2017 Angela Brown Photography
Example of an urban basement design in Detroit
Example of an urban basement design in Detroit
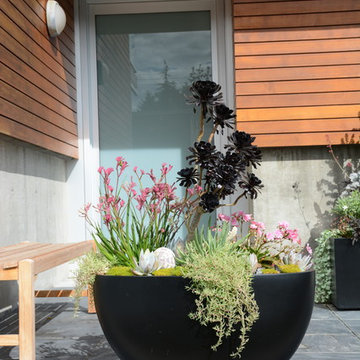
 Glenna Partridge Garden Design
Copyright 2017 Glenna Partridge
Photo of a mid-sized coastal full sun landscaping in Vancouver.
Photo of a mid-sized coastal full sun landscaping in Vancouver.
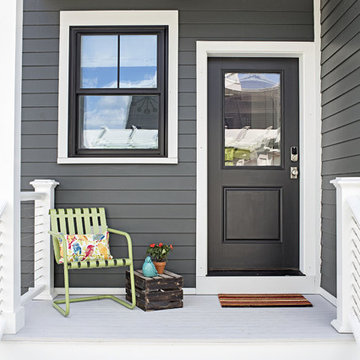

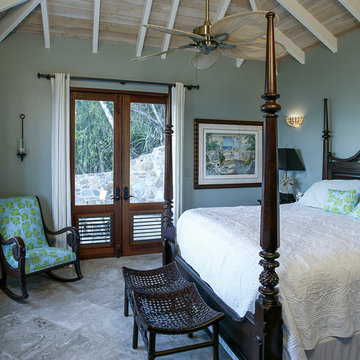
 Grupenhof Photography
Greg Grupenhof copyright 2014
Inspiration for a tropical bedroom remodel in Cincinnati
Inspiration for a tropical bedroom remodel in Cincinnati
 JMA (Jim Murphy and Associates)
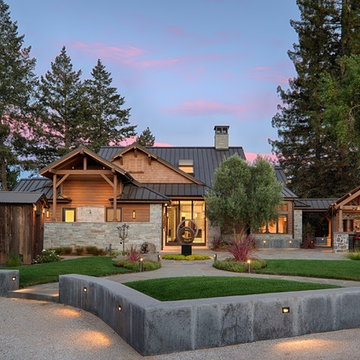
This home’s design has Craftsman style at its core, with contemporary accents: cedar ship-lap siding with quartzite veneer on the exterior, interior walls of Marmorino plaster, and Albertini Lift-N-Slide doors for which to enjoy outdoor/indoor living. Other features include an infinity-edge pool, a large wine cellar, a standing seam metal roof, travertine paving and pool coping, and bluestone pathways. The project also included remodeling the Spring House, an out building over 100 years old. Used for entertaining, it now houses a pizza oven on the patio. A petanque court and large, contemporary art pieces complete the exterior landscaping for the residence.
Photography copyright Tim Maloney, Technical Imagery Studios, Santa Rosa, CA
Architect: James McCalligan Architects, Jim McCalligan, Santa Rosa, CA
Interior design and art selection: The homeowners
 Accent Window Fashions LLC
Hunter Douglas Kitchen Ideas
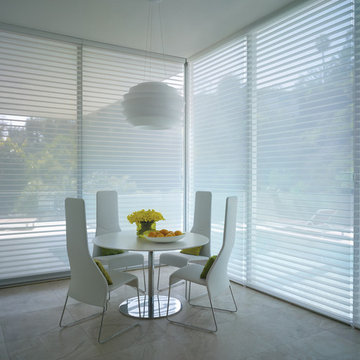
Hunter Douglas Silhouette® Window Shadings with EasyRise™ Cord Loop
Operating Systems: EasyRise Cord Loop
Room: Kitchen
Hunter Douglas Kitchen Ideas
Room Styles: Casual, Contemporary, Transitional
Available from Accent Window Fashions LLC
Hunter Douglas Showcase Priority Dealer
Hunter Douglas Certified Installer
#Hunter_Douglas #Silhouette #Window_Shadings #EasyRise #Cord_Loop #Kitchen #Kitchen_Ideas #Casual #Contemporary #Transitional #Window_Treatments #HunterDouglas #Accent_Window_Fashions
Copyright 2001-2013 Hunter Douglas, Inc. All rights reserved.
52