
Search results for "Copyrighted" in Home Design Ideas
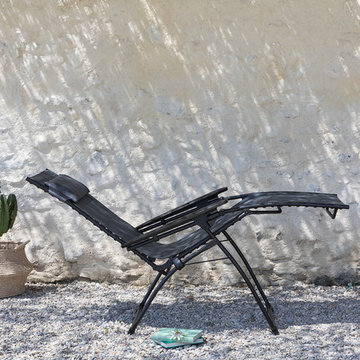
 Lafuma Mobilier
Copyrights: © Pierrick Verny
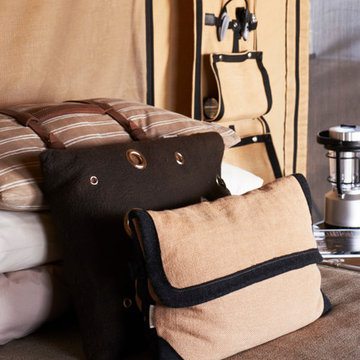
The next stage in Lafuma zero gravity recliner luxury, the Lafuma Evolution recliner features Lafuma's new, state of the art clip system. . The Evolution mattress goes from the very top of the chair to the very bottom which eliminates the headrest or footrest bar, making it suitable for all heights. It is the perfect companion for all your downtime moments with its multiple resting positions, including the famous «zero gravity» position (with the legs slightly above the heart) which is THE optimum relaxation position. Multi-position relaxation chair, including the 127° “zero gravity” position which promotes optimum breathing, a particularly good blood flow and perfect ergonomics for the back.
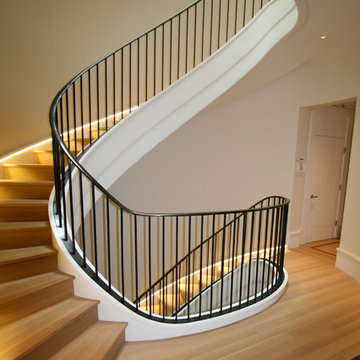
 Turner & Taylor Metal Works, Inc.
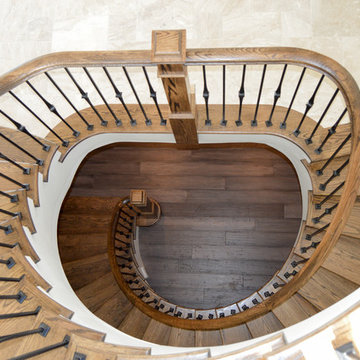
Contemporary blackened steel guardrail. Custom oval pickets mimic four-story oval staircase. Perfectly forged continuous baseplate and caprail flow smoothly and seamlessly from top to bottom. Zero visible fastener construction.
Photos by Turner & Taylor Metal Works, Inc. copyright 2014. All rights reserved.
 User
User
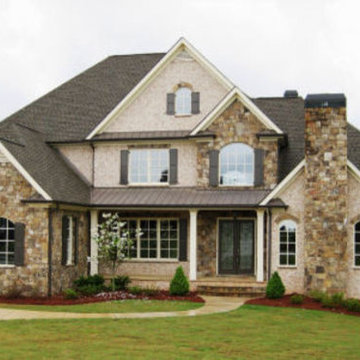
House Plan 437-49 - Houseplans.com
Questions? Call us at 1-800-913-2350
Photographs may show modified designs. All images are copyrighted.
Plan 437-49
4138 sq ft
4 beds
3.50 baths
74' wide
71' deep
×
Plans
Main Floor Plan
Reverse
Upper Floor Plan
Reverse
Specifications
Plan Styles
European
Basic Features
Potential Bedrooms
0
Bedrooms
4
Baths
3.50
Stories
2
Garage Stalls
3
Roof
Roof Framing
Conventional Frame
Roof Type
Asphalt Shingle
Primary Pitch
12:12
Dimension
Width
74'
Height
38'
Depth
71'
Area
Main Floor Sq Ft
2982 sq ft
Upper Floor Sq Ft
1156 sq ft
Total Sq Ft
4138 sq ft
Garage Sq Ft
708 sq ft
Porch Sq Ft
405 sq ft
Designer Notes
Included
Exterior Wall Framing
Exterior Wall Finish
Brick, Stone, Shingle
Framing
2"x4"
Pricing
Plan Set
Price
PDF Set
$1600.00
Reproducible Set
$1600.00
CAD Set
$1800.00
Foundation
Price
Daylight Basement
+$0.00
Right-Reading Reverse
$200.00
Plan Content
All plans are drawn at ¼” scale or larger and include :
Foundation Plan: Drawn to 1/4" scale, this page shows all necessary notations and dimensions including support columns, walls and excavated and unexcavated areas. Most of our plans show a basement and alternate crawl space or slab plan.
Exterior Elevations: A blueprint picture of all four sides showing exterior materials and measurements.
Floor Plan(s): Detailed plans, drawn to 1/4" scale for each level showing room dimensions, wall partitions, windows, etc. as well as the location of electrical outlets and switches.
Cross Section: A vertical cutaway view of the house from roof to foundation showing details of framing, construction, flooring and roofing.
Interior Elevations: Detailed drawings of kitchen cabinet elevations and other elements as required.
Cost-to-Build
To help you determine if this plan will fit within your budget, our Cost-to-Build™ report will provide you a location specific Cost-to-Build™, which is based on your zip code. Order a Cost-to-Build™ Report today to get an accurate, location specific constr
Find the right local pro for your project
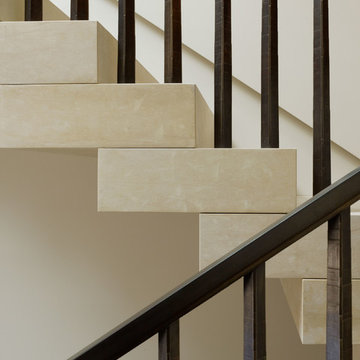
 JBP Architects
Photography Copyright Matthew Millman Photography
Trendy staircase photo in San Francisco
Trendy staircase photo in San Francisco
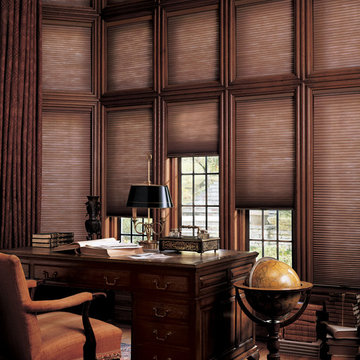
 Accent Window Fashions LLC
Hunter Douglas European Style Window Treatments and Draperies
Hunter Douglas Duette® Honeycomb Shades with LiteRise®
Hunter Douglas Duette® Honeycomb Shades with LiteRise®
Fabric: Classic
Color: Rich Mocha
Operating Systems: LiteRise or PowerRise 2.1 with Platinum Technology
Room: Home Office
Room Styles: Traditional, European
Available from Accent Window Fashions LLC
Hunter Douglas Showcase Priority Dealer
Hunter Douglas Certified Installer
Hunter Douglas Certified Professional Dealer
#Hunter_Douglas #Duette #Honeycomb_Shades #LiteRise #PowerRise #Traditional #European #Home_Office #Home_Office_Ideas #Window_Treatments #HunterDouglas #Accent_Window_Fashions
Copyright 2001-2013 Hunter Douglas, Inc. All rights reserved.
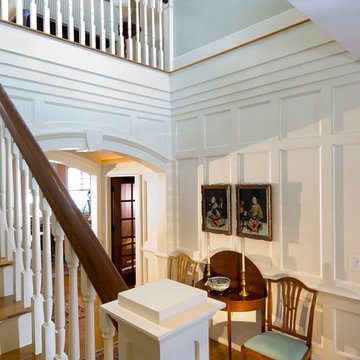
 Salmon Falls Architecture
 Photo copyright JS Photography
Inspiration for a timeless home design remodel in Portland Maine
Inspiration for a timeless home design remodel in Portland Maine
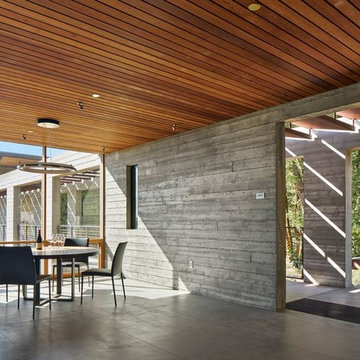
 Dynamic Architectural Windows & Doors
Architecture by Nielsen Schuh Architects. Construction by Gracie Construction. Windows & Doors by: Dynamic Architectural. Photo: copyright Bruce Damonte.
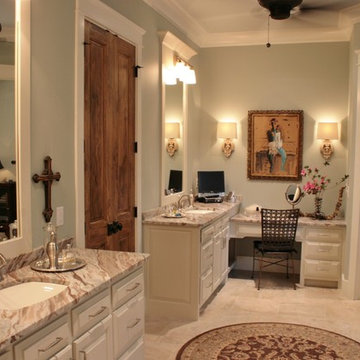
 Bob Chatham Custom Home Design
| Built by Mitch Briggs | www.bobchatham.com | Copyright by Designer. |
Ornate bathroom photo in Miami
Ornate bathroom photo in Miami
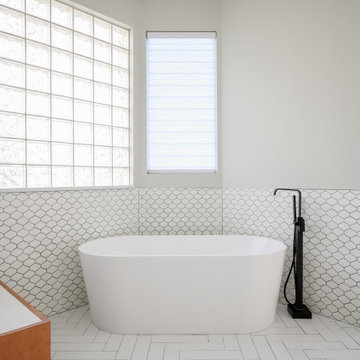
 Mike Healey Photography
Remodel & Design: Brittany Arts and Interiors
Photography Copyright: Mike Healey Photography
Bathroom - large modern master white tile and ceramic tile ceramic tile and white floor bathroom idea in Dallas with flat-panel cabinets, medium tone wood cabinets, a two-piece toilet, an undermount sink, granite countertops, a hinged shower door, white countertops and gray walls
Bathroom - large modern master white tile and ceramic tile ceramic tile and white floor bathroom idea in Dallas with flat-panel cabinets, medium tone wood cabinets, a two-piece toilet, an undermount sink, granite countertops, a hinged shower door, white countertops and gray walls
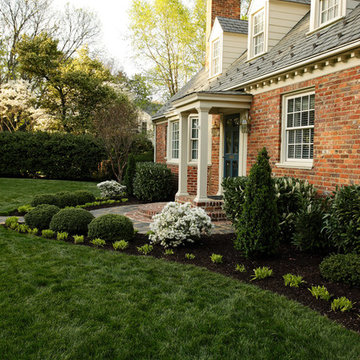
 Cartwright Landscaping
Learn more at www.cartwrightlandscaping.com... (Note: This image is copyrighted)
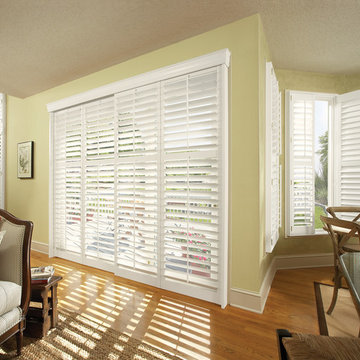 Accent Window Fashions LLC
Hunter Douglas Living Room Ideas
Hunter Douglas Custom Shutter Collection with Bypass Track System
Operating Systems: Bypass Track System or Front Tilt Bar
Room: Living Room
Room Styles: Casual, Transitional
Available from Accent Window Fashions LLC
Hunter Douglas Showcase Priority Dealer
Hunter Douglas Certified Installer
#Hunter_Douglas #Custom #Shutter_Collection #Bypass_Track_System #Front_Tilt_Bar #Living_Room #Living_Rooms #Living_Room_Ideas #Window_Treatments
#Living_Room_Shutters #HunterDouglas #Accent_Window_Fashions
Copyright 2001-2013 Hunter Douglas, Inc. All rights reserved.
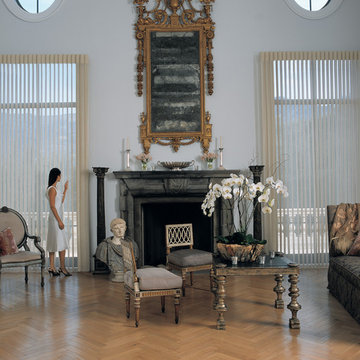 Accent Window Fashions LLC
Copyright 2001-2013 Hunter Douglas, Inc. All rights reserved.
Example of a minimalist living room design in Other
Example of a minimalist living room design in Other
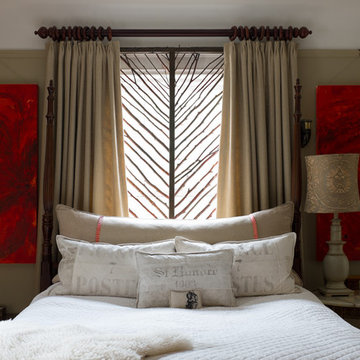
 Mark Hemmings Photography
Photos from the houses featured in the W Network's TV series "Real Houses Of . . .", photographed by Mark Hemmings. These photos include houses from New York City, Brooklyn, Halifax, and Saint John. Photos copyright Hemmings House Pictures
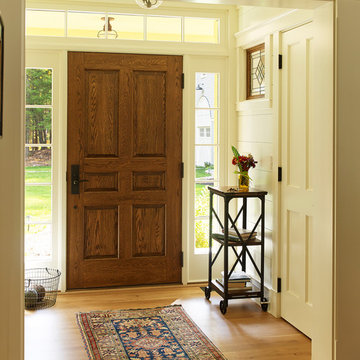
 Knickerbocker Group
Photo copyright 2016 Darren Setlow / @darrensetlow / darrensetlow.com
Example of a cottage hallway design in Portland Maine
Example of a cottage hallway design in Portland Maine
 Penn Rustics
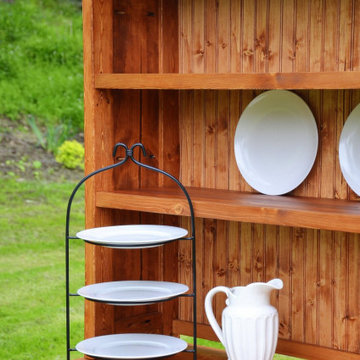
Bring rustic style to your dining room with our Rustic Buffet and Hutch. The sturdy legs and simple lines give it a classic look that will complement many styles. Charmingly placed this will be a welcome addition to your home.
The Rustic Buffet shown measures 60" x 18" x 36".
The buffet has two isolated compartments each behind two paneled doors, with one adjustable shelf per compartment. There is bottom shelf open on all sides perfect for storing linens and other items.
The Rustic Hutch shown measures 60" x 12" x 42".
The Hutch is fitted with two open shelves and open bottom in the rear with 1" space to allow for electrical items to be plugged in from behind. Fixed shelves provide generous space for storing all of your dining essentials. There is a bead board rear panel to enhance the rustic charm. If you like the bead board finished in another color, please let us know in the notes section at checkout.
The Rustic Buffet and Hutch shown are finished in our traditional cherry stain with three coats of protective finish. Other paint and stain colors are available.
Rustic Buffet and Hutch will ship in two pieces fully assembled and will need to be attached with provided "L" bracket.
**Please note that this item is artisan crafted with meticulous care. Each item is unique and no two are exactly alike. The finish you may receive won't be the exact reproduction of what you see in the pictures, due to variations in each board used. Further, by their nature, wood planks may be somewhat uneven, and may cup or bow slightly over time, further enhancing their rustic one-of-a-kind character; cracks, dents, scratches, etc may be present. Given its handmade and hand-finished nature, variations in the wood are to be expected and celebrated. ++Decorations not included.++
Proudly made in the USA!
Thanks for checking out Penn Rustics!
Copyright © Penn Rustics
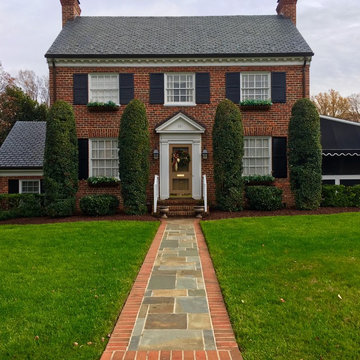 Cartwright Landscaping
Learn more at www.cartwrightlandscaping.com... (Note: This image is copyrighted)
 Mark Williams Photographer
copyright Mark Williams
Inspiration for a transitional bedroom remodel in Other
Inspiration for a transitional bedroom remodel in Other
 Brent Bingham Photography
copyright 2019 Brent Bingham Photography
LaurenJayneDesign.com
Inspiration for a modern entryway remodel in New York
Inspiration for a modern entryway remodel in New York
 Century Stair Company
With an extensive set of 3 & 5 axis machines, Century Stair continues to invest in top-of-the-line technology; by improving our machining abilities we are able to maintain close-tolerance precision work for our stringers, treads, risers and balusters. We proudly present some of our straight run stairways and winding stairs final results, reflecting architects', builders' and designers' visions.
Copyright © 2017 Century Stair Company All Rights Reserved

62