
Search results for "Copyrighted" in Home Design Ideas
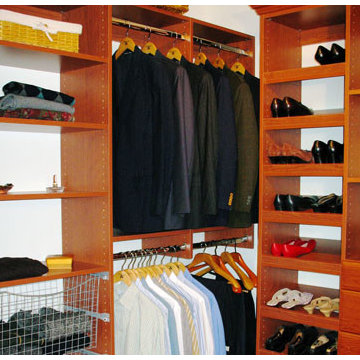
 emma delon

Marilyn Peryer Style House Copyright 2014
Inspiration for a mid-sized transitional u-shaped medium tone wood floor and orange floor eat-in kitchen remodel in Raleigh with an undermount sink, recessed-panel cabinets, white cabinets, granite countertops, gray backsplash, glass tile backsplash, stainless steel appliances, a peninsula and multicolored countertops
Inspiration for a mid-sized transitional u-shaped medium tone wood floor and orange floor eat-in kitchen remodel in Raleigh with an undermount sink, recessed-panel cabinets, white cabinets, granite countertops, gray backsplash, glass tile backsplash, stainless steel appliances, a peninsula and multicolored countertops
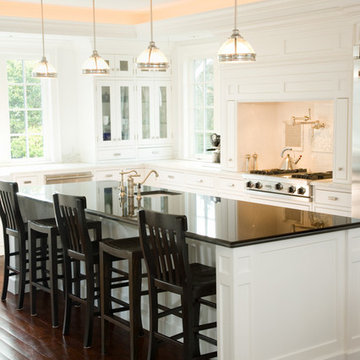
 Subtle Light Photography
photo copyright© Andrew Buchanan/SLP
cabinets by Jesse Bay Cabinet Co.
Example of a large classic single-wall dark wood floor eat-in kitchen design in Seattle with beaded inset cabinets, white cabinets, granite countertops, white backsplash, ceramic backsplash, stainless steel appliances and an island
Example of a large classic single-wall dark wood floor eat-in kitchen design in Seattle with beaded inset cabinets, white cabinets, granite countertops, white backsplash, ceramic backsplash, stainless steel appliances and an island
Find the right local pro for your project

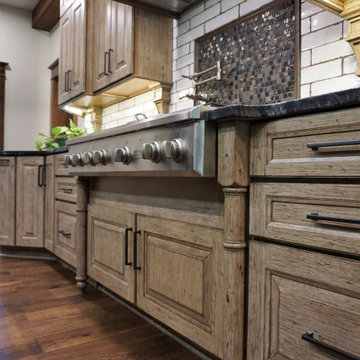
 Jennifer Hutton
21. Monogram range top -------------------------------------------------------------------------------------------------------------------------------------------------------------------------------------------------------------------------------------These photographs are protected by Untied States and International copyright laws. Reproduction and/or distribution of any of these photographs without explicit written permission of Jennifer Hutton is prohibited. For reproduction permission, please contact the owner. All rights reserved. (C)
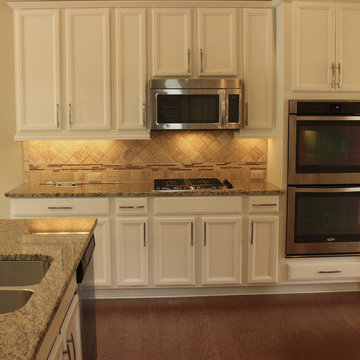
 Home Ideations LLC
Copyright protected
Small elegant l-shaped medium tone wood floor eat-in kitchen photo in Other with recessed-panel cabinets, white cabinets, granite countertops, stone tile backsplash, a double-bowl sink, beige backsplash, stainless steel appliances and an island
Small elegant l-shaped medium tone wood floor eat-in kitchen photo in Other with recessed-panel cabinets, white cabinets, granite countertops, stone tile backsplash, a double-bowl sink, beige backsplash, stainless steel appliances and an island
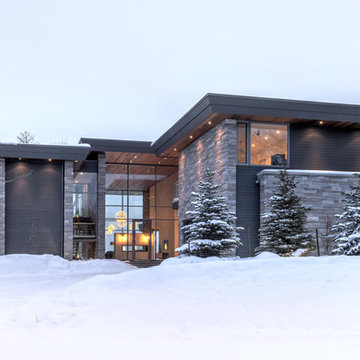

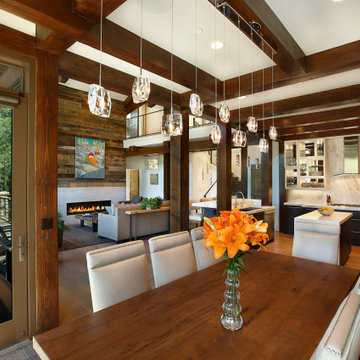
 PrecisionCraft Log & Timber Homes - Tahoe
Great room with rich timbers, kitchen and modern style fireplace. Image Copyright: Jim Fairchild.
Mountain style kitchen photo in Other
Mountain style kitchen photo in Other

 Hope's Windows, Inc
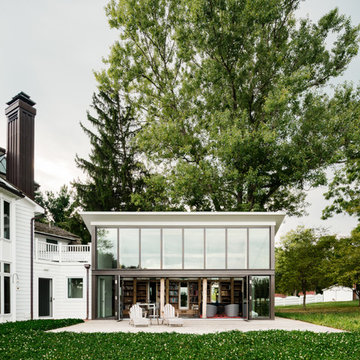
"We needed a product that performed in a cold environment and the residents don’t feel any cold air movement around the windows, even on the most frigid days,” says Architect Mary Barensfeld, AIA, ASLA, LEED AP. -- Photo © Copyright Joe Fletcher
 Blaine Johnathan Photography
Copyright: Blaine Johnathan Photography
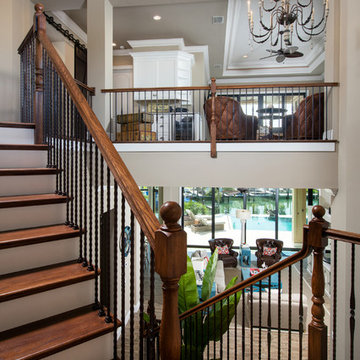
Example of an island style staircase design in Miami
Example of an island style staircase design in Miami
 Jerome DeMarco ART.chitecture
Jerome DeMarco Art.chitecture
May be subject to copyright
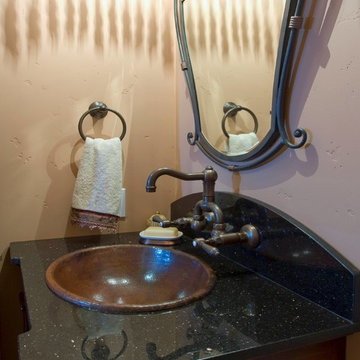
Bathroom - traditional bathroom idea in Portland
Bathroom - traditional bathroom idea in Portland

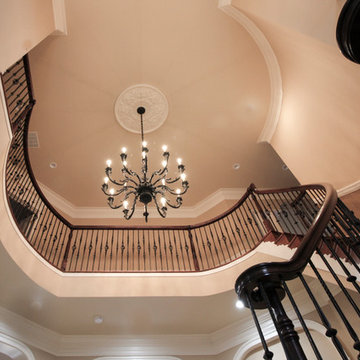
 Century Stair Company
With an extensive set of 3 & 5 axis machines, Century Stair continues to invest in top-of-the-line technology; by improving our machining abilities we are able to maintain close-tolerance precision work for our stringers, treads, risers and balusters. We proudly present some of our straight run stairways and winding stairs final results, reflecting architects', builders' and designers' visions.
Copyright © 2017 Century Stair Company All Rights Reserved
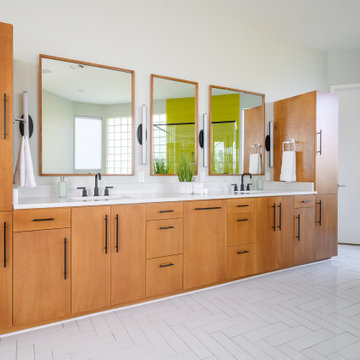
 Mike Healey Photography
Remodel & Design: Brittany Arts and Interiors
Photography Copyright: Mike Healey Photography
Large minimalist master white tile and ceramic tile ceramic tile and white floor bathroom photo in Dallas with flat-panel cabinets, medium tone wood cabinets, a two-piece toilet, an undermount sink, granite countertops, a hinged shower door, white countertops and gray walls
Large minimalist master white tile and ceramic tile ceramic tile and white floor bathroom photo in Dallas with flat-panel cabinets, medium tone wood cabinets, a two-piece toilet, an undermount sink, granite countertops, a hinged shower door, white countertops and gray walls

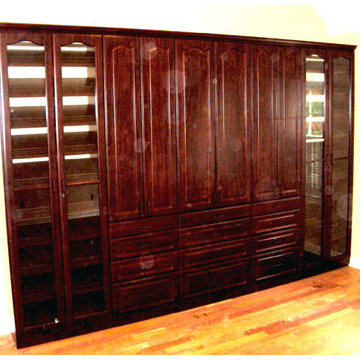
 Closets etc., LLC
copyright 2009-2014 Closets etc.

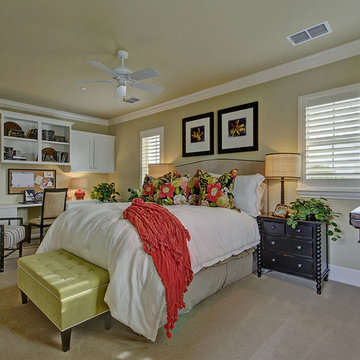
Inspiration for a timeless bedroom remodel in Providence
Inspiration for a timeless bedroom remodel in Providence
 User
User
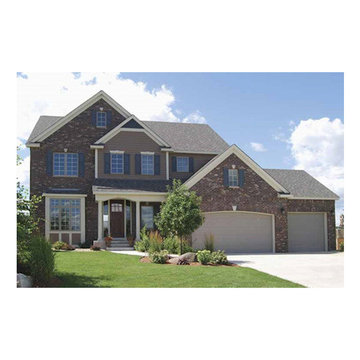
House Plan #320-498 : Houseplans.com
Questions? Call us at 1-800-913-2350
Photographs may show modified designs. All images are copyrighted.
Plan 320-498
2683 sq ft
4 beds
2.50 baths
59' wide
48' deep
×
Plans
Main Floor Plan
Reverse
Upper Floor Plan
Reverse
Specifications
Plan Styles
Traditional
Exterior Wall Framing
Framing
2"x4"
Dimension
Width
59'
Depth
48'
Height
30'
Area
Total Sq Ft
2683 sq ft
Main Floor Sq Ft
1361 sq ft
Garage Sq Ft
768 sq ft
Upper Floor Sq Ft
1322 sq ft
Basic Features
Baths
2.50
Bedrooms
4
Potential Bedrooms
0
Stories
2
Garage Stalls
3
Designer Notes
Included
Foundation Plan
Floor Plan(s)
Electrical Plans - Most of this designer's plans come with an electrical schematic showing locations of outlets and switches.
Please contact our sales staff if you need to know whether it is included with this plan.
Exterior Elevations - Front, Rear, Left and Right
Sections and Miscellaneous Details
NOTE: These plans do NOT come with HVAC and Plumbing plans.
Outdoor Spaces
Covered Front Porch
Roof
Primary Pitch
11:12
Roof Framing
2x6
Secondary Pitch
9:12
Roof Type
Truss
Garage
Oversized Garage
Kitchen Features
Walk In Pantry Cabinet Pantry
Peninsula Eating Bar
Kitchen Island
Bedroom Features
Walk In Closet
Upstairs Bedrooms Bath
Upstairs Master Bdrm
Additional Rooms
Storage Area
Den Office Study Computer
Great Room Living Room
Upstairs Laundry
Entryway
Mud Room
Lot Characteristics
Suited For Sloping Lot
Pricing
Plan Set
Price
5 Copy Set
$859.05
8 Copy Set
$960.25
PDF Set
$1072.80
Reproducible Set
$1117.80
CAD Set
$1771.00
Single Set
$772.80
Foundation
Price
Daylight Basement
+$0.00
Additional Construction Sets
$40.00/each
Mirror Reverse Sets
$50.00/each
Right-Reading Reverse
$100.00
* The Single Set and PDF Study Set are typically stamped "Not for Construction" and are to be used for studying / obtaining bids only. We do offer a 90% credit when you upgrade from a Single Set to a 5-Copy set (or greater).
Plan Content
All plans are drawn at ¼” scale or lar

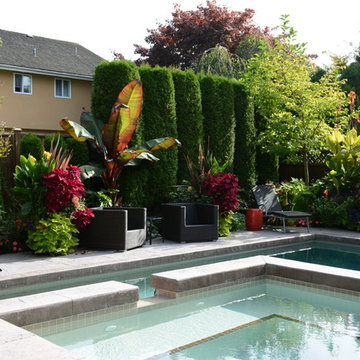
 Gentle Gardener Green Design
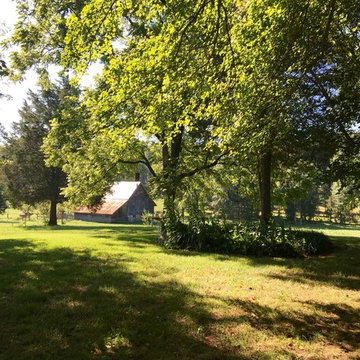
copyright 2016 Virginia Rockwell gentlegardener.com
Example of an eclectic home design design in Richmond
Example of an eclectic home design design in Richmond
63