
Search results for "Copyrighted" in Home Design Ideas

 Carolyn Reyes
Photo: Carolyn Reyes © 2016 Houzz
Grandparent's Bathroom
Bathroom - transitional bathroom idea in Los Angeles
Bathroom - transitional bathroom idea in Los Angeles

 Asbury Remodeling & Construction, LLC
Copyright 2015, Photos by Kyle Ketchel, Visual Properties, LLC
Inspiration for a contemporary bathroom remodel in Raleigh
Inspiration for a contemporary bathroom remodel in Raleigh
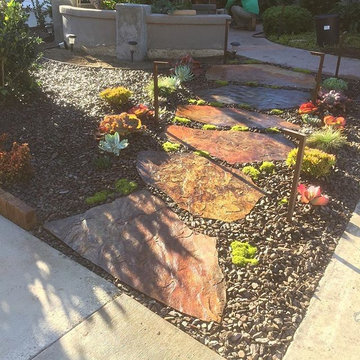

Find the right local pro for your project

 Martinkovic Milford Architects
Photo Copyright: Mariko Reed
Example of a trendy light wood floor hallway design in San Francisco
Example of a trendy light wood floor hallway design in San Francisco

 Ramsey Builders, LLC
Reverse osmosis tap.
Copyright © 2014 Wyatt Glen Photography
Example of a mid-sized u-shaped enclosed kitchen design in Philadelphia with an undermount sink, flat-panel cabinets, medium tone wood cabinets, granite countertops, gray backsplash, stone tile backsplash, stainless steel appliances and beige walls
Example of a mid-sized u-shaped enclosed kitchen design in Philadelphia with an undermount sink, flat-panel cabinets, medium tone wood cabinets, granite countertops, gray backsplash, stone tile backsplash, stainless steel appliances and beige walls
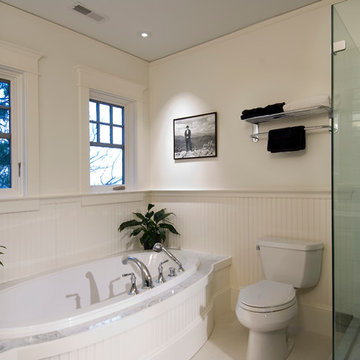


 Renovate Paint and Design
copyright of Renovate Paint and Design
Example of a large classic front door design in Austin with beige walls and a dark wood front door
Example of a large classic front door design in Austin with beige walls and a dark wood front door

 Cabinet Innovations
Contemporary kitchen by Wood-Mode. Both islands feature a high gloss nordic white finish on the Vanguard MDF door style. Perimeter cabinets feature the Plain Sawn Walnut wood on the Vanguard Plus door style. Pantry wall features stacked high gloss nordic white cabinets to match island. Heavy moulding throughout.
All pictures copyright and promotional use of Wood-Mode.

 US Door & More Inc
 (©Copyright 2015)
Large trendy concrete floor front door photo in Tampa with beige walls and a dark wood front door
Large trendy concrete floor front door photo in Tampa with beige walls and a dark wood front door

 Knickerbocker Group
Family camp bunkhouse
Photo copyright 2017 Darren Setlow / @darrensetlow / darrensetlow.com

 Home Ideations LLC
Inset, raised panel, Honied White
Copyright protected
Large elegant l-shaped dark wood floor open concept kitchen photo with raised-panel cabinets, yellow cabinets, white backsplash, an undermount sink, marble countertops, subway tile backsplash, stainless steel appliances and an island
Large elegant l-shaped dark wood floor open concept kitchen photo with raised-panel cabinets, yellow cabinets, white backsplash, an undermount sink, marble countertops, subway tile backsplash, stainless steel appliances and an island


 Renovation Design Group
Kitchen
Photos and copyright by Renovation Design Group. All rights reserved.
Example of a classic kitchen design in Salt Lake City
Example of a classic kitchen design in Salt Lake City
 Asbury Remodeling & Construction, LLC
Copyright 2015, Photos by Kyle Ketchel, Visual Properties, LLC
Doorless shower - large contemporary master gray tile and ceramic tile ceramic tile doorless shower idea in Raleigh with white cabinets, marble countertops and gray walls
Doorless shower - large contemporary master gray tile and ceramic tile ceramic tile doorless shower idea in Raleigh with white cabinets, marble countertops and gray walls

 Andrew McGibbon Photography
Copyright Andrew McGibbon 2018 All Rights Reserved
Dining room - cottage dining room idea in New York
Dining room - cottage dining room idea in New York
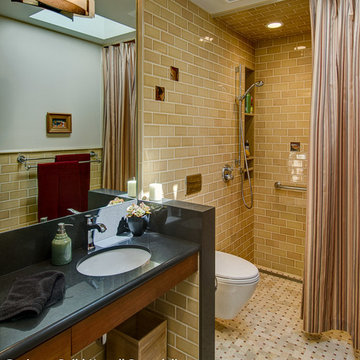


 Reverse Architecture
The cantilevered informal sitting area hangs out into the back yard. Floating aluminum steps create a path from the house to a raised ipe deck and down to the yard. The deep corrugations of the metal siding contrast with the vertical v-groove siding of the original ranch house. The floating steel and glass cube adds a dramatic interior volume and captures the view of the landscaped back yard.
Photo copyright Nathan Eikelberg

 Closets etc., LLC
copyright 2007-2014 Closets etc.
Laundry room - contemporary laundry room idea in Providence
Laundry room - contemporary laundry room idea in Providence

 Pivot270
© Copyright 2015 PIVOT270. All Rights Reserved
Example of a mid-sized minimalist hallway design
Example of a mid-sized minimalist hallway design
 de la Rosa Construction Co.
Photo copyright © Luis de la Rosa 2021
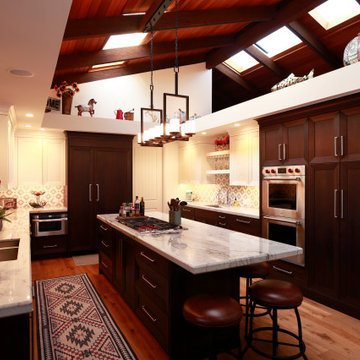
Example of a large classic u-shaped medium tone wood floor, brown floor and exposed beam eat-in kitchen design in Los Angeles with a double-bowl sink, recessed-panel cabinets, dark wood cabinets, quartzite countertops, beige backsplash, mosaic tile backsplash, stainless steel appliances, an island and gray countertops
Example of a large classic u-shaped medium tone wood floor, brown floor and exposed beam eat-in kitchen design in Los Angeles with a double-bowl sink, recessed-panel cabinets, dark wood cabinets, quartzite countertops, beige backsplash, mosaic tile backsplash, stainless steel appliances, an island and gray countertops
77