
Search results for "Copyrighted" in Home Design Ideas
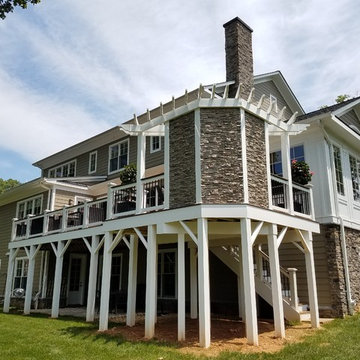
 TrueDecks
DeckMaster, Inc copyright 2017
Inspiration for a contemporary home design remodel in DC Metro
Inspiration for a contemporary home design remodel in DC Metro
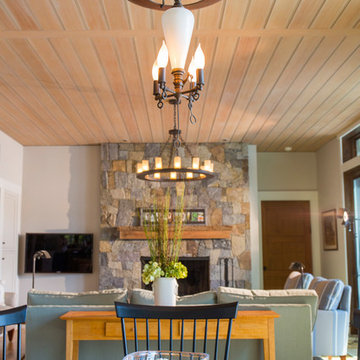
 Beckwith Barrow
Design Copyright Karen Beckwith Creative
Photography by Scott Barrow Photography
Trendy living room photo in Boston
Trendy living room photo in Boston

Find the right local pro for your project
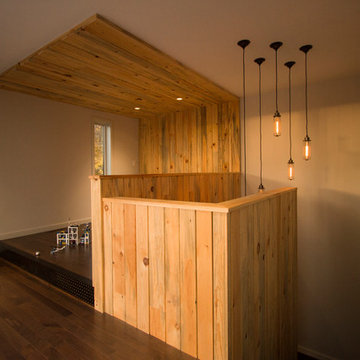
 Alchemy Architects
Cumberland, WI weeHouse interior, photos copyright Geoffrey Warner, AIA, Alchemy LLC, Saint Paul, MN 2016
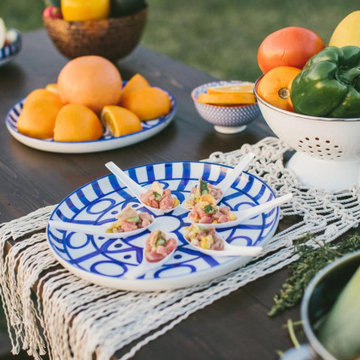
 Penn Rustics
Beautiful rustic, handcrafted pine truss beam console table. This table will look great anywhere in your home.
The table shown is 72" long x 24" wide x 36" high and with 3" overhand on each end (standard on each table), but I can build a table to almost any size desired. A few of the pictures show a lip to prevent things from falling off the back of the table as well as a longer overhang - these are options that can be added, if interested. Please contact me if you wish a different size table.
The table shown is finished in a dark walnut stain with three coats of polyurethane to protect it. Other stain options are also available.
The table will arrive fully assembled.
First half of pictures courtesy of:
PHOTOGRAPHY: ALL HEARTS PHOTO AND VIDEO
STYLING: BUMBLE BURGH
FLORALS: THE FARMER'S DAUGHTER
FOOD: CLEAN SLATE CATERING
HEATH & BEAUTY: MINA ROSE BEAUTY
FASHION: MODCLOTH
PAPER GOODS & CALLIGRAPHY: OH JOYFUL DAY
ARCH & DECOR: RUSTY DOG STUDIO
ACCESSORIES & MACRAME DESIGNER: WESTWARD NOTIONS
FASHION: NECK & TIE, CO.
CAKES & CATERING: LEONA'S ICE CREAM SANDWICHES
TRUSS BEAM TABLE: PENN RUSTICS RENTALS
**Please note that this item is artisan crafted with meticulous care. Each item is unique and no two are exactly alike. The finish you may receive won't be the exact reproduction of what you see in the pictures, due to variations in each board used. Further, by their nature, wood planks may be somewhat uneven, and may cup or bow slightly over time, further enhancing their rustic one-of-a-kind character; cracks, dents, scratches, etc may be present. Given its handmade and hand-finished nature, variations in the wood are to be expected and celebrated. ++Decorations not included.++
Proudly made in the USA!
Thanks for checking out Penn Rustics!
Copyright © Penn Rustics
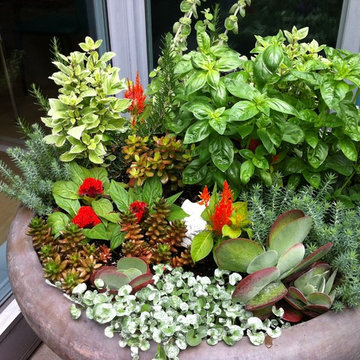
 Glenna Partridge Garden Design
Copyright 2014 Glenna Partridge
Example of a trendy patio design in Vancouver
Example of a trendy patio design in Vancouver
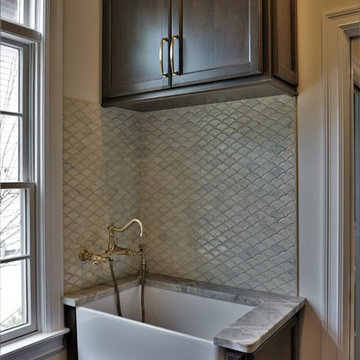
 Jennifer Hutton
Dog wash -------------------------------------------------------------------------------------------------------------------------------------------------------------------------------------------------------------------------------------These photographs are protected by Untied States and International copyright laws. Reproduction and/or distribution of any of these photographs without explicit written permission of Jennifer Hutton is prohibited. For reproduction permission, please contact the owner. All rights reserved. (C)

 森吉直剛アトリエ/MORIYOSHI NAOTAKE ATELIER ARCHITECTS
Photo Copyright nacasa and partners inc.
Living room - mid-sized modern open concept dark wood floor and red floor living room idea in Other with white walls
Living room - mid-sized modern open concept dark wood floor and red floor living room idea in Other with white walls

 The Cultural Landscape Foundation
Saturday August 8, 9:00 to 10:30am | Denver
Cranmer Park Residence by Gretchen Wilson and Laurel Raines of Dig Studio
Perched on a high point of Denver’s Cranmer Park, one of the great park landmarks of the Mile-High City, this designed landscape complements and enhances the architectural aesthetic of the home; a stucco-clad Italianate mansion built in 1917 by renowned architect Jacques Benedict and listed in the National Register of Historic Places. The landscape, designed and constructed in three phases over a twelve-year period from 1998 to 2010, creates a functional outdoor living space that supports the owners’ contemporary lifestyle while remaining sensitive to the original architectural vision and elegance of the home. An Italianate garden, framed by the home’s loggias and a stunning boxwood garden, reinforce the design of the historic property. In contrast, the addition of a pool house and outdoor spa area add a modern touch. A linear lap pool, fountain, patio area, basketball court, and fire pit contrast with elements of the earlier landscape, providing a relaxing private outdoor space with spectacular views of Cranmer Park, and the great Rocky Mountains that dominate the Denver skyline. Photo copyright Williamson Images
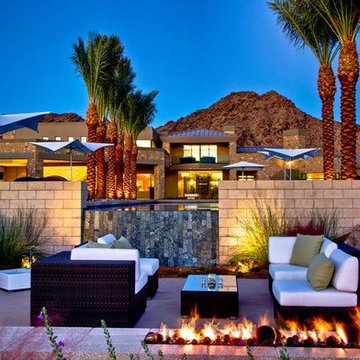
 Amelia Kizerian Interiors
Patio - large modern backyard patio idea in Phoenix with a fire pit and no cover
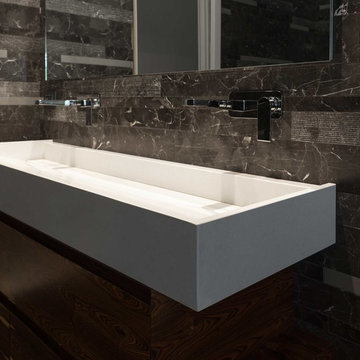
 LI VING design studio
Images courtesy and copyright by Antonio Maria Fantetti
Example of a minimalist bathroom design in Bari
Example of a minimalist bathroom design in Bari
 Jenny Grip - Ethan Allen Brentwood
Designed by Jennifer Grip. Copyright © 2016. All rights reserved.
Example of a small eclectic open concept carpeted living room design in Nashville with beige walls, no fireplace and no tv
Example of a small eclectic open concept carpeted living room design in Nashville with beige walls, no fireplace and no tv
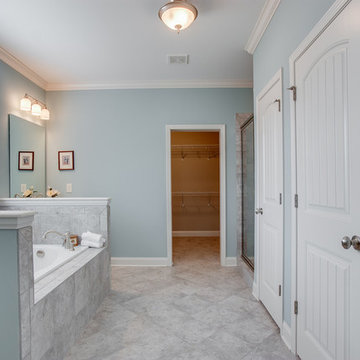
 fynHome Staging & Redesign
Copyrighted photos courtesy of SR Homes. All Rights Reserved.
Elegant bathroom photo in Atlanta
Elegant bathroom photo in Atlanta
 Brent Bingham Photography
copyright 2019 Brent Bingham Photography
Interior Design by LaurenJayneDesign.com
Inspiration for a contemporary bedroom remodel in Miami
Inspiration for a contemporary bedroom remodel in Miami
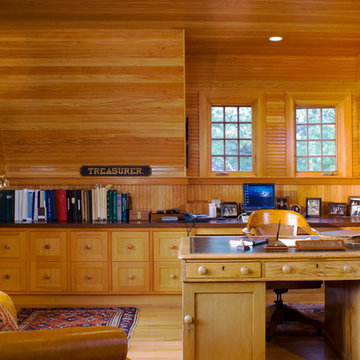

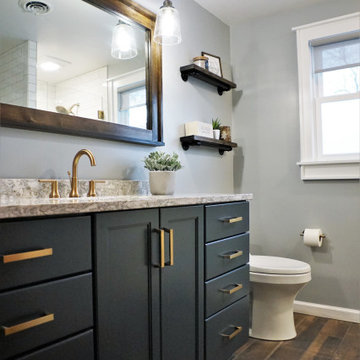 Jennifer Hutton
Maritime Masterbrand vanity, Daltile floor -------------------------------------------------------------------------------------------------------------------------------------------------------------------------------------------------------------------------------------These photographs are protected by Untied States and International copyright laws. Reproduction and/or distribution of any of these photographs without explicit written permission of Jennifer Hutton is prohibited. For reproduction permission, please contact the owner. All rights reserved. (C)
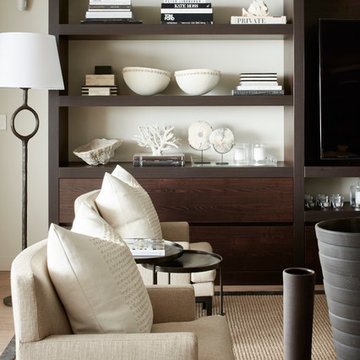
 Jennifer Hutton
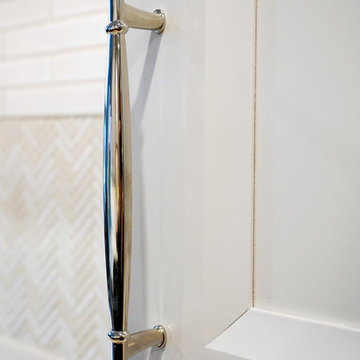
Polished nickel hardware -------------------------------------------------------------------------------------------------------------------------------------------------------------------------------------------------------------------------------------These photographs are protected by Untied States and International copyright laws. Reproduction and/or distribution of any of these photographs without explicit written permission of Jennifer Hutton is prohibited. For reproduction permission, please contact the owner. All rights reserved. (C)
 emma delon
copyright 2013 marilyn peryer photography
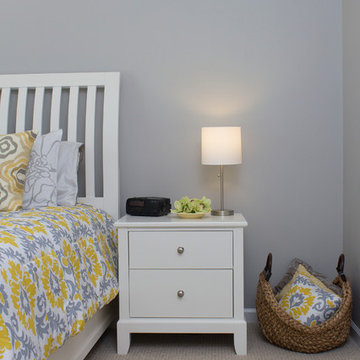
Example of a mid-sized transitional master carpeted and beige floor bedroom design in Raleigh with gray walls
Example of a mid-sized transitional master carpeted and beige floor bedroom design in Raleigh with gray walls
 21K Design Projects
Copyright and Designed by Lisa Yarker
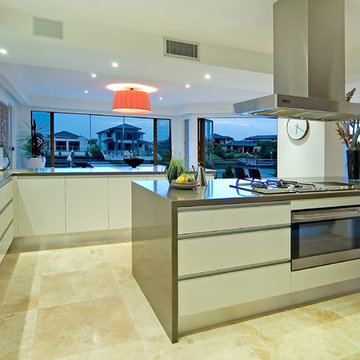
Because what Chef wouldn't want to overlook the water views!
Asian kitchen photo in Gold Coast - Tweed
Asian kitchen photo in Gold Coast - Tweed
79