
Search results for "Copyrighted" in Home Design Ideas
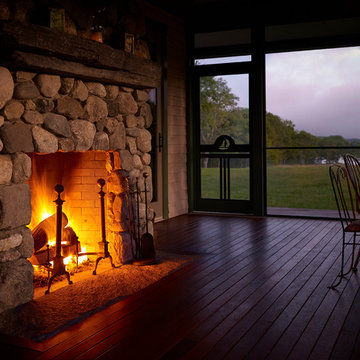
 Knickerbocker Group
Knickerbocker Group | ARCHITECT
Knickerbocker Group | BUILDER
Photo copyright 2017 Darren Setlow / @darensetlow.com / darrensetlow.com
Inspiration for a country porch remodel in Portland Maine
Inspiration for a country porch remodel in Portland Maine
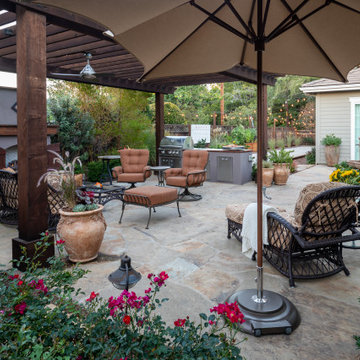
 Kathleen's Garden Landscape Design
Copyright Jude Parkinson-Morgan
Patio - mediterranean patio idea in San Francisco
Patio - mediterranean patio idea in San Francisco
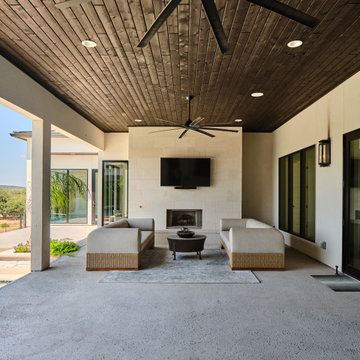
 Keith Wing Custom Builders
Copyright Matthew Niemann Photography
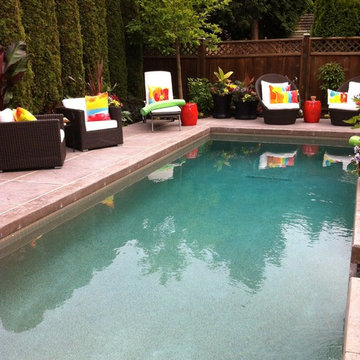
Inspiration for a transitional patio remodel in Other
Inspiration for a transitional patio remodel in Other
Find the right local pro for your project

 GARC Design
Copyright: GARC LLC
Mid-sized danish enclosed light wood floor and beige floor living room photo in Other with white walls, no fireplace and a tv stand
Mid-sized danish enclosed light wood floor and beige floor living room photo in Other with white walls, no fireplace and a tv stand
 emma delon
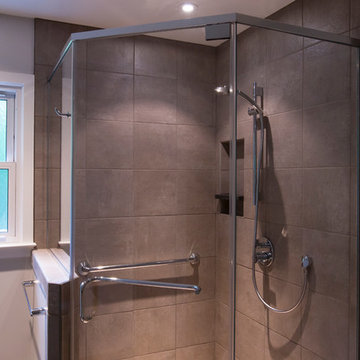
Marilyn Peryer, Style House, Copyright August 2014
Example of a mid-sized trendy master gray tile and porcelain tile porcelain tile and gray floor corner shower design in Raleigh with an undermount sink, flat-panel cabinets, light wood cabinets, granite countertops, a one-piece toilet, gray walls, a hinged shower door and black countertops
Example of a mid-sized trendy master gray tile and porcelain tile porcelain tile and gray floor corner shower design in Raleigh with an undermount sink, flat-panel cabinets, light wood cabinets, granite countertops, a one-piece toilet, gray walls, a hinged shower door and black countertops

 Glenna Partridge Garden Design
copyright 2017 Glenna Partridge
Urban Vegetable Garden.
A mixture of ornamental and edible plants with a central area of raised vegetable beds for easy care maintenance.

 Design4Development
Plants for the landscape have been taken from the local blueberry fields. All photographs of this project are copyright Robin Lee Reed.
Inspiration for a modern landscaping in Milwaukee.
Inspiration for a modern landscaping in Milwaukee.
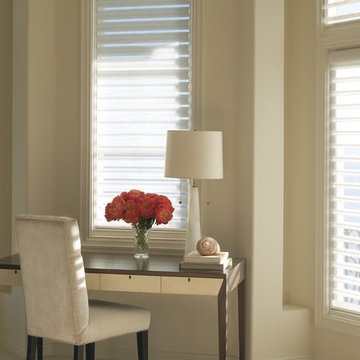
 Accent Window Fashions LLC
PIROUETTE® Window Shadings
Ultimate versatility in a fabric shading
Our Pirouette® shadings feature soft fabric vanes attached to a sheer backing that appear to be floating, drawing natural light into your room. When closed, they look just like a contemporary shade.
Light Control SUPERVISE THE SUN
Soft vanes floating on a sheer backing put you in control of the amount of natural light that comes in, with dramatic effects.
Transform harsh exterior light by diffusing it, spreading it evenly throughout your room, so you can maximize daylight hours and reduce your need for artificial light.
Our beautiful sheer fabrics also softly filter out brightness, glare, and UV rays —protecting your furniture and flooring from fading.
View-Through DRAMATIC SOFTNESS
Invis-Lift™ allows you to view through the sheer fabric and floating vanes with no obstructing cords or tapes, while maintaining a discreet level of privacy.
Platinum™ Technology CONTROL FROM YOUR PHONE OR TABLET
Controlling your window treatments with a mobile device means you can set your blinds to movie mode, work mode, or 8 a.m. mode with the touch of a button, without leaving your seat. It’s effortless, fun and smart—with perfectly smooth operation.
Lifetime Guarantee FOR LIFE
Hunter Douglas products are designed and custom-assembled in the U.S. with the highest level of quality. But just in case, every window treatment from Hunter Douglas is covered by our lifetime limited guarantee. Read the Hunter Douglas Warranty to learn more.
Hunter Douglas Pirouette® Window Shadings with UltraGlide®
Pirouette®
Fabric: Bamboo Flax
Color: Natural
Operating Systems: UltraGlide or PowerRise 2.1 with Platinum Technology
Room: Den
Room Styles: Contemporary, Casual, Eclectic
Available from Accent Window Fashions LLC
Hunter Douglas Showcase Priority Dealer
Hunter Douglas Certified Installer
Hunter Douglas Certified Professional Dealer
#Hunter_Douglas #Pirouette #Window_Shadings #UltraGlide #PowerRise #Platinum #Technology #Den #Contemporary #Casual #Eclectic #Window_Treatments #HunterDouglas #Accent_Window_Fashions
Copyright 2001-2014 Hunter Douglas, Inc. All rights reserved.
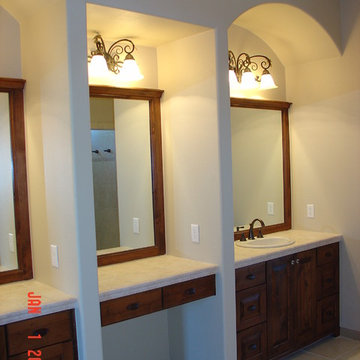

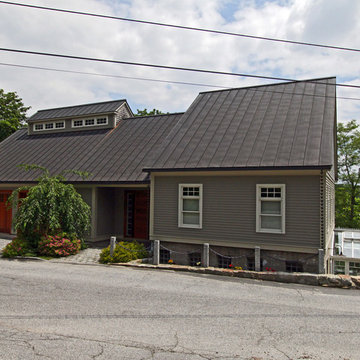
 Rockport Post & Beam
Someone passing by may see the modest street side appearance and easily miss the expansive levels below, which are hidden by the hillside.
Photo Credit: Copyright 2013 Gary Pennington
Rockport Post & Beam
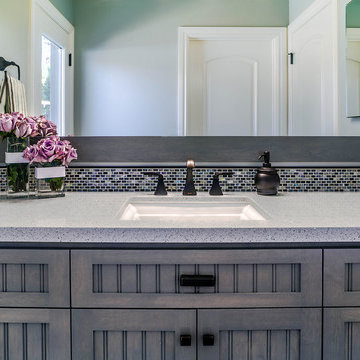
 Angela Rasmussen
Copyright 2013 House 2 Home Design & Build
Example of a mid-sized transitional gray tile and ceramic tile porcelain tile alcove shower design in San Francisco with recessed-panel cabinets, an undermount sink, gray cabinets, quartz countertops, a two-piece toilet and gray walls
Example of a mid-sized transitional gray tile and ceramic tile porcelain tile alcove shower design in San Francisco with recessed-panel cabinets, an undermount sink, gray cabinets, quartz countertops, a two-piece toilet and gray walls
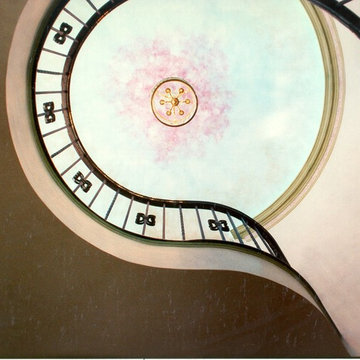
 David K. Sargert LEED AP
Designs and Photo Copyrights 1990- David K. Sargert - All Rights Reserved
Inspiration for an eclectic staircase remodel in Boston
Inspiration for an eclectic staircase remodel in Boston
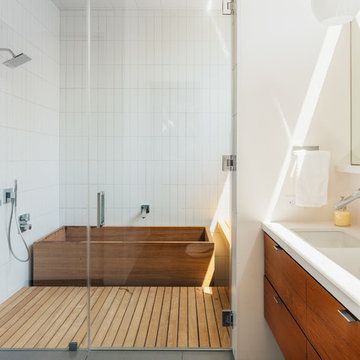
 Benjamin Hill Photography
Benjamin Hill Photography
One of the projects on this year's AIA Houston Home Tour. These photos are copyrighted; if you wish to use them for any reason, please contact me and we can work out an arrangement.
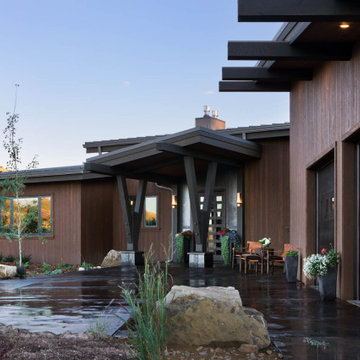
 PrecisionCraft Log & Timber Homes - Tahoe
Mountain Modern™ style entry from exterior with landscaping. Image Copyright: Roger Wade Studios.
Minimalist entryway photo in Other
Minimalist entryway photo in Other
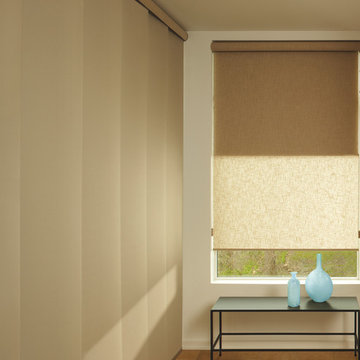 Accent Window Fashions LLC
Hunter Douglas Entryway And Hallway Ideas
Designer Roller Shades + Skyline® Panels with Continuous Cord Loop
Operating Systems: Continuous Cord Loop
Room: Other
Room Styles: Contemporary
Available from Accent Window Fashions LLC
Hunter Douglas Showcase Priority Dealer
Hunter Douglas Certified Installer
#Hunter_Douglas #Designer #Roller_Shades #Skyline_Panels #Continuous_Cord_Loop #Hunter_Douglas_Entryway_Ideas #Hunter_Douglas_Hallway_Ideas #Window_Treatments #Contemporary #HunterDouglas #Accent_Window_Fashions
Copyright 2001-2013 Hunter Douglas, Inc. All rights reserved.
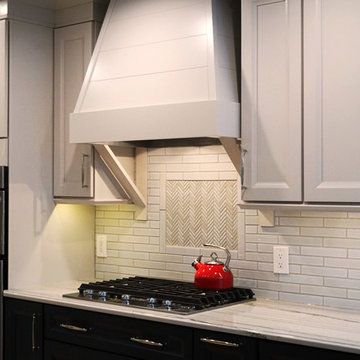
 Jennifer Hutton
Custom back splash and wood hood -------------------------------------------------------------------------------------------------------------------------------------------------------------------------------------------------------------------------------------These photographs are protected by Untied States and International copyright laws. Reproduction and/or distribution of any of these photographs without explicit written permission of Jennifer Hutton is prohibited. For reproduction permission, please contact the owner. All rights reserved. (C)
 JMA (Jim Murphy and Associates)
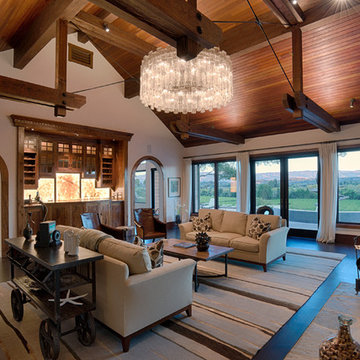
This home’s design has Craftsman style at its core, with contemporary accents: cedar ship-lap siding with quartzite veneer on the exterior, interior walls of Marmorino plaster, and Albertini Lift-N-Slide doors for which to enjoy outdoor/indoor living. Other features include an infinity-edge pool, a large wine cellar, a standing seam metal roof, travertine paving and pool coping, and bluestone pathways. The project also included remodeling the Spring House, an out building over 100 years old. Used for entertaining, it now houses a pizza oven on the patio. A petanque court and large, contemporary art pieces complete the exterior landscaping for the residence.
Photography copyright Tim Maloney, Technical Imagery Studios, Santa Rosa, CA
Architect: James McCalligan Architects, Jim McCalligan, Santa Rosa, CA
Interior design and art selection: The homeowners

 Glenna Partridge Garden Design
Copyright 2017 Glenna Partridge
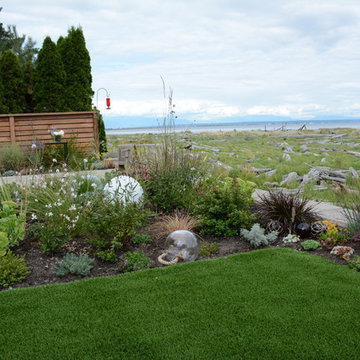
Inspiration for a mid-sized coastal full sun landscaping in Vancouver.
Inspiration for a mid-sized coastal full sun landscaping in Vancouver.
92