
Search results for "Copyrighted" in Home Design Ideas
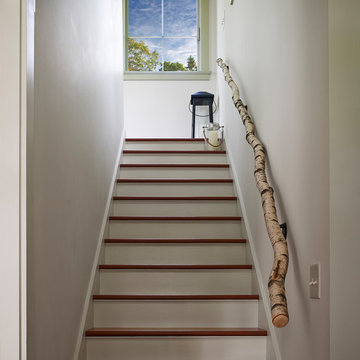
 Knickerbocker Group
knickerbockergroup.com
Photo copyright 2017 Darren Setlow / @darrensetlow / darrensetlow.com
Example of a staircase design in Portland Maine
Example of a staircase design in Portland Maine
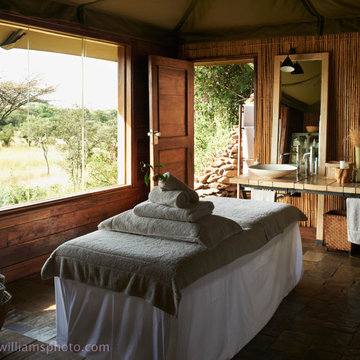

 Pierce Hill Design, ltd.
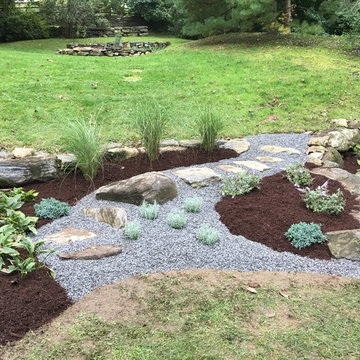
This garden is set into the hillside for water conservation. Design and photo copyright Pierce Hill Design, ltd. All rights reserved.
This is an example of a large full sun hillside landscaping in New York.
This is an example of a large full sun hillside landscaping in New York.
Find the right local pro for your project

 Glenna Partridge Garden Design
copyright 2017 Glenna Partridge
Urban Vegetable Garden.
A mixture of ornamental and edible plants with a central area of raised vegetable beds for easy care maintenance.
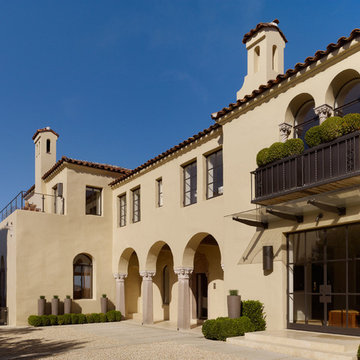
 JBP Architects
Photography Copyright Matthew Millman Photography
Example of a tuscan exterior home design in San Francisco
Example of a tuscan exterior home design in San Francisco
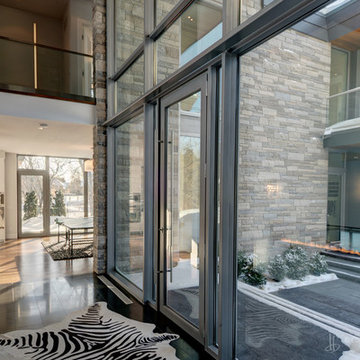

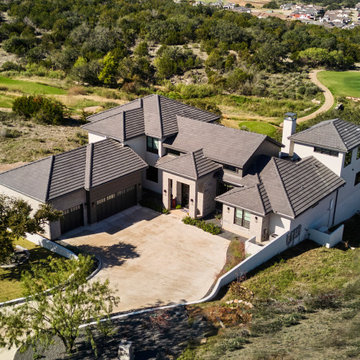
 Keith Wing Custom Builders
Copyright Matthew Niemann Photography
Transitional exterior home photo in Other
Transitional exterior home photo in Other
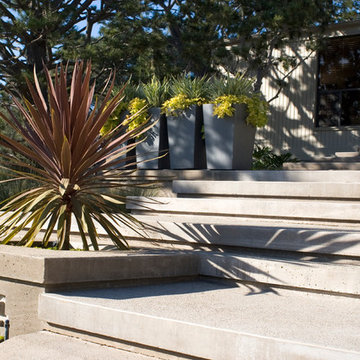
 Revive Landscape Design
Photo Credit/ Copyright Protected: Lori Brookes Photography
1960s home design photo in San Diego
1960s home design photo in San Diego
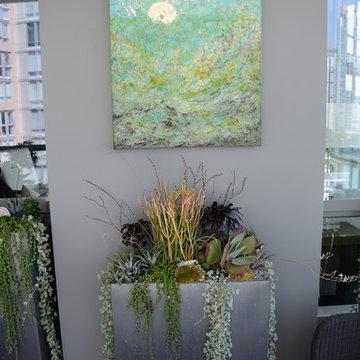 Glenna Partridge Garden Design
Copyright 2015 Glenna Partridge
Photo of a contemporary landscaping in Vancouver.
Photo of a contemporary landscaping in Vancouver.
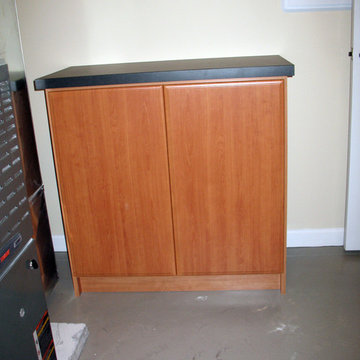
 Closets etc., LLC
Elegant storage unit with formica top in the garage entry. This space also serves as the butler's pantry with a large storage wardrobe to the right.
copyright 2007-2014 Closets etc.
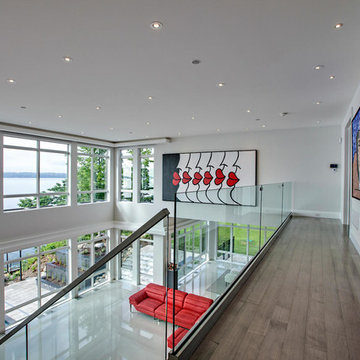
 Custom CADD Inc
by Custom CADD Inc & Zarum Developments. Copyright 2017 ZARUM, Used by Permission. All rights Reserved.
Trendy home design photo in Toronto
Trendy home design photo in Toronto
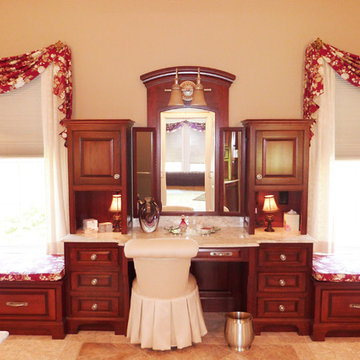
 Childress & Cunningham, Inc
Master Bath Makeup Counter with flanking built-in window seats.
Copyright © Childress & Cunningham, Inc.
Bathroom - traditional master beige tile and porcelain tile porcelain tile bathroom idea in Cincinnati with raised-panel cabinets, medium tone wood cabinets and marble countertops
Bathroom - traditional master beige tile and porcelain tile porcelain tile bathroom idea in Cincinnati with raised-panel cabinets, medium tone wood cabinets and marble countertops
 The Cultural Landscape Foundation
Saturday, April 11, 2:00-3:30pm
Register Online: https://tclf.org/event/garden-dialogues-dallas-fort-worth-2015

One Westover by William Bibb and Brian McDonald of Archiverde, LLC, with Weldon Turner, Turner | Boaz Architecture
This stately private property, originally owned by the philanthropic Rhodes family for more than 100 years, was completely renovated by the current owner from 2010-2013. The project is a major collaboration between the landscape architect and architect, both of whom will participate in the Dialogue. The landscape is just over an acre, and its design is based on centerlines and relationships of the architecture. The arrival is marked by a sweeping walkway that runs along the edge of a grand central lawn and stately groves of pond cypress trees frame the house on both sides. At the rear of the home an open courtyard holds an elaborate swimming pool complete with fountain, infinity weir and shallow water ledge. An adjacent fire pit is surrounded by four live oak trees. The pool and fire pit area were designed based upon the centerline of the master bedroom. At the basement area the lower courtyard centers on the large library windows. Here lacey Japanese maple trees set in large pots provide a delicate canopy. To the east a veranda overlooks a small lawn area backed by pre-existing woodland and a creek bed enhanced by new native plantings.
Photos by One Westover::William Bibb and Brian McDonald, Archiverde LLC::Copyright Ryan Bibb Photography
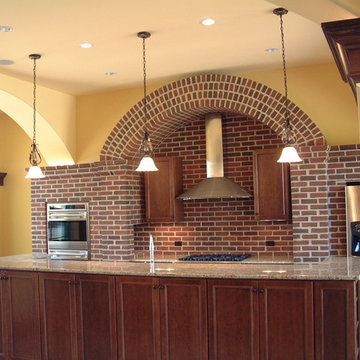
 Remington Architecture
photos by Gregory. M Richard, copyright © 2013
Kitchen - mediterranean kitchen idea in Other
Kitchen - mediterranean kitchen idea in Other
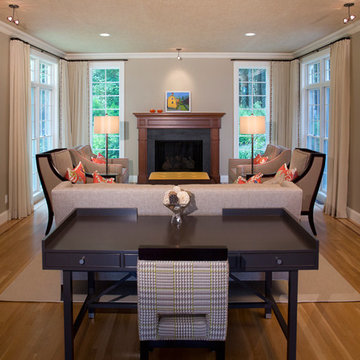
 Beckwith Barrow
Design Copyright Karen Beckwith Creative
Photography by Scott Barrow Photography
Living room - contemporary living room idea in Boston
Living room - contemporary living room idea in Boston
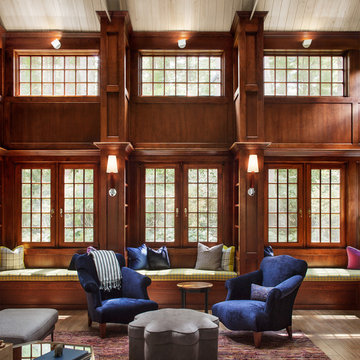
 Matt Delphenich Architectural Photography
Photography Copyright Matt Delphenich Architectural Photography
Inspiration for a timeless living room remodel in Boston
Inspiration for a timeless living room remodel in Boston


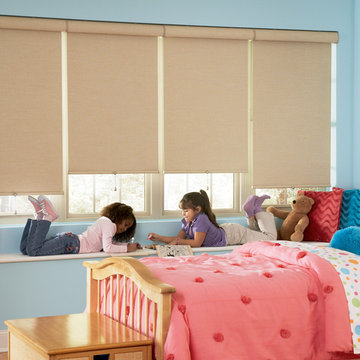
 Accent Window Fashions LLC
Hunter Douglas Child's Room Ideas
Hunter Douglas Designer Roller Shades with Cordless System
Hunter Douglas Designer Roller Shades with Cordless System
Fabric: Fiji Blackout
Color: Balina Sands
Operating Systems: Cordless System
Room: Child's Room, Children's Room
Room Styles: Casual, Contemporary
Available from Accent Window Fashions LLC
Hunter Douglas Showcase Priority Dealer
Hunter Douglas Certified Installer
#Hunter_Douglas #Kids #Childrens_Rooms #Childrens_Bedrooms #Kids_Rooms #Kids_Bedrooms #Window_Treatments #HunterDouglas #Accent_Window_Fashions
Copyright 2001-2013 Hunter Douglas, Inc. All rights reserved.
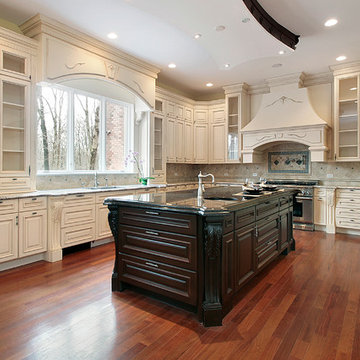
 Home Ideations LLC
Full overlay, raised panel, antique white
Espresso island
Copyright protected
Eat-in kitchen - large traditional l-shaped medium tone wood floor eat-in kitchen idea in Other with raised-panel cabinets, granite countertops, beige backsplash, stone tile backsplash, an undermount sink, white cabinets, stainless steel appliances and an island
Eat-in kitchen - large traditional l-shaped medium tone wood floor eat-in kitchen idea in Other with raised-panel cabinets, granite countertops, beige backsplash, stone tile backsplash, an undermount sink, white cabinets, stainless steel appliances and an island

 Sterling-Huddleson Architecture
photos by Michael Buffo
copyright S+H Architecture
Living room - craftsman living room idea in Other
Living room - craftsman living room idea in Other
95