
Search results for "Copyrighted" in Home Design Ideas
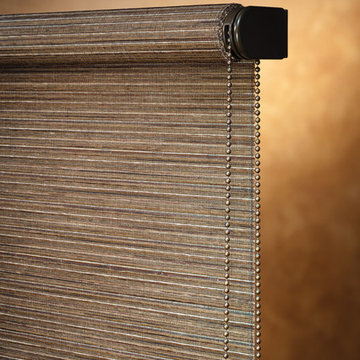
 Accent Window Fashions LLC
Hunter Douglas Alustra® Woven Textures® Roller Shades Closed
Operating Systems: Chelsea
Available from Accent Window Fashions LLC
Hunter Douglas Showcase Priority Dealer
Hunter Douglas Certified Installer
Hunter Douglas Certified Professional Dealer
#Hunter_Douglas #Alustra #Woven_Textures #Roller_Shades #Chelsea #Window_Treatments #HunterDouglas #Accent_Window_Fashions
Copyright 2001-2014 Hunter Douglas, Inc. All rights reserved.
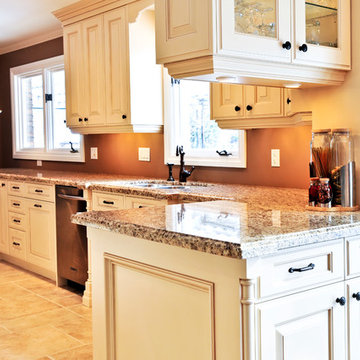
 Home Ideations LLC
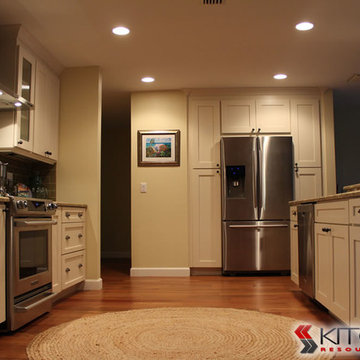
Full overlay, raised panel, convivial yellow
Copyright protected
Inspiration for a mid-sized transitional u-shaped ceramic tile open concept kitchen remodel in Other with raised-panel cabinets, white cabinets, granite countertops, brown backsplash, a double-bowl sink, stainless steel appliances and a peninsula
Inspiration for a mid-sized transitional u-shaped ceramic tile open concept kitchen remodel in Other with raised-panel cabinets, white cabinets, granite countertops, brown backsplash, a double-bowl sink, stainless steel appliances and a peninsula

 EASA Architecture
Copyright Ellis A. Schoichet AIA / EASA Architecture
Inspiration for a large mediterranean home design remodel in San Francisco
Inspiration for a large mediterranean home design remodel in San Francisco
Find the right local pro for your project
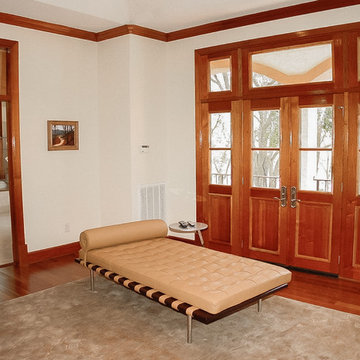
 Jorge E. Jimenez-Marcos
Home
About
Work
Contact
919 saint elmos court - fort bend, texas
Where Mexico Hacienda meets Texas Hill Country
description
exterior views
interior views
elevations and floor plans
specs
Bedrooms 6
Bathrooms 5
Garage Attached
Stories 2
Building (Sq.Ft.) 7,016
Lot (Sq.Ft.) 98,663
Exterior Construction Stucco
Lot Description Subdivision
Roof Tile
Foundation Concrete
location
virtual tour
Visit this property's Virtual Tour (external link - via Circlepix).
return home
Design and function flow in concert with the natural beauty of the
surrounding trees and lake. The architectural vision for this house was to have an hacienda feeling with Texas flavor. The smart floor plan possesses an incredible indoor-outdoor flow, allowing for entertaining , yet has intimate spaces for family living with unmatched beauty and tranquility.
Copyright © Jorge E. Jimenez-Marcos
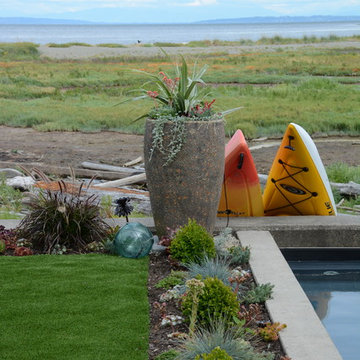
 Glenna Partridge Garden Design
Copyright 2017 Glenna Partridge
Design ideas for a mid-sized coastal full sun landscaping in Vancouver.
Design ideas for a mid-sized coastal full sun landscaping in Vancouver.
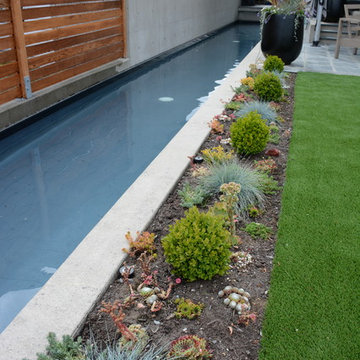 Glenna Partridge Garden Design
Copyright 2017 Glenna Partridge
Inspiration for a mid-sized coastal full sun landscaping in Vancouver.
Inspiration for a mid-sized coastal full sun landscaping in Vancouver.
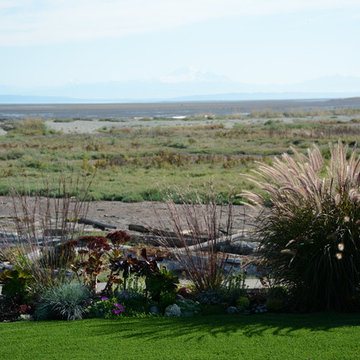 Glenna Partridge Garden Design
copyright 2017 Glenna Partridge
Inspiration for a coastal home design remodel in Vancouver
Inspiration for a coastal home design remodel in Vancouver
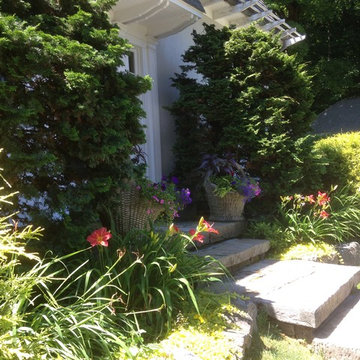
 Pierce Hill Design, ltd.
Update of entryway planters.
Design and photo copyright Pierce Hill Design, ltd.. All rights reserved.
Photo of a mid-sized farmhouse partial sun front yard stone landscaping in New York for summer.
Photo of a mid-sized farmhouse partial sun front yard stone landscaping in New York for summer.
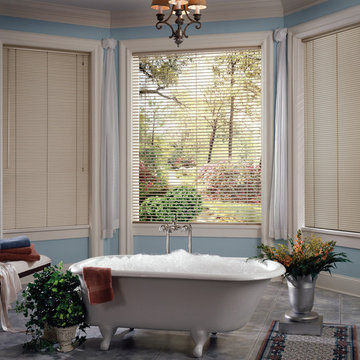 Accent Window Fashions LLC
Hunter Douglas European Style Window Treatments and Draperies
Reveal™ Aluminum Blinds with Cordlock
Hunter Douglas Reveal™ with MagnaView™ with Standard Cordlock
Material: Aluminum
Color: Bamboo Silk Pearl
Operating Systems: Cordlock
Room: Bathroom
Room Styles: Traditional, European
Available from Accent Window Fashions LLC
Hunter Douglas Showcase Priority Dealer
Hunter Douglas Certified Installer
Hunter Douglas Certified Professional Dealer
#Hunter_Douglas #Reveal #Aluminum_Blinds #MagnaView #Bathroom #Bathrooms #Bathroom_Ideas #Traditional #European #Window_Treatments #HunterDouglas #Accent_Window_Fashions
Copyright 2001-2013 Hunter Douglas, Inc. All rights reserved.

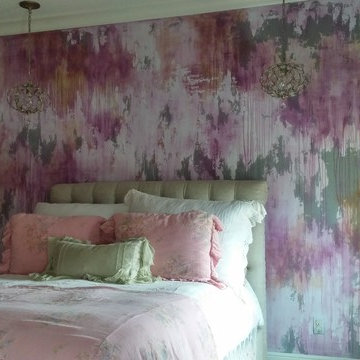
 The Artists Hands - Faux Finishes
We were excited to treat this wall like a large painted abstract canvas. Through the use of only 4 paint colors, we created a truly unique abstract background that added a provocative, intriguing and even glamorous flare to this beautiful teenage bedroom retreat. Copyright © 2016 The Artists Hands
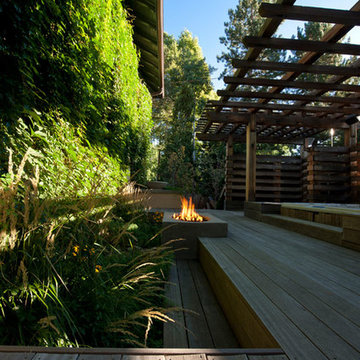
 The Cultural Landscape Foundation
Saturday August 8, 9:00 to 10:30am | Denver
Cranmer Park Residence by Gretchen Wilson and Laurel Raines of Dig Studio
Perched on a high point of Denver’s Cranmer Park, one of the great park landmarks of the Mile-High City, this designed landscape complements and enhances the architectural aesthetic of the home; a stucco-clad Italianate mansion built in 1917 by renowned architect Jacques Benedict and listed in the National Register of Historic Places. The landscape, designed and constructed in three phases over a twelve-year period from 1998 to 2010, creates a functional outdoor living space that supports the owners’ contemporary lifestyle while remaining sensitive to the original architectural vision and elegance of the home. An Italianate garden, framed by the home’s loggias and a stunning boxwood garden, reinforce the design of the historic property. In contrast, the addition of a pool house and outdoor spa area add a modern touch. A linear lap pool, fountain, patio area, basketball court, and fire pit contrast with elements of the earlier landscape, providing a relaxing private outdoor space with spectacular views of Cranmer Park, and the great Rocky Mountains that dominate the Denver skyline. Photo copyright Williamson Images
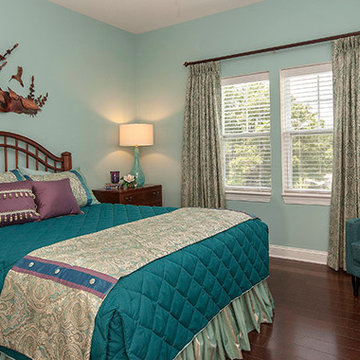
 Mary Elliott
Copyright: MAE Interiors Inc. by Accent Photography
Inspiration for a mid-sized timeless master dark wood floor bedroom remodel in Charlotte with blue walls
Inspiration for a mid-sized timeless master dark wood floor bedroom remodel in Charlotte with blue walls
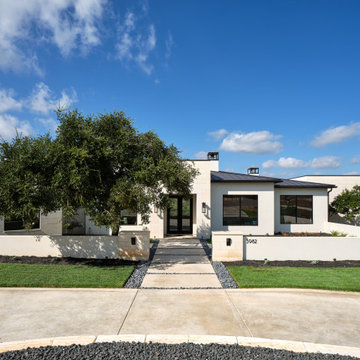
 Keith Wing Custom Builders
Copyright Matthew Niemann Photography
Transitional exterior home photo in Other
Transitional exterior home photo in Other
 The Cultural Landscape Foundation
Saturday, April 11, 2:00-3:30pm
Register Online: https://tclf.org/event/garden-dialogues-dallas-fort-worth-2015
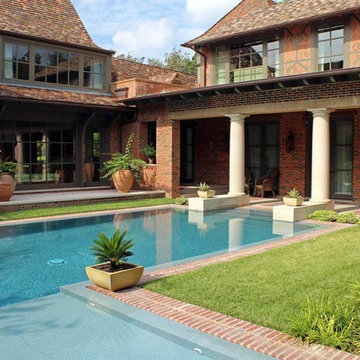
One Westover by William Bibb and Brian McDonald of Archiverde, LLC, with Weldon Turner, Turner | Boaz Architecture
This stately private property, originally owned by the philanthropic Rhodes family for more than 100 years, was completely renovated by the current owner from 2010-2013. The project is a major collaboration between the landscape architect and architect, both of whom will participate in the Dialogue. The landscape is just over an acre, and its design is based on centerlines and relationships of the architecture. The arrival is marked by a sweeping walkway that runs along the edge of a grand central lawn and stately groves of pond cypress trees frame the house on both sides. At the rear of the home an open courtyard holds an elaborate swimming pool complete with fountain, infinity weir and shallow water ledge. An adjacent fire pit is surrounded by four live oak trees. The pool and fire pit area were designed based upon the centerline of the master bedroom. At the basement area the lower courtyard centers on the large library windows. Here lacey Japanese maple trees set in large pots provide a delicate canopy. To the east a veranda overlooks a small lawn area backed by pre-existing woodland and a creek bed enhanced by new native plantings.
Photos by One Westover::William Bibb and Brian McDonald, Archiverde LLC::Copyright Ryan Bibb Photography
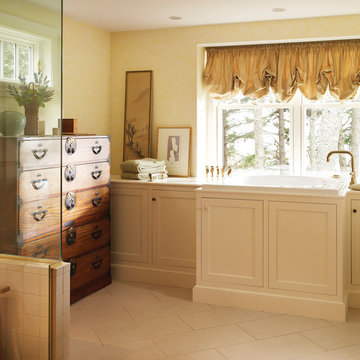
 Knickerbocker Group
Photo copyright, Darren Setlow | @darrensetlow | darrensetlow.com
Inspiration for a timeless bathroom remodel in Portland Maine
Inspiration for a timeless bathroom remodel in Portland Maine
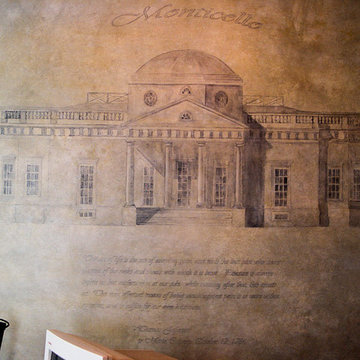 The Artists Hands - Faux Finishes
We were given a unique opportunity to paint this architectural mural for a client who had a love affair with the Monticello. The end result was a uniquely, personal home office space. Copyright © 2016 The Artists Hands

 Accent Window Fashions LLC
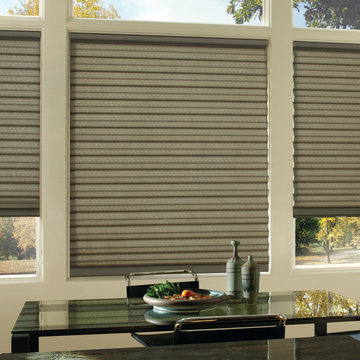
Hunter Douglas Solera™ Soft Shades
Hunter Douglas Solera™ Soft Shades with LiteRise®
Hunter Douglas Solera™ Soft Shades with LiteRise®
Material: Riley Light Filtering
Color: Jasper
Operating Systems: LiteRise
Room: Dining Room
Room Styles: Contemporary, Transitional
Available from Accent Window Fashions LLC
Hunter Douglas Showcase Priority Dealer
Hunter Douglas Certified Installer
Hunter Douglas Certified Professional Dealer
#Hunter_Douglas #Solera #Soft_Shades #LiteRise #Dining_Room #Contemporary #Transitional #Window_Shadings #Window_Treatments #HunterDouglas #Accent_Window_Fashions
Copyright 2001-2013 Hunter Douglas, Inc. All rights reserved.

88