
Search results for "Corbel arch" in Home Design Ideas
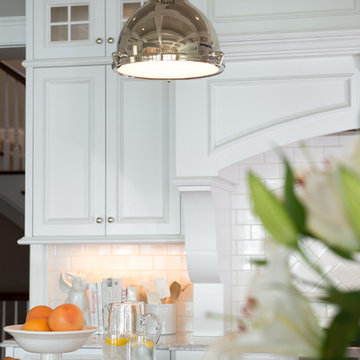
 Studio M Interiors
Scott Amundson Photography
Example of a transitional home design design in Minneapolis
Example of a transitional home design design in Minneapolis
 Kitchen Kraft
Tracy Yohe
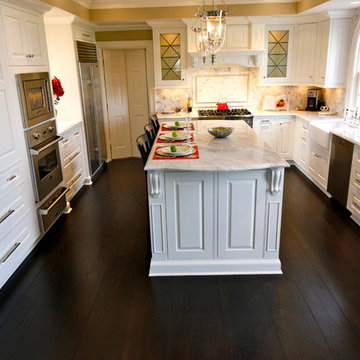
Large transitional u-shaped dark wood floor open concept kitchen photo in Columbus with a farmhouse sink, beaded inset cabinets, white cabinets, marble countertops, white backsplash, paneled appliances, an island and stone tile backsplash
Large transitional u-shaped dark wood floor open concept kitchen photo in Columbus with a farmhouse sink, beaded inset cabinets, white cabinets, marble countertops, white backsplash, paneled appliances, an island and stone tile backsplash
 First Florida Construction
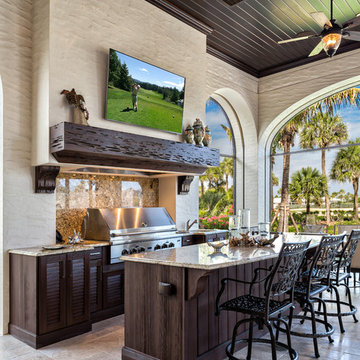
Inspiration for a large coastal galley ceramic tile patio remodel in Miami with louvered cabinets, dark wood cabinets, granite countertops, multicolored backsplash and stone slab backsplash
Find the right local pro for your project

 Cramer Kreski Designs
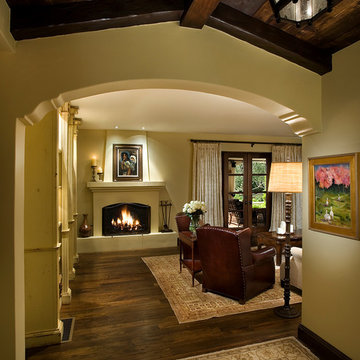
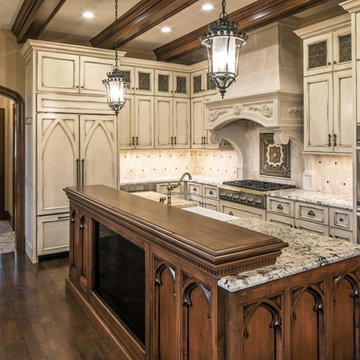
Inspiration for a timeless l-shaped dark wood floor and brown floor kitchen remodel in Omaha with a farmhouse sink, recessed-panel cabinets, beige cabinets, beige backsplash, stainless steel appliances, an island and multicolored countertops

 HB Elements inc
Contractor: Cudmore Builders
Architect: Randall Stofft Architects
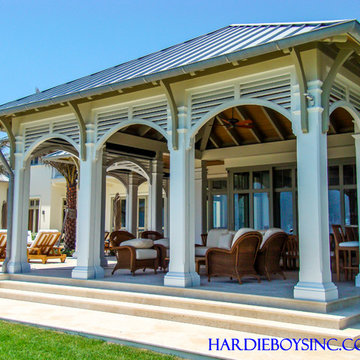
Exterior Millwork: Hardie Boys, Inc.
Tropical exterior home idea in Miami
Tropical exterior home idea in Miami

Sponsored
Delaware, OH

Buckeye Basements, Inc.
Central Ohio's Basement Finishing ExpertsBest Of Houzz '13-'21
 Bel Crest Builders

Large transitional formal and open concept dark wood floor living room photo in Los Angeles with white walls, no fireplace, no tv and a plaster fireplace

 Home Designing Service, Ltd.
This luxury home was designed to specific specs for our client. Every detail was meticulously planned and designed with aesthetics and functionality in mind. Includes a custom, ornate wooden bar and coffered ceilings.
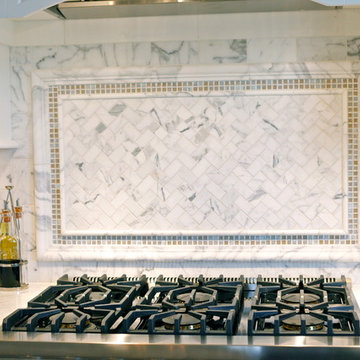 Kitchen Kraft
Tracy Yohe
Example of a large transitional u-shaped dark wood floor open concept kitchen design in Columbus with a farmhouse sink, beaded inset cabinets, white cabinets, marble countertops, white backsplash, stainless steel appliances, an island and stone tile backsplash
Example of a large transitional u-shaped dark wood floor open concept kitchen design in Columbus with a farmhouse sink, beaded inset cabinets, white cabinets, marble countertops, white backsplash, stainless steel appliances, an island and stone tile backsplash
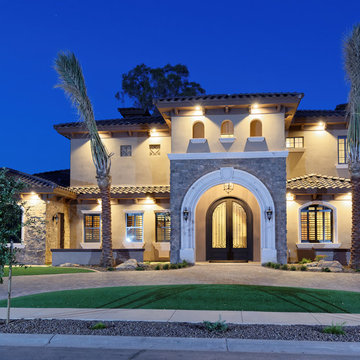
 Beacon Rock Custom Builders
Inspiration for a mediterranean two-story house exterior remodel in Phoenix
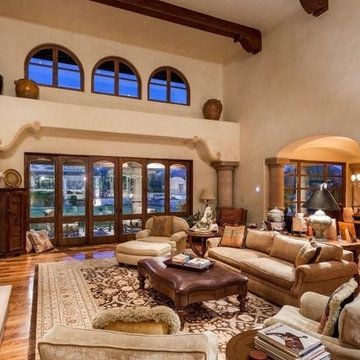
 Fratantoni Design / Residential Architects
Our architects used exposed beams, corbels, arched entryways, pillars, wood floors and custom cabinetry to completely transform this space and it came out incredible if you ask us.
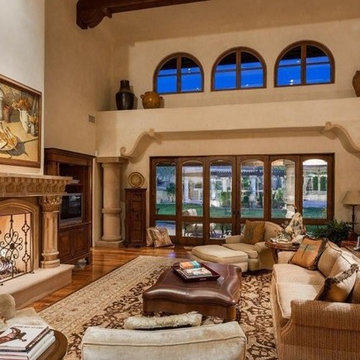 Fratantoni Design / Residential Architects
Our architects used exposed beams, corbels, arched entryways, pillars, wood floors and custom cabinetry to completely transform this space and it came out incredible if you ask us.

Sponsored
Sunbury, OH

J.Holderby - Renovations
Franklin County's Leading General Contractors - 2X Best of Houzz!
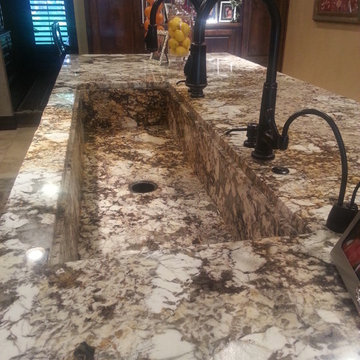
 Farabough Homes
This kitchen features a 14 foot long center island with a one of a kind 5 foot long granite sink with 2 faucets and instant hot water dispenser.
Example of a mid-sized classic u-shaped travertine floor open concept kitchen design with raised-panel cabinets, dark wood cabinets, granite countertops, stainless steel appliances, an island, an undermount sink, beige backsplash and stone tile backsplash
Example of a mid-sized classic u-shaped travertine floor open concept kitchen design with raised-panel cabinets, dark wood cabinets, granite countertops, stainless steel appliances, an island, an undermount sink, beige backsplash and stone tile backsplash
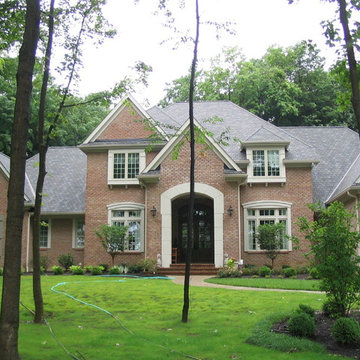
 Atelier Design LLC
Example of a large classic red two-story brick house exterior design with a hip roof and a shingle roof
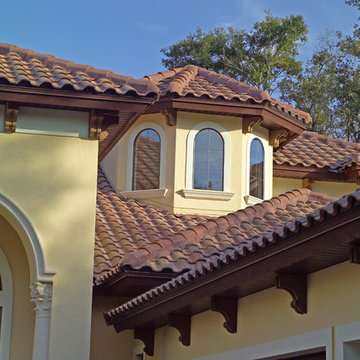
 Empire Custom Builders, Inc.
Example of a mid-sized tuscan yellow one-story stucco exterior home design in Orlando
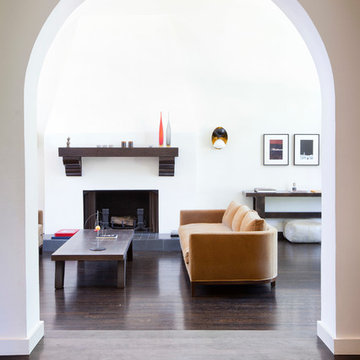 Bel Crest Builders
Living room - large transitional formal and open concept dark wood floor living room idea in Los Angeles with white walls, no fireplace, a plaster fireplace and no tv

Sponsored
Fredericksburg, OH

High Point Cabinets
Columbus' Experienced Custom Cabinet Builder | 4x Best of Houzz Winner
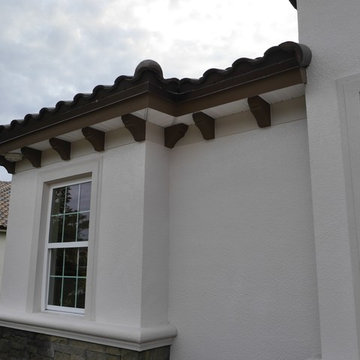
 Webb HomeBuilders
Mid-sized transitional beige one-story stucco house exterior idea in Tampa with a hip roof and a tile roof

 Preferred Builders of Florida, Inc.
Front elevation at dusk by Kenny Siebenhar
Large tuscan white one-story stucco exterior home photo in Miami with a hip roof
Large tuscan white one-story stucco exterior home photo in Miami with a hip roof

 Sunnyfields Cabinetry
Traditional wet bar with dark wood cabinetry, white marble countertops and backsplash, dark hardwood chevron flooring, and floral grey wallpaper.
Inspiration for a timeless single-wall dark wood floor and brown floor wet bar remodel in Baltimore with an undermount sink, dark wood cabinets, marble countertops, beige backsplash, marble backsplash and beige countertops
Inspiration for a timeless single-wall dark wood floor and brown floor wet bar remodel in Baltimore with an undermount sink, dark wood cabinets, marble countertops, beige backsplash, marble backsplash and beige countertops
21