
Search results for "Corbel arch" in Home Design Ideas

 Cella Architecture
Cella Architecture - Erich Karp, AIA
Laurelhurst
Portland, OR
This new Tudor Revival styled home, situated in Portland’s Laurelhurst area, was designed to blend with one of the city’s distinctive old neighborhoods. While there are a variety of existing house styles along the nearby streets, the Tudor Revival style with its characteristic steeply pitched roof lines, arched doorways, and heavy chimneys occurs throughout the neighborhood and was the ideal style choice for the new home. The house was conceived with a steeply pitched asymmetric gable facing the street with the longer rake sweeping down in a gentle arc to stop near the entry. The front door is sheltered by a gracefully arched canopy supported by twin wooden corbels. Additional details such as the stuccoed walls with their decorative banding that wraps the house or the flare of the stucco hood over the second floor windows or the use of unique materials such as the Old Carolina brick window sills and entry porch paving add to the character of the house. But while the form and details for the home are drawn from styles of the last century, the home is certainly of this era with noticeably cleaner lines, details, and configuration than would occur in older variants of the style.

 Tanya Capaldo Designs
Photography by Eric Roth
Large ornate open concept medium tone wood floor living room photo in Boston with beige walls, a standard fireplace and no tv
Large ornate open concept medium tone wood floor living room photo in Boston with beige walls, a standard fireplace and no tv
 Masterwork Builders

Mid-sized transitional 3/4 white tile and subway tile porcelain tile and multicolored floor alcove bathtub photo with white walls, a console sink and solid surface countertops
Find the right local pro for your project
 Hamilton-Gray Design, Inc.
PreviewFirst.com
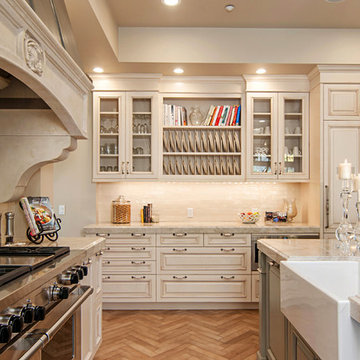
Elegant medium tone wood floor kitchen photo in San Diego with a farmhouse sink, raised-panel cabinets, beige backsplash, stainless steel appliances and an island
Elegant medium tone wood floor kitchen photo in San Diego with a farmhouse sink, raised-panel cabinets, beige backsplash, stainless steel appliances and an island
 Landscapes by Terra
Natural Element Photography

Inspiration for a mid-sized timeless backyard stone patio remodel in Columbus with a fire pit and a pergola
Inspiration for a mid-sized timeless backyard stone patio remodel in Columbus with a fire pit and a pergola
 Barron Designs

Because our wooden trusses are made of a lightweight material, they’re easier to lift, install and mount. Adding light fixtures is a snap because the centers are hollow and easy to drill through. Contractors love using our wooden trusses because it enables them to create endless possibilities and achieve their clients’ dreams without a bank-breaking budget.
 Masa Studio Architects

Large tuscan ceramic tile and multicolored floor enclosed dining room photo in Houston with beige walls

Sponsored
Sunbury, OH

J.Holderby - Renovations
Franklin County's Leading General Contractors - 2X Best of Houzz!

 MARCUSSE CONSTRUCTION
Mid-sized transitional front door photo in Grand Rapids with gray walls and a dark wood front door
 Morey Remodeling Group

Wonderful light floods in from the arched window in this room. Classically decorated panels add symmetry and feel like shutters. Visual texture and a traditional feel was the result of adding exposed wooden beams to the ceilings in the living & family rooms. A handsome tongue and groove ceiling was installed in the family room. The new fireplace mantle is a beautiful hand-hewn, rustic wood with decorative corbels.
 That Design Studio

Example of a large classic porcelain tile wet bar design with an undermount sink, recessed-panel cabinets, dark wood cabinets, granite countertops and brown backsplash
 Kitchen Kraft
Tracy Yohe
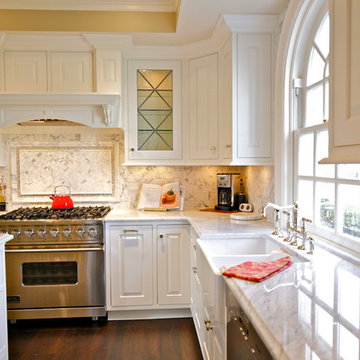
Open concept kitchen - large transitional u-shaped dark wood floor open concept kitchen idea in Columbus with a farmhouse sink, beaded inset cabinets, white cabinets, marble countertops, white backsplash, stainless steel appliances, an island and stone tile backsplash
Open concept kitchen - large transitional u-shaped dark wood floor open concept kitchen idea in Columbus with a farmhouse sink, beaded inset cabinets, white cabinets, marble countertops, white backsplash, stainless steel appliances, an island and stone tile backsplash
 Sean O'Kane AIA Architect P.C.

On the interior, the home flows with a feeling of openness shared by the kitchen, breakfast and family room spaces, yet the addition of beamed ceilings and fieldstone fireplaces relate to and embrace the style of the home.
Photographer Barry A. Hyman
 Chairma Design Group
design by Brenda Denny
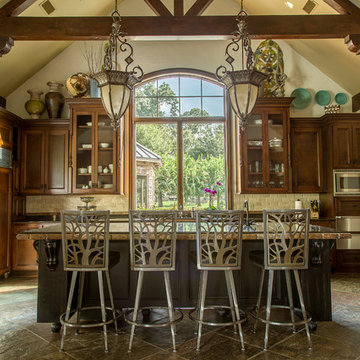
Tuscan u-shaped slate floor and gray floor kitchen photo in Houston with recessed-panel cabinets, dark wood cabinets, beige backsplash, stainless steel appliances and an island
Tuscan u-shaped slate floor and gray floor kitchen photo in Houston with recessed-panel cabinets, dark wood cabinets, beige backsplash, stainless steel appliances and an island

Sponsored
Delaware, OH

Buckeye Basements, Inc.
Central Ohio's Basement Finishing ExpertsBest Of Houzz '13-'21
 Indecor Professional Inc.
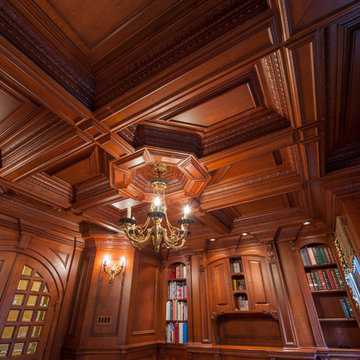
## A very formal and detailed library
The entire custom woodwork is built out of the highest quality of cherry wood. Deep red-brown staining adds richness and formality to the design. The detailed coffered ceiling, an artistic and luxurious piece of millwork, consists of many layers of moldings and milled solid wood. Custom embossing of the moldings adds formality and richness to the design. This beautiful woodwork is also featured in the custom-made corbels, arched cabinets, and fluted columns.
 Monarch Stone International

French Limestone "Lanvignes" architectural dimension stone used for both exterior and interior of custom residence in Newport Beach,CA. Cladding, veneer, balconies, corbels, entry door surround, interior flat and dimensional work. General Contractor: RDM General Contractors Architect/Designer: Christopher Kinne Stone Management: Monarch Stone International

 BUILD
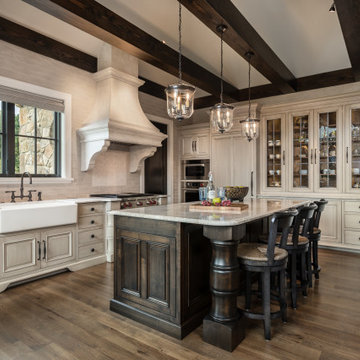
BUILDA custom-made expansive two-story home providing views of the spacious kitchen, breakfast nook, dining, great room and outdoor amenities upon entry.
Featuring 11,000 square feet of open area lavish living this residence does not
disappoint with the attention to detail throughout. Elegant features embellish this home with the intricate woodworking and exposed wood beams, ceiling details, gorgeous stonework, European Oak flooring throughout, and unique lighting.
This residence offers seven bedrooms including a mother-in-law suite, nine bathrooms, a bonus room, his and her offices, wet bar adjacent to dining area, wine room, laundry room featuring a dog wash area and a game room located above one of the two garages. The open-air kitchen is the perfect space for entertaining family and friends with the two islands, custom panel Sub-Zero appliances and easy access to the dining areas.
Outdoor amenities include a pool with sun shelf and spa, fire bowls spilling water into the pool, firepit, large covered lanai with summer kitchen and fireplace surrounded by roll down screens to protect guests from inclement weather, and two additional covered lanais. This is luxury at its finest!

Sponsored
Sunbury, OH
J.Holderby - Renovations
Franklin County's Leading General Contractors - 2X Best of Houzz!
 Kitchens of Diablo
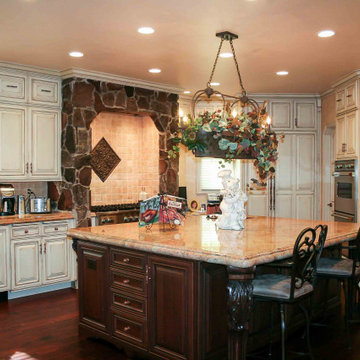
This kitchen design features a harmonious blend of traditional and country-inspired aesthetics, characterized by a thoughtful selection of materials and finishes. The cabinetry includes Dura Supreme's raised panel doors in an Antique White finish, complemented by white cabinets with a coffee glaze for added depth. A large island serves as the centerpiece, showcasing Lyptus-stained cabinetry, while decorative corbel legs and posts enhance its architectural elegance.
The countertops are crafted from Vyara Gold Granite, imparting a warm, natural beauty that pairs seamlessly with the kitchen's copper accents, including a copper farmhouse sink, copper knobs, and pulls. Bronze faucets further unify the space's vintage charm.
High-end appliances are integrated throughout, including a Viking gas rangetop, double ovens, and a Miele refrigerator, with appliance panels ensuring a cohesive appearance. A microwave drawer adds convenience while maintaining the sleek design.
Architectural details such as crown moldings, arched valances, and arched toes on cabinetry contribute to the timeless appeal. The inclusion of distressed cabinet finishes and a rock surround brings texture and character to the space. The warm wood flooring and inviting barstools complete the design, creating an open, functional kitchen perfect for gatherings.
 Siding & Windows Group Ltd
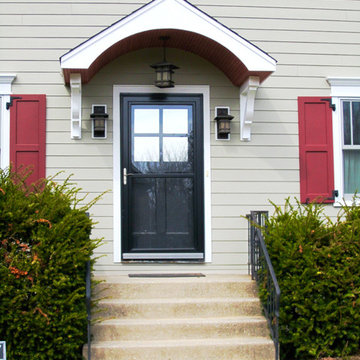
This Colonial Style Home located in Winnetka, IL was remodeled by Siding & Windows Group where we installed James HardiePlank Select Cedarmill Lap Siding in ColorPlus Technology Color Monterey Taupe and HardieTrim Smooth Boards in ColorPlus Technology Color Arctic White with crown moldings, top frieze boards. Siding & Windows Group created and built Front Entrance Decorative Roof Canopy, Douglas Fir Beaded Wood Ceiling, Cedar Exterior Finish and Gable Roof to match. To finish the beautiful Winnetka, IL Exterior Remodel, we installed Marvin Ultimate Windows and Fypon Shutters in Custom Color by Sherwin Williams.

 Santa Barbara Home Design
Design Consultant Jeff Doubét is the author of Creating Spanish Style Homes: Before & After – Techniques – Designs – Insights. The 240 page “Design Consultation in a Book” is now available. Please visit SantaBarbaraHomeDesigner.com for more info.
Jeff Doubét specializes in Santa Barbara style home and landscape designs. To learn more info about the variety of custom design services I offer, please visit SantaBarbaraHomeDesigner.com
Jeff Doubét is the Founder of Santa Barbara Home Design - a design studio based in Santa Barbara, California USA.
22