
Search results for "Corbel arch" in Home Design Ideas
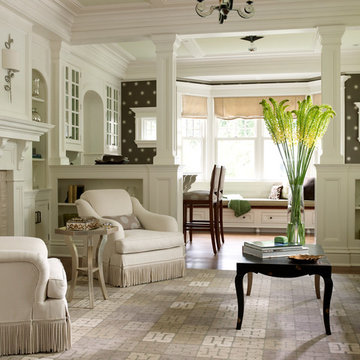
 Country Club Homes
Inspiration for a timeless dark wood floor living room remodel in New York with white walls and a standard fireplace


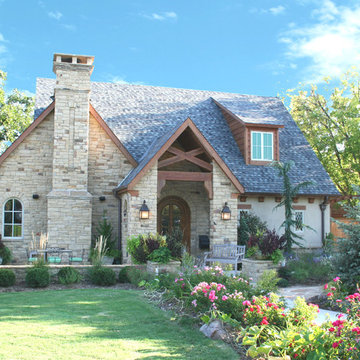
 Brent Gibson Classic Home Design
A charming English Cottage custom design by Brent Gibson and build by Chris Moock. Stone, Stucco, and half timbers create a beautiful home nestled among an English Garden. The warm design says "welcome", and is very inviting for anyone to call home!
Find the right local pro for your project

 John Kraemer & Sons
Builder: John Kraemer & Sons | Architect: Swan Architecture | Interiors: Katie Redpath Constable | Landscaping: Bechler Landscapes | Photography: Landmark Photography

 Wyckoff Heating Cooling
Living room - large rustic formal and open concept medium tone wood floor and brown floor living room idea with beige walls, a standard fireplace, a stone fireplace and no tv
 Charlie & Co. Design, Ltd
Corey Gaffer

Inspiration for a country light wood floor and beige floor kitchen remodel in Minneapolis with flat-panel cabinets, white cabinets, gray backsplash, marble backsplash, stainless steel appliances and an island
Inspiration for a country light wood floor and beige floor kitchen remodel in Minneapolis with flat-panel cabinets, white cabinets, gray backsplash, marble backsplash, stainless steel appliances and an island
 Duncan McRoberts Associates, LLC

Huge coastal two-story wood exterior home idea in Seattle with a hip roof


 Webb HomeBuilders

Inspiration for a large craftsman gray two-story wood gable roof remodel in Tampa with a shingle roof
 HomeComing Woodworks
Photo by Will Eick, Homecoming Woodworks.

Inspiration for a craftsman living room remodel in Burlington
Inspiration for a craftsman living room remodel in Burlington

 Envision Web
Stuart Wade, Envision Virtual Tours
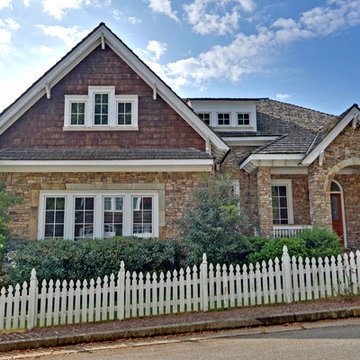
Nestled in the North Georgia mountains overlooking the shores of Lake Burton, Waterfall offers some of the most breathtaking scenery to be found anywhere. Our exclusive private club was designed to be a refreshing retreat from the real world of responsibilities and deadlines. The heart of Waterfall is our spectacular golf course featuring Bentgrass greens, fairways, and tees –it is one of only two courses in the Georgia with that distinction. The centerpiece of the course is a waterfall on the second hole that will take your breath away.
An amazing golf course is just where the fun begins. The Waterfall Club also has a 52,000 square foot Athletic Center complete with a sauna, spa, junior Olympic swimming pool, indoor sports complex and much more. With the Appalachian Trail and Lake Burton just outside of our gates, you will never be short of adventure at Waterfall.
From the picture postcard setting for outdoor recreation, to a refined array of indoor amenities, to a staff ready to respond to your every need, The Waterfall Club will exceed your expectations. Whether you are drawn to the splendor of the surrounding Chattahoochee and Nantahala National forests, the emerald green lake and golf course, the energy of the Athletic Center, or the culinary treats of The Lodge, Waterfall is a true get away from it all.

 Thyme & Place Design LLC
Peter Rymwid photographer
Inspiration for a large transitional u-shaped dark wood floor and brown floor eat-in kitchen remodel in New York with a single-bowl sink, recessed-panel cabinets, white cabinets, marble countertops, white backsplash, subway tile backsplash, stainless steel appliances and an island
Inspiration for a large transitional u-shaped dark wood floor and brown floor eat-in kitchen remodel in New York with a single-bowl sink, recessed-panel cabinets, white cabinets, marble countertops, white backsplash, subway tile backsplash, stainless steel appliances and an island
 Daniel Contelmo Architects
Photographer: Daniel Contelmo Jr.

Mid-sized beach style gray three-story mixed siding gable roof photo in New York with a shingle roof
Mid-sized beach style gray three-story mixed siding gable roof photo in New York with a shingle roof


 Fluidesign Studio
Building Design, Plans (in collaboration with Orfield Drafting), and Interior Finishes by: Fluidesign Studio I Builder & Creative Collaborator : Anchor Builders I Photographer: sethbennphoto.com

 MainStreet Design Build
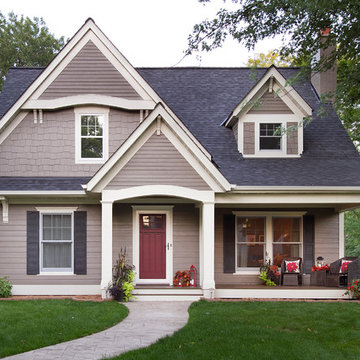
This post-war, plain bungalow was transformed into a charming cottage with this new exterior detail, which includes a new roof, red shutters, energy-efficient windows, and a beautiful new front porch that matched the roof line. Window boxes with matching corbels were also added to the exterior, along with pleated copper roofing on the large window and side door.
Photo courtesy of Kate Benjamin Photography
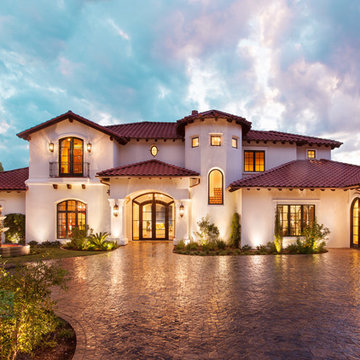

 Design Line Kitchens

Kitchen by Design Line Kitchens in Sea Girt New Jersey
Fabulous Elegance and Style create a flawless dream kitchen. Traditional arches and raised panel doors are show stoppers .
Photography by: Nettie Einhorn

Sponsored
Delaware, OH

Buckeye Basements, Inc.
Central Ohio's Basement Finishing ExpertsBest Of Houzz '13-'21

 Outdoor Dreams

Example of a large classic backyard concrete paver patio design in Richmond with a fireplace and a gazebo

 Western Timber Frame
Timber frame pavilion with old world craftsmanship dovetailed with mortise and tenon joinery and outdoor lighting.
Patio - mid-sized craftsman backyard hardtop and stone patio idea in Salt Lake City with a fireplace and a gazebo
Patio - mid-sized craftsman backyard hardtop and stone patio idea in Salt Lake City with a fireplace and a gazebo
19