
Search results for "Corbel arch" in Home Design Ideas
 Urbanology Designs

Large trendy open concept light wood floor and beige floor living room photo in Dallas with white walls, a standard fireplace, a plaster fireplace and a wall-mounted tv

 Anne Niedergang, Architect
©Lincoln Barbour
Large country l-shaped dark wood floor eat-in kitchen photo in Portland with a farmhouse sink, white cabinets, marble countertops, white backsplash, subway tile backsplash, flat-panel cabinets, black appliances and an island
Large country l-shaped dark wood floor eat-in kitchen photo in Portland with a farmhouse sink, white cabinets, marble countertops, white backsplash, subway tile backsplash, flat-panel cabinets, black appliances and an island
 AIBD - American Institute of Building Design

The client’s coastal New England roots inspired this Shingle style design for a lakefront lot. With a background in interior design, her ideas strongly influenced the process, presenting both challenge and reward in executing her exact vision. Vintage coastal style grounds a thoroughly modern open floor plan, designed to house a busy family with three active children. A primary focus was the kitchen, and more importantly, the butler’s pantry tucked behind it. Flowing logically from the garage entry and mudroom, and with two access points from the main kitchen, it fulfills the utilitarian functions of storage and prep, leaving the main kitchen free to shine as an integral part of the open living area.
An ARDA for Custom Home Design goes to
Royal Oaks Design
Designer: Kieran Liebl
From: Oakdale, Minnesota
Find the right local pro for your project
 Sean O'Kane AIA Architect P.C.

On the interior, the home flows with a feeling of openness shared by the kitchen, breakfast and family room spaces, yet the addition of beamed ceilings and fieldstone fireplaces relate to and embrace the style of the home.
Photographer Barry A. Hyman
 Littfin Design

Example of a transitional white two-story mixed siding gable roof design in Minneapolis
 VanBrouck & Associates, Inc.
Beth Singer Photography.
Ellwood Interiors.

Example of a classic dark wood floor kitchen design in Detroit with light wood cabinets, multicolored backsplash, paneled appliances and an island
Example of a classic dark wood floor kitchen design in Detroit with light wood cabinets, multicolored backsplash, paneled appliances and an island

 Golden Visions Design
Side view of the arched entryway to this large Mediterranean style home in Saratoga, CA. The corbeled arches and window columns add luxurious detail to the exterior.


 Visbeen Architects

Mid-sized country white two-story concrete fiberboard gable roof idea in Grand Rapids with a mixed material roof

 Ancient Stone
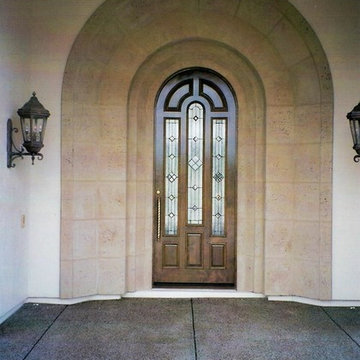
Dramatic architectural entry created with Ancient Stone precast stone.
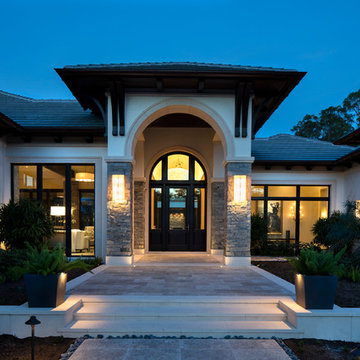
Mid-sized tuscan beige two-story stucco exterior home photo in Phoenix
Mid-sized tuscan beige two-story stucco exterior home photo in Phoenix

 Upside Interiors
Sarah Baker Photos

Example of a large farmhouse open concept medium tone wood floor family room design with white walls, a standard fireplace and a stone fireplace
Example of a large farmhouse open concept medium tone wood floor family room design with white walls, a standard fireplace and a stone fireplace
 Eckard Photographic
Eckard Photographic
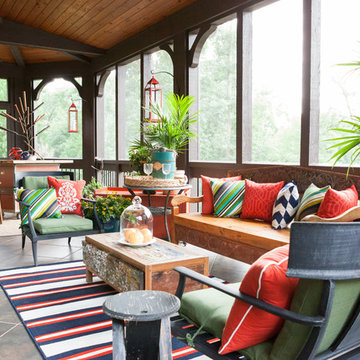
Large tuscan tile porch photo in Charlotte with a roof extension
Large tuscan tile porch photo in Charlotte with a roof extension


 Agnes Agatha Home

Inspiration for a mid-sized mediterranean master white tile and porcelain tile terra-cotta tile claw-foot bathtub remodel in Jacksonville with shaker cabinets, white cabinets, a drop-in sink, marble countertops and white walls

 Bickerstaff Builders, Inc.

Example of a mid-sized transitional formal and open concept brown floor living room design in Chicago with a standard fireplace, beige walls and a stone fireplace
 Claude C. Lapp Architects, LLC
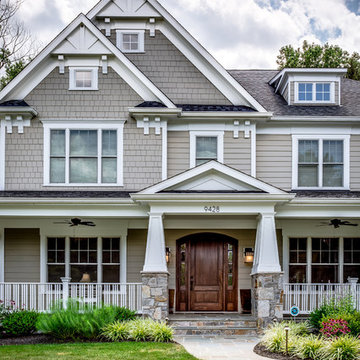
Large craftsman beige three-story concrete fiberboard exterior home idea in DC Metro

Sponsored
Fredericksburg, OH

High Point Cabinets
Columbus' Experienced Custom Cabinet Builder | 4x Best of Houzz Winner
 T.S. Adams Studio, Architects
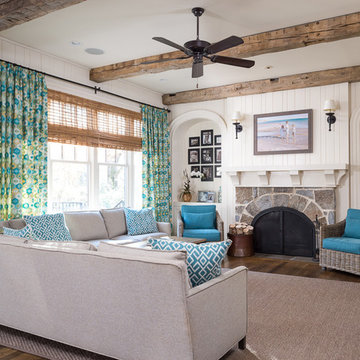
Family room - traditional dark wood floor family room idea in Atlanta with white walls, a standard fireplace and a stone fireplace
 Carlton Edwards

Custom french doors welcome guests to this European influenced eclectic home with balcony and iron railings. The double chimneys, arch-topped dormer, oval window, and flared eaves are a nod to the French influence. A raised arched pediment with detailed relief formalizes the access to the home. Bleached Mahogany shutters embellish the windows.
Planters-Elegant Earth
Iron work-John Argroves, Memphis
Steps: Blue ice sandstone
 Sidock Group
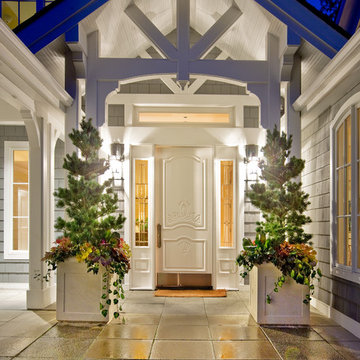
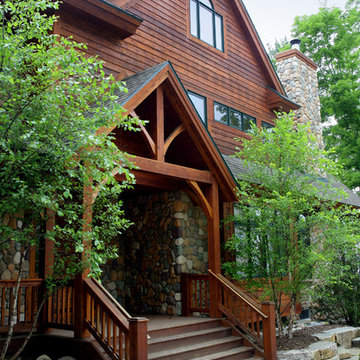
The custom timber framed entrance over the cedar porch is accessed from the street. Custom landscaping includes limestone retaining walls and brick paved sidewalks.
Photo by A&M Photography
24