
Search results for "Corbel arch" in Home Design Ideas
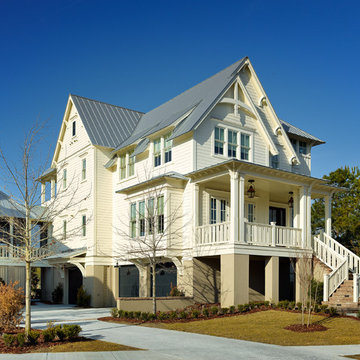
 Cobb Architects
Holger Obenaus Photography
Example of a large ornate three-story wood yellow home design design in Charleston
Example of a large ornate three-story wood yellow home design design in Charleston

 Lands End Development - Designers & Builders
Large mountain style white one-story wood gable roof photo in Minneapolis with a shingle roof

 Masa Studio Architects
Large tuscan ceramic tile and multicolored floor enclosed dining room photo in Houston with beige walls
Find the right local pro for your project

 Build It Right Remodeling
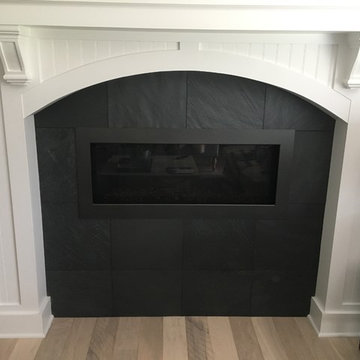
Slate tile fireplace with wood columns to the ceiling. Detailed mantel with corbel brackets. Beadboard recessed panels. Arched wood surround head.
Example of a small beach style open concept light wood floor and beige floor family room design in Milwaukee with blue walls, a standard fireplace, a wood fireplace surround and no tv
Example of a small beach style open concept light wood floor and beige floor family room design in Milwaukee with blue walls, a standard fireplace, a wood fireplace surround and no tv

 User
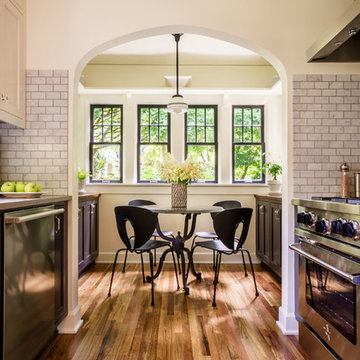
UserThe star of this South Carolina mountain home's traditional kitchen is the cast stone hood hanging above a black Lacanche range. The antique brass faucet and pot-filler add vintage sheen and coordinate with the range’s hardware. Dark walnut-stained beams, island and hardwood floors contrast with the ivory plaster walls and ceiling. Cabinets finished in a light taupe paint with chocolate glaze are accented in restoration glass with lead caming and pewter hardware. Black Pearl granite, which has been brushed and enhanced, tops the counters and climbs the backsplash. The stone's flecks of silver, gold and gray add depth. Counter stools covered in cream and taupe striped burlap are trimmed with bronze nails and pull up to the expansive island. Above the island hovers an iron chandelier, shedding light on the white farm sink. This space was designed to fill with friends – prepping, cooking and delighting in each luxurious detail. Just beyond this drool-worthy room is a peek of the home’s stately dining room.


Sponsored
Delaware, OH

Buckeye Basements, Inc.
Central Ohio's Basement Finishing ExpertsBest Of Houzz '13-'21
 Bella Dura Architectural Stone
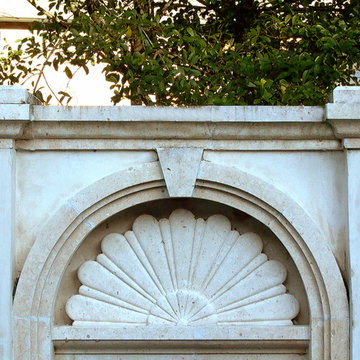
The focal point for the rear courtyard features a hand carved stylized fan image that is carved from our Sisal limestone. The Keyed arch and molding is cut from our Sisal limestone as well as the corbels, ball finials and wall caps.
 Build It Right Remodeling
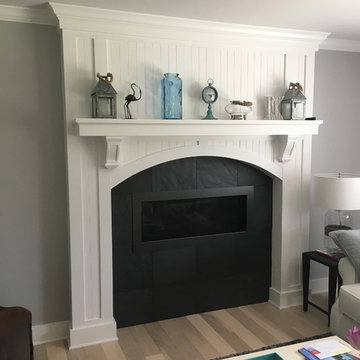
Slate tile fireplace with wood columns to the ceiling. Detailed mantel with corbel brackets. Beadboard recessed panels. Arched wood surround head.
Small beach style open concept light wood floor and beige floor family room photo in Milwaukee with blue walls, a standard fireplace, a wood fireplace surround and no tv
Small beach style open concept light wood floor and beige floor family room photo in Milwaukee with blue walls, a standard fireplace, a wood fireplace surround and no tv
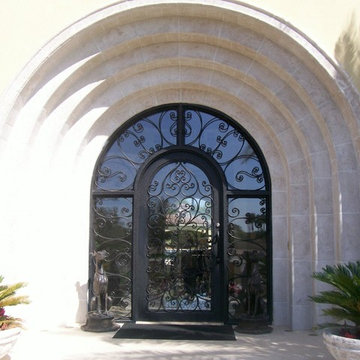
 Ancient Stone
An elaborate door surround created with Ancient Stone precast stone products.
Inspiration for a large mediterranean beige one-story stucco exterior home remodel in Phoenix
Inspiration for a large mediterranean beige one-story stucco exterior home remodel in Phoenix
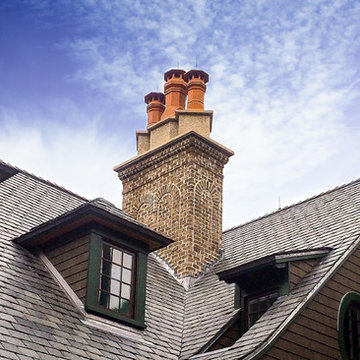
 Gilchrist Masonry & Pools
The brick are :
Cherokee Brick company's Old Savannah.
Brick corbel chimney top, arch inset and clay chimney pots.
Large beach style two-story stone gable roof photo in Charleston
Large beach style two-story stone gable roof photo in Charleston

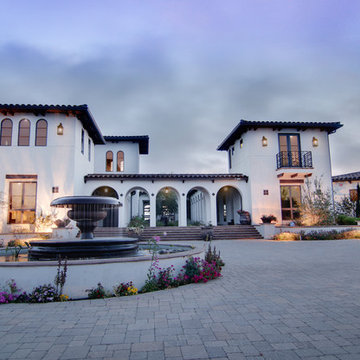
 Dana Benson Construction
Exterior - Driveway, Fountain and Entry
Mediterranean exterior home idea in Los Angeles
Mediterranean exterior home idea in Los Angeles

Sponsored
Fredericksburg, OH

High Point Cabinets
Columbus' Experienced Custom Cabinet Builder | 4x Best of Houzz Winner

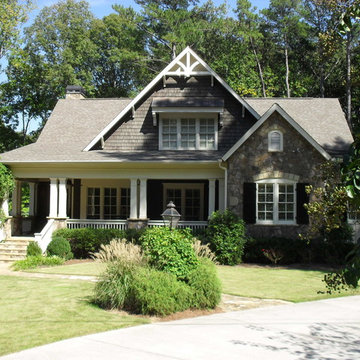
 Chapman Design Group, Inc.
Mark Hoyle
Inspiration for a small craftsman brown three-story vinyl exterior home remodel
Inspiration for a small craftsman brown three-story vinyl exterior home remodel
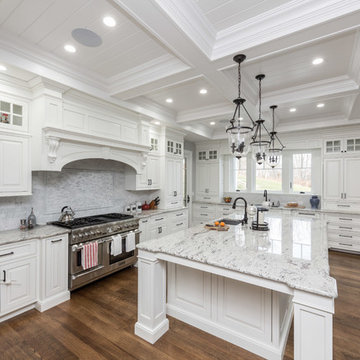

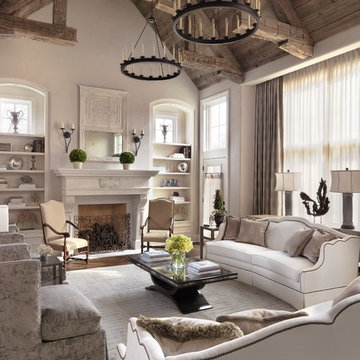
 Kelly Johnson Design
Living room - traditional formal living room idea in St Louis with a standard fireplace

 Shiffler Builders Inc
Inspiration for a mid-sized craftsman backyard stone patio remodel in Chicago with a pergola




 KraftMaster Renovations
 Classic white kitchen with black counter tops, contrasted with a wooden island and white counter tops. Exposed beams and exposed brick give this kitchen a farmhouse feel.
Photos by Chris Veith.
 Golden Visions Design
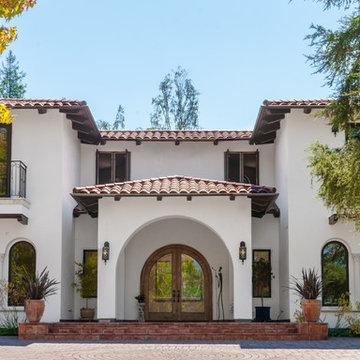
This mediterranean style home is nestled in the heart of the bay area in beautiful Saratoga, CA.
Huge tuscan beige two-story stucco exterior home photo in San Francisco with a hip roof
Huge tuscan beige two-story stucco exterior home photo in San Francisco with a hip roof
40