
Search results for "Corbel arch" in Home Design Ideas
 Browning Homes, Inc.
Douglas D. Browning
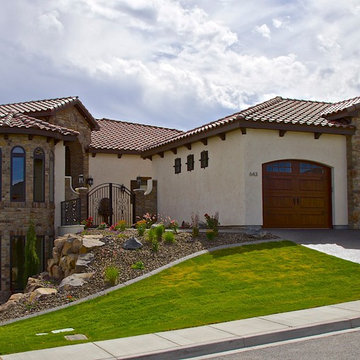
Large mediterranean brown two-story exterior home idea in Seattle with a hip roof
Large mediterranean brown two-story exterior home idea in Seattle with a hip roof
 Kolbe Windows & Doors

Inspiration for a large transitional open concept medium tone wood floor and brown floor family room remodel with beige walls, no fireplace and no tv
 Bracken Interiors Inc.
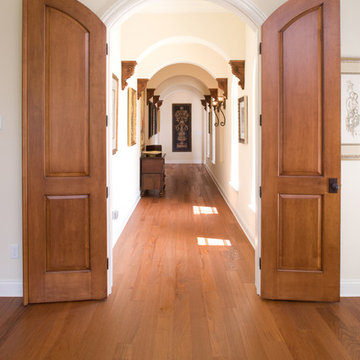
Arches with corbels line the hallway overlooking the courtyard and leading to the Master Suite.
Photography by Peter Burg.
Inspiration for a modern hallway remodel in Orlando
Inspiration for a modern hallway remodel in Orlando
Find the right local pro for your project
 Lawler Design Studio, Inc.
Interior Design and photo from Lawler Design Studio, Hattiesburg, MS and Winter Park, FL; Suzanna Lawler-Boney, ASID, NCIDQ.

Example of a huge tuscan beige two-story stucco gable roof design in Tampa with a tile roof
Example of a huge tuscan beige two-story stucco gable roof design in Tampa with a tile roof


 Build It Right Remodeling
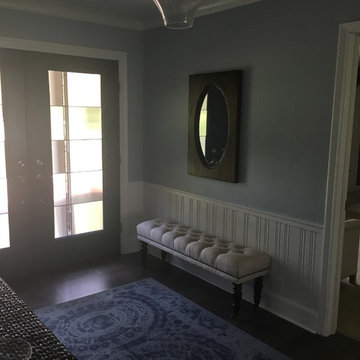
Double front door - mid-sized coastal dark wood floor and brown floor double front door idea in Milwaukee with blue walls and a blue front door


 Wyrick Residential Design
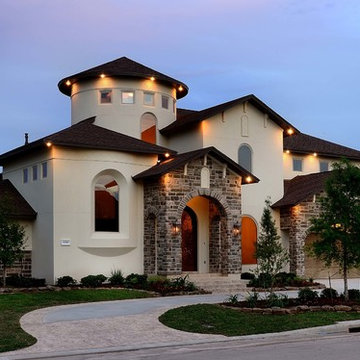
Example of a large tuscan beige two-story stucco house exterior design in Houston with a hip roof and a shingle roof
 Landscape St. Louis, Inc.
Landscape St. Louis, Inc.

Large elegant backyard brick patio photo in St Louis with a fire pit and no cover
Large elegant backyard brick patio photo in St Louis with a fire pit and no cover

 Builders Construction Company, Inc.
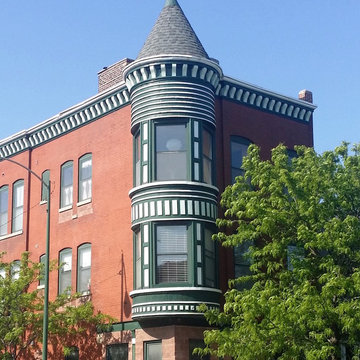
Example of a large ornate green three-story brick flat roof design in Chicago
 Golden Visions Design
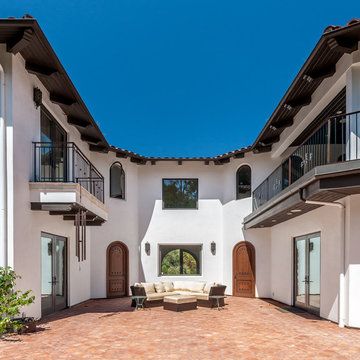
The courtyard is surrounded by Spanish style balconies and elegant accents. The seating area provides a nice place to relax with view of the garden.
 Collins Builders
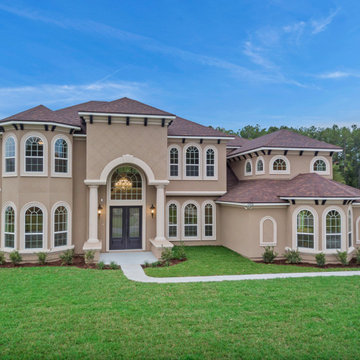
Large mediterranean beige two-story stucco gable roof idea in Jacksonville with a shingle roof

Sponsored
Fredericksburg, OH

High Point Cabinets
Columbus' Experienced Custom Cabinet Builder | 4x Best of Houzz Winner


Sponsored
Sunbury, OH

J.Holderby - Renovations
Franklin County's Leading General Contractors - 2X Best of Houzz!
 Paragon Custom Construction, LLC
SGA Architecture
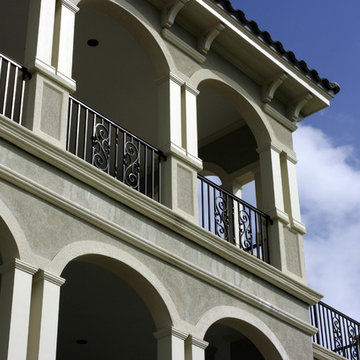
Large mediterranean gray three-story stucco gable roof idea in Charleston
Large mediterranean gray three-story stucco gable roof idea in Charleston
 Tom Meaney Architect, AIA

This 6000 square foot residence sits on a hilltop overlooking rolling hills and distant mountains beyond. The hacienda style home is laid out around a central courtyard. The main arched entrance opens through to the main axis of the courtyard and the hillside views. The living areas are within one space, which connects to the courtyard one side and covered outdoor living on the other through large doors.
39