
Search results for "Cork floor" in Home Design Ideas
 DreamMaker Bath & Kitchen

The original wood ceiling and brick fireplace were preserved. New cork flooring was installed.
Photography by Ehlen Creative.
Inspiration for a mid-sized 1950s open concept cork floor living room remodel in Minneapolis with gray walls, a brick fireplace and no tv
Inspiration for a mid-sized 1950s open concept cork floor living room remodel in Minneapolis with gray walls, a brick fireplace and no tv
 Granorte

Naturally stylish, silent and comfortable yet easy to maintain, water resistant, hard-wearing and environmentally friendly. The remarkable native properties of cork floor tiles will create a warm, quiet and relaxing ambience.
Glue-down installation
Natural sanded pre-finish
600 x 300 x 4 mm
Level of use CLASS 23 | 32
WARRANTY 15Y Residential | 5Y Commercial
 Clinton Neusitzer

Mid-sized trendy cork floor and gray floor home yoga studio photo in Calgary with gray walls
Find the right local pro for your project
 iCork Floor

With its cellular structure, the air inside these cells are trapped, providing the natural shock absorbing properties in a cork floor. The softness of the flooring provides comfort for your feet. This type of flooring is the best choice when you want a happy and comfortable mood.
 Green Building Supply
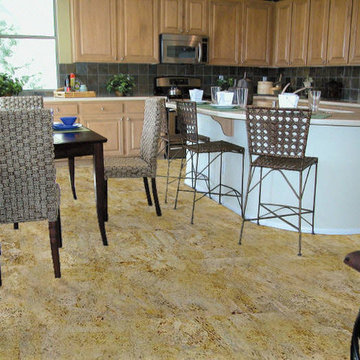
Color: Naturals-Creme-Pazzo
Mid-sized elegant l-shaped cork floor eat-in kitchen photo in Chicago with raised-panel cabinets, light wood cabinets, stainless steel appliances and an island
Mid-sized elegant l-shaped cork floor eat-in kitchen photo in Chicago with raised-panel cabinets, light wood cabinets, stainless steel appliances and an island
 Green Building Supply
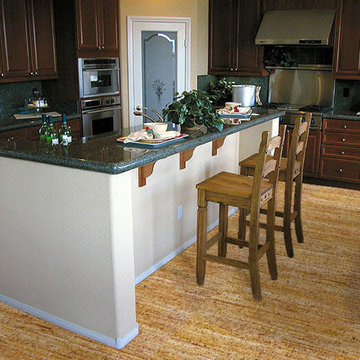
Color: Naturals-Nostalgie
Eat-in kitchen - mid-sized traditional u-shaped cork floor eat-in kitchen idea in Chicago with raised-panel cabinets, dark wood cabinets, black backsplash, stainless steel appliances and an island
Eat-in kitchen - mid-sized traditional u-shaped cork floor eat-in kitchen idea in Chicago with raised-panel cabinets, dark wood cabinets, black backsplash, stainless steel appliances and an island
 Green Building Supply
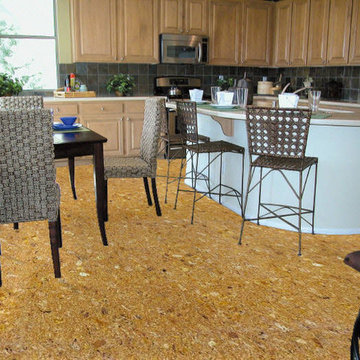
Color: Naturals-Rustico
Inspiration for a mid-sized timeless l-shaped cork floor eat-in kitchen remodel in Chicago with raised-panel cabinets, light wood cabinets, stainless steel appliances and an island
Inspiration for a mid-sized timeless l-shaped cork floor eat-in kitchen remodel in Chicago with raised-panel cabinets, light wood cabinets, stainless steel appliances and an island


 Clear
ClearUrszula Muntean Photography

Basement - mid-sized modern underground cork floor basement idea in Ottawa with white walls, a standard fireplace and a stone fireplace
Basement - mid-sized modern underground cork floor basement idea in Ottawa with white walls, a standard fireplace and a stone fireplace
 User
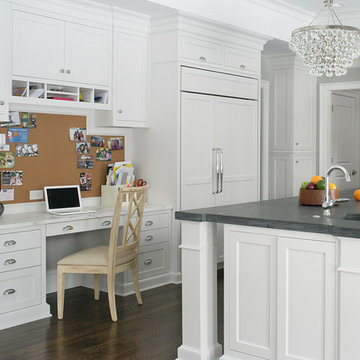
UserInspiration for a transitional u-shaped dark wood floor kitchen remodel in New York with an integrated sink, shaker cabinets, white cabinets, paneled appliances, gray walls and an island

 Model Remodel
A home yoga studio in the basement for teaching group classes or personal practice.
Home yoga studio - large contemporary cork floor home yoga studio idea in Seattle with yellow walls
Home yoga studio - large contemporary cork floor home yoga studio idea in Seattle with yellow walls
 Floor Coverings International of East Lake

Example of a large classic vinyl floor bedroom design in Tampa
 User
UserIMAGINE COLLECTION
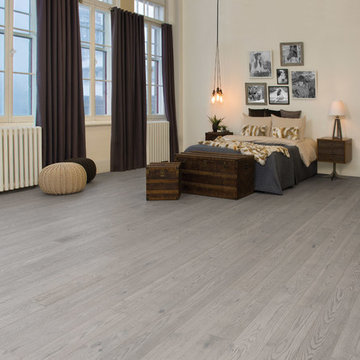
Introduce the outdoors into your interior décor with natural-colored flooring like this Red Oak Driftwood Character Cork hardwood floor. Get a bright and airy look for your living room, bedroom or kitchen with grey wood flooring that provides the soothing luxury most designers look for.
 Compliment Design

Family room - mid-century modern open concept cork floor family room idea in Denver



 Green Building Supply
Color: Naturals-Nostalgie
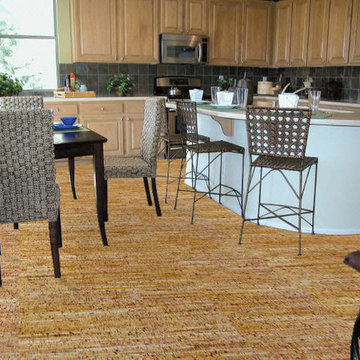
Eat-in kitchen - mid-sized traditional l-shaped cork floor eat-in kitchen idea in Chicago with raised-panel cabinets, dark wood cabinets, black backsplash, stainless steel appliances and an island
Eat-in kitchen - mid-sized traditional l-shaped cork floor eat-in kitchen idea in Chicago with raised-panel cabinets, dark wood cabinets, black backsplash, stainless steel appliances and an island
 Clinton Neusitzer

Inspiration for a mid-sized contemporary cork floor home yoga studio remodel in Calgary with gray walls

 Starr Homes
Large tuscan l-shaped kitchen photo in Kansas City with an undermount sink, raised-panel cabinets, dark wood cabinets, granite countertops, beige backsplash, stainless steel appliances, beige walls and an island


 Michael Nash Design, Build & Homes
Michael Nash Design Build & Homes

Example of a mid-sized classic travertine floor wine cellar design in DC Metro with storage racks
Example of a mid-sized classic travertine floor wine cellar design in DC Metro with storage racks
 Archiplex Group

Inspiration for a contemporary built-in desk cork floor study room remodel in Salt Lake City

 Meadowlark Design+Build
Photo: Mars Photo and Design © 2017 Houzz, Cork wall covering is used for the prefect backdrop to this study/craft area in this custom basement remodel by Meadowlark Design + Build.
32