
Search results for "Cork floor" in Home Design Ideas
 User
UserChristina Wedge Photography

Inspiration for a transitional cork floor laundry room remodel with a farmhouse sink, soapstone countertops and white walls
Inspiration for a transitional cork floor laundry room remodel with a farmhouse sink, soapstone countertops and white walls
 User
UserMerle Prosofky Photography Ltd.

Transitional cork floor multiuse home gym photo in Edmonton with beige walls
Transitional cork floor multiuse home gym photo in Edmonton with beige walls

 O’Hara Interiors
Martha O'Hara Interiors, Interior Design | Troy Thies, Photography
Study room - traditional built-in desk dark wood floor study room idea in Minneapolis with beige walls
Study room - traditional built-in desk dark wood floor study room idea in Minneapolis with beige walls
Find the right local pro for your project
 Weisshouse
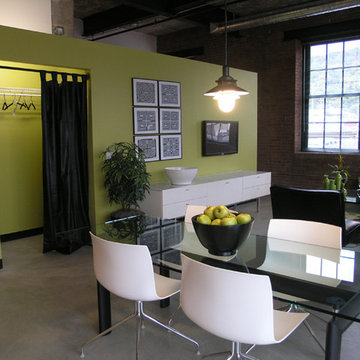
Contemporary dining room in an open floor plan loft in Pittsburgh's Cork Factory.
Inspiration for a contemporary concrete floor home design remodel with green walls
Inspiration for a contemporary concrete floor home design remodel with green walls
 Mansfield + O'Neil
Photographer Isabelle Eubanks

Mountain style cork floor wine cellar photo in San Francisco
Mountain style cork floor wine cellar photo in San Francisco
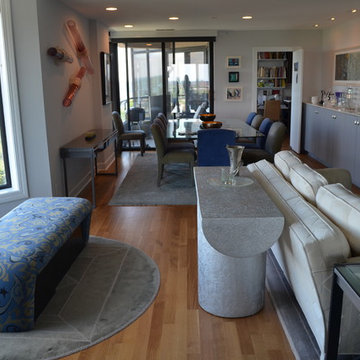
 Schumacher & Co. Custom Hardwood Floors
Rift and quarter sawn hardwood is stronger than plain sawn, and shows linear grain patterns that lend themselves to a more contemporary look.
Schumacher & Co. Custom Hardwood Floors
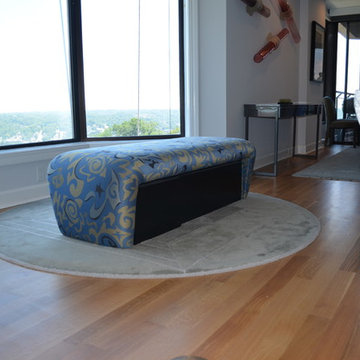 Schumacher & Co. Custom Hardwood Floors
Rift and quarter sawn hardwood is stronger than plain sawn, and shows linear grain patterns that lend themselves to a more contemporary look.
Schumacher & Co. Custom Hardwood Floors



 ArchitectureWorks
Playroom - contemporary gender-neutral playroom idea in Birmingham with white walls

 Chris Meier
Meier Residential, LLC
Home design - mid-sized modern u-shaped cork floor home design idea in Austin with flat-panel cabinets, gray cabinets, wood countertops, white walls and an island
Home design - mid-sized modern u-shaped cork floor home design idea in Austin with flat-panel cabinets, gray cabinets, wood countertops, white walls and an island

 iCork Floor
The soft surface of Cork Flooring acts like a cushion for your feet, a boon to those women who stand for hours. It is a lot less stressful and less strainful to stand for long hours and cook if you have a comfortable and soft flooring in your hotel.

 Landmark Custom Builder & Remodeling, LLC
This client requested a pool view for their home gym and they love it! Cork flooring and plenty of space for a variety of exercises
Reunion Resort
Kissimmee FL
Landmark Custom Builder & Remodeling

 Green Building Supply
Color: Naturals-Creme-Pazzo
Example of a mid-sized classic u-shaped cork floor eat-in kitchen design in Chicago with raised-panel cabinets, dark wood cabinets, quartz countertops, black backsplash, stone slab backsplash, stainless steel appliances and an island
Example of a mid-sized classic u-shaped cork floor eat-in kitchen design in Chicago with raised-panel cabinets, dark wood cabinets, quartz countertops, black backsplash, stone slab backsplash, stainless steel appliances and an island
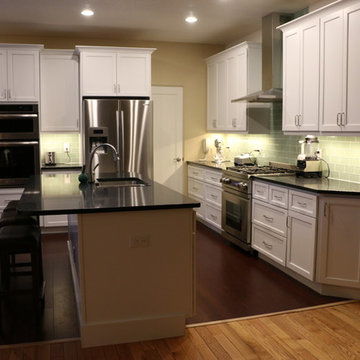
 Jan Neiges, CMKBD with NKBA
This is the view from the den looking towards the kitchen. Removing the peninsula and adding an island makes this space more inviting. One can also see access into the large room behind the oven wall - this room provides the space for the additional two refrigerators along with another walk in pantry and additional counter space.



 Jim Zack
Bruce Damonte, Paul Dyer
Home office - modern cork floor home office idea in San Francisco with white walls
Home office - modern cork floor home office idea in San Francisco with white walls
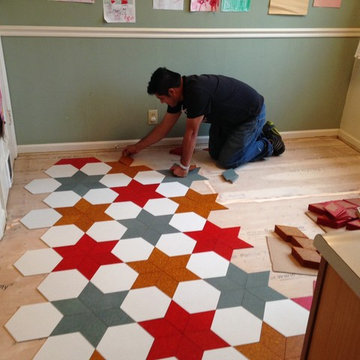 Schumacher & Co. Custom Hardwood Floors
Because of the custom pattern, installation by Roberto Rojas of Schumacher & Co., took extra time -- a day or two longer than a standard installation.
Schumacher & Co. Custom Hardwood Floors
 Studio Zerbey Architecture + Interiors
Kyle & Lauren Zerbey

Inspiration for a small modern cork floor living room remodel in Seattle with white walls
Inspiration for a small modern cork floor living room remodel in Seattle with white walls



 Granorte


Designed to reproduce the unique textures found in nature, VITA flooring combines the state-of-the-art digital technology with the durability and comfort of an eco-friendly cork surface.
Floating Uniclic® or glue-down installation
HOTCOATING® super-matt finished
1746x194x13.5 mm | 1164x194x10.5 mm | 900x150x4 mm
Bevelled edges
Level of use CLASS 23 | 32
WARRANTY 20Y Residential | 10Y Commercial
MICROBAN® antimicrobial product protection
FSC® certified products available upon request
 Hart STUDIO LLC

A short hallway leads to a bedroom and bathroom. Glass block allows light to be shared while providing privacy.
The floor joists, steel beam and brick post were left exposed.
Photo by Hart STUDIO LLC

34