
Search results for "Cork floor" in Home Design Ideas

 Stayci Fast, New England Staging & Interiors
Refaced stone fireplace with Venatino Bianco Granite. Cork flooring.
Basement - huge transitional walk-out cork floor basement idea in Boston with gray walls, a standard fireplace and a stone fireplace
Basement - huge transitional walk-out cork floor basement idea in Boston with gray walls, a standard fireplace and a stone fireplace
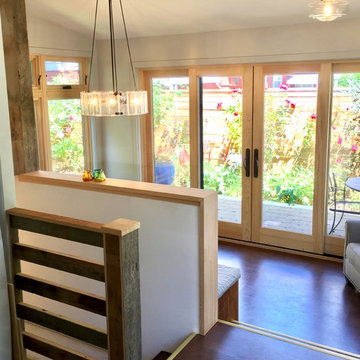
 Kimberly Dahlen Design
Example of a small country cork floor and brown floor kitchen/dining room combo design in Portland with gray walls

 Michelle Rolens - Neil Kelly Design/Build
This office we moved from their old house to the new house. We modified the design. This is a home office plus a sewing and crafting space. Lots of built ins customized for the owner.
Find the right local pro for your project

 Aubrey Reisinger Interior Design
kitchen, photo by aubrey reisinger
Small galley cork floor enclosed kitchen photo in Vancouver with a farmhouse sink, shaker cabinets, white cabinets, laminate countertops, metallic backsplash, metal backsplash and no island
Small galley cork floor enclosed kitchen photo in Vancouver with a farmhouse sink, shaker cabinets, white cabinets, laminate countertops, metallic backsplash, metal backsplash and no island
 Patricia Warren

The frosted glass of the door and sidelight lets a soft light into the Entry. Originally there was an opening to the Kitchen in the wall at the right, which was closed to create a sense of arrival in the Entry.
Cork flooring replaced the original Saltillo tile. The cork is more period appropriate for a MCM house, plus it has the added benefit of being a resilient flooring, which is easier on the feet and legs.
 Discover Hardwood Flooring & Design

Duraseal warm gray stained #1 common with Pallmann waterborne finish
Example of a large minimalist open concept medium tone wood floor and gray floor family room design in New York with gray walls and no fireplace
Example of a large minimalist open concept medium tone wood floor and gray floor family room design in New York with gray walls and no fireplace
 Honor Homes

The Dining Room has a fantastic original wood ceiling and a cool, long buffet. We had to move the slats in the ceiling to paint behind them and add a coat of poly to the wood. We also had to raise the floor to be even with the breakfast room and kitchen so we could add cork floors throughout. We repaired and adjusted the buffet and reinforced the support so it has many more years of storing china.
 Ogawa Fisher Architects

The kitchen flows into the dining area and family room. An oversized sliding glass door promotes indoor-outdoor living.
Cesar Rubio Photography
Great room - mid-sized modern cork floor great room idea in San Francisco with white walls
Great room - mid-sized modern cork floor great room idea in San Francisco with white walls
 Wakefield Homes, LC

Example of an arts and crafts cork floor kitchen design in DC Metro with shaker cabinets, medium tone wood cabinets, quartz countertops and stainless steel appliances
 Hem Collective

This small but mighty home gym features fun wallpaper, cork flooring, a mirror with a lit reveal, a Swedish ladder system, and custom casework.
Small trendy cork floor and brown floor home gym photo in Portland with white walls
Small trendy cork floor and brown floor home gym photo in Portland with white walls
 Hem Collective

This small but mighty home gym features fun wallpaper, cork flooring, a mirror with a lit reveal, a Swedish ladder system, and custom casework.
Inspiration for a small contemporary cork floor and brown floor home gym remodel in Portland with white walls
Inspiration for a small contemporary cork floor and brown floor home gym remodel in Portland with white walls

 B. Gallant Homes Ltd.
Concept Photography

Inspiration for a mid-sized cork floor gender-neutral outdoor playset in Vancouver.
Inspiration for a mid-sized cork floor gender-neutral outdoor playset in Vancouver.
 Total Living Concepts
www.natkay.com

Basement - mid-sized transitional underground cork floor basement idea in Toronto with gray walls, a standard fireplace and a stone fireplace
Basement - mid-sized transitional underground cork floor basement idea in Toronto with gray walls, a standard fireplace and a stone fireplace
 Chris Meier
Meier Residential, LLC

Enclosed kitchen - mid-sized modern u-shaped cork floor enclosed kitchen idea in Austin with flat-panel cabinets, gray cabinets, wood countertops, multicolored backsplash, white walls, an island and mosaic tile backsplash
Enclosed kitchen - mid-sized modern u-shaped cork floor enclosed kitchen idea in Austin with flat-panel cabinets, gray cabinets, wood countertops, multicolored backsplash, white walls, an island and mosaic tile backsplash
 Hem Collective
This small but mighty home gym features fun wallpaper, cork flooring, a mirror with a lit reveal, a Swedish ladder system, and custom casework.
Example of a small trendy cork floor and brown floor home gym design in Portland with white walls
Example of a small trendy cork floor and brown floor home gym design in Portland with white walls

 Amy Troute Inspired Interior Design
This is the Man Cave. Oversized seating (that custom sofa is nearly 12 feet long!), a stocked wet bar and counter-height game table invite the guys (and gals!) to relax for the big game or a blockbuster. The floor is cork, which provides a warm look and quiet softness underfoot. The colorful wool rug sets the palette for the furnishings and accessories in the space. Can I get you a drink?
Photography by: Cody Weaver
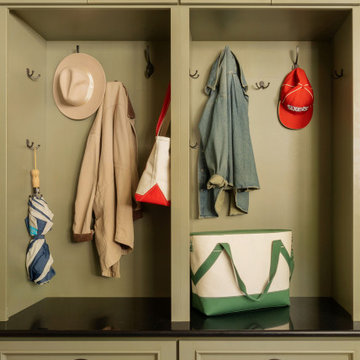
 Pine Street Carpenters & The Kitchen Studio
Large cork floor mudroom photo in Philadelphia with green cabinets and black countertops
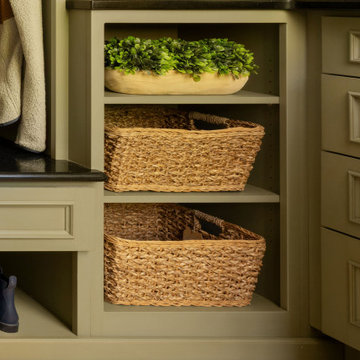 Pine Street Carpenters & The Kitchen Studio
Inspiration for a large cork floor mudroom remodel in Philadelphia with green cabinets and black countertops

 Green Goods
Example of a small trendy blue tile cork floor doorless shower design in San Luis Obispo with an integrated sink, flat-panel cabinets, medium tone wood cabinets, concrete countertops, a two-piece toilet and brown walls
50