
Search results for "Cork floor" in Home Design Ideas


 Pine Street Carpenters & The Kitchen Studio
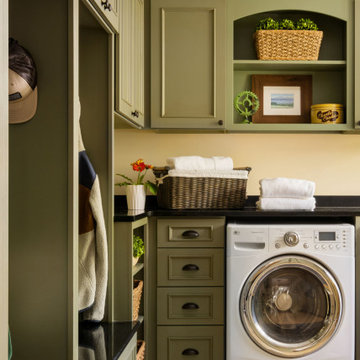
Example of a cork floor laundry room design in Philadelphia with green cabinets and black countertops
 Pine Street Carpenters & The Kitchen Studio
Inspiration for a cork floor laundry room remodel in Philadelphia with green cabinets and black countertops
Find the right local pro for your project
 RG Cowan Design Build

This kitchen and bathroom remodel was about introducing a modern look and sustainable comfortable materials to accommodate a busy and growing family of four. The choice of cork flooring was for durability and the warm tones that we could easily match in the cabinetry and brass hardware.
 CRE Construction
Jon Huelskamp, LandMark Photography

Wine cellar - mid-sized traditional cork floor wine cellar idea in Minneapolis with storage racks
Wine cellar - mid-sized traditional cork floor wine cellar idea in Minneapolis with storage racks
 Stayci Fast, New England Staging & Interiors

Refaced stone fireplace with Venatino Bianco Granite. Cork flooring.
Inspiration for a huge transitional walk-out cork floor basement remodel in Boston with gray walls, a standard fireplace and a stone fireplace
Inspiration for a huge transitional walk-out cork floor basement remodel in Boston with gray walls, a standard fireplace and a stone fireplace


 Susan Yeley Homes

Natural, calm, family-centered. This client knew what she wanted and just needed some assistance getting there. Susan helped her out with imagery and product research, a first floor furniture plan and several working meetings to nail down the built-in functionality and look in the dining-room-turned-office/family drop-zone. Cork floors installed throughout give the home a warm and eco-friendly foundation. Pine-cones, tree trunk cookies, plants and lots of unstained wood make the family's focus on nature clear. The result: a beautiful and light-filled but relaxed and practical family space.
Carpenter/Contractor: Sam Dennis
From the client: We hired Susan to assist with a downstairs remodel. She brings a personalization that feels like getting advice from a family member at the same time adding helpful details of her industry knowledge. Her flexibly in work style allows her to come with plans fully researched and developed or to advise, plan and draw on the spot. She has been willing to do as much as we needed or to let us roll with our own ideas and time frame and consult with her as needed.
 Thorson Restoration & Construction
Photography by Jennifer Kravitz
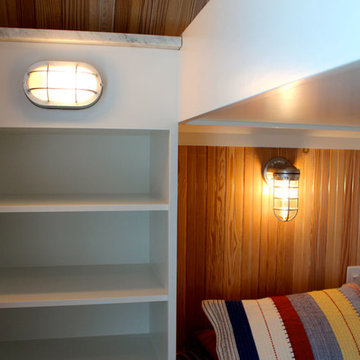

Mid-sized transitional cork floor wine cellar photo in Boston with storage racks
Mid-sized transitional cork floor wine cellar photo in Boston with storage racks
 Wolf Custom Homes Ltd.

Home gym with cork flooring, wall of full length mirrors and patio doors leading to the walkout patio and hottub area.
Home gym - traditional cork floor home gym idea in Calgary with gray walls
Home gym - traditional cork floor home gym idea in Calgary with gray walls
 Hines Designs
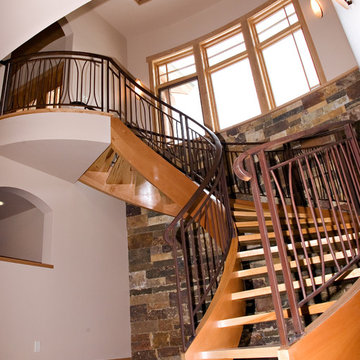
Staircase - huge traditional wooden curved cork floor and open staircase idea in Denver with beige walls
 Tonos Design Studio
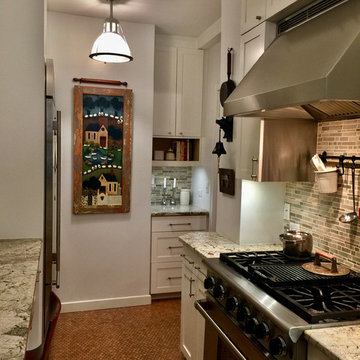
Large transitional galley cork floor enclosed kitchen photo in New York with an undermount sink, shaker cabinets, white cabinets, granite countertops, multicolored backsplash, mosaic tile backsplash and stainless steel appliances

Sponsored
Columbus, OH

Hope Restoration & General Contracting
Columbus Design-Build, Kitchen & Bath Remodeling, Historic Renovations
 Woody’s Premium Cabinetry

The glamorous, main wine cellar featured cork floors and holds almost 3 times the previous one - approximately 1500 bottles. Exquisite custom cabinetry was finished with beeswax to eliminate the emission of VOCs that could potentially alter the composition of the wines.
 Glen Burn Trail

Guest Bedroom with en-suite off the great room on the second floor.
Example of a minimalist guest cork floor bedroom design in New York with gray walls
Example of a minimalist guest cork floor bedroom design in New York with gray walls
 User

UserHere is the photo with the rolling carts in place. These really help when you need to pull out a selection of wines. Plus, the additional storage!
Wine cellar - large traditional cork floor wine cellar idea in Columbus with diamond bins
Wine cellar - large traditional cork floor wine cellar idea in Columbus with diamond bins
 Pine Street Carpenters & The Kitchen Studio
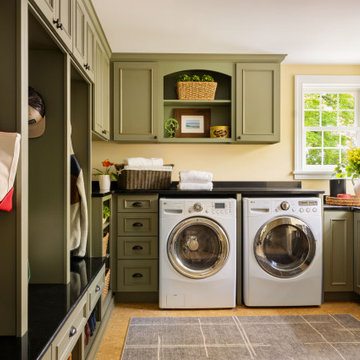
Inspiration for a cork floor laundry room remodel in Philadelphia with green cabinets and black countertops

Sponsored
Sunbury, OH

J.Holderby - Renovations
Franklin County's Leading General Contractors - 2X Best of Houzz!

 Michael McKinley and Associates, LLC
The boys can climb the walls and swing from the ceiling in this playroom designed for indoor activity. When the toys are removed it can easily convert to the party barn with two sets of mahogany double doors that open out onto a patio in the front of the house and a poolside deck on the waterside.

 B. Gallant Homes Ltd.
Concept Photography
This is an example of a mid-sized cork floor gender-neutral outdoor playset in Vancouver.
This is an example of a mid-sized cork floor gender-neutral outdoor playset in Vancouver.
 Salmon Built LLC

Former two car garage conversion to energy efficient and light filled yoga studio.
Inspiration for a mid-sized contemporary cork floor and brown floor home yoga studio remodel in Portland with white walls
Inspiration for a mid-sized contemporary cork floor and brown floor home yoga studio remodel in Portland with white walls
46