
Search results for "Cork table" in Home Design Ideas

 Design Milieu
Stacy Zarin-Goldberg
Example of a small trendy u-shaped light wood floor and beige floor eat-in kitchen design in Other with an undermount sink, flat-panel cabinets, light wood cabinets, blue backsplash, stainless steel appliances and a peninsula
Example of a small trendy u-shaped light wood floor and beige floor eat-in kitchen design in Other with an undermount sink, flat-panel cabinets, light wood cabinets, blue backsplash, stainless steel appliances and a peninsula

 k+co LIVING - Interiors by Karen B Wolf
Christian Garibaldi
Kids' room - mid-sized transitional girl dark wood floor and brown floor kids' room idea in New York with purple walls
Kids' room - mid-sized transitional girl dark wood floor and brown floor kids' room idea in New York with purple walls
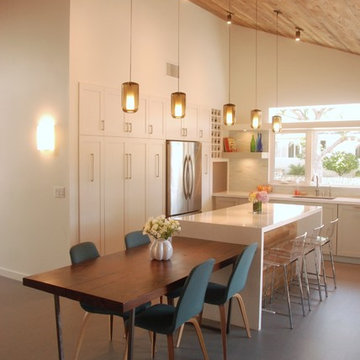
 Bonnie McCarthy
Photo: Bonnie McCarthy © 2015 Houzz
Farmhouse l-shaped eat-in kitchen photo in Los Angeles with an undermount sink, shaker cabinets, white cabinets, white backsplash, stainless steel appliances and an island
Farmhouse l-shaped eat-in kitchen photo in Los Angeles with an undermount sink, shaker cabinets, white cabinets, white backsplash, stainless steel appliances and an island
Find the right local pro for your project

 Hive Modular, LLC
Hive Modular
Trendy single-wall cork floor open concept kitchen photo in Minneapolis with flat-panel cabinets, white cabinets, stainless steel appliances, an integrated sink and laminate countertops
Trendy single-wall cork floor open concept kitchen photo in Minneapolis with flat-panel cabinets, white cabinets, stainless steel appliances, an integrated sink and laminate countertops



 Dalia Canora Design, LLC
Inspiration for a small transitional built-in desk dark wood floor and brown floor study room remodel in DC Metro with blue walls
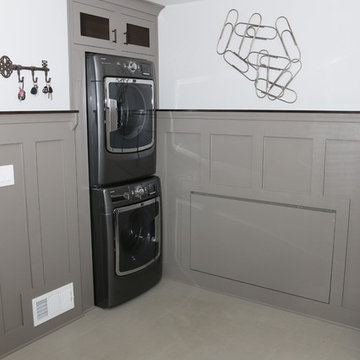
 Copernicus Home Creations
Multifunctional Room Design Featuring Gray Wainscoting and Stackable Laundry.
Laundry room - transitional laundry room idea in Atlanta
Laundry room - transitional laundry room idea in Atlanta

Sponsored
Sunbury, OH

J.Holderby - Renovations
Franklin County's Leading General Contractors - 2X Best of Houzz!
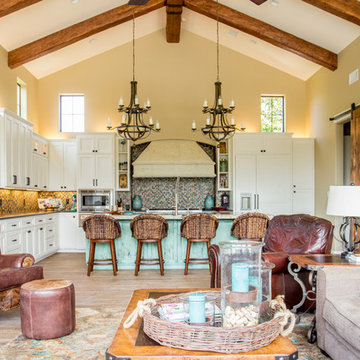
 Delineations, Inc.
Inspiration for a mediterranean l-shaped medium tone wood floor open concept kitchen remodel in Austin with shaker cabinets, white cabinets, multicolored backsplash, mosaic tile backsplash and an island
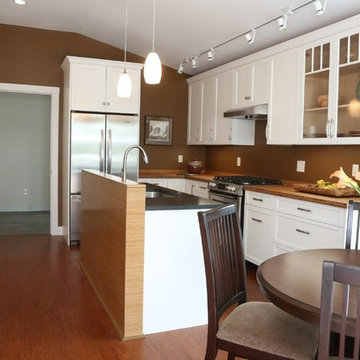
 Dovetail Group LLC
Terry Scholl Photography
Inspiration for a small contemporary galley medium tone wood floor and brown floor eat-in kitchen remodel in Philadelphia with an undermount sink, recessed-panel cabinets, white cabinets, wood countertops, brown backsplash and stainless steel appliances
Inspiration for a small contemporary galley medium tone wood floor and brown floor eat-in kitchen remodel in Philadelphia with an undermount sink, recessed-panel cabinets, white cabinets, wood countertops, brown backsplash and stainless steel appliances
 aMortonDesign
Robert Umenhofer, Photographer

Kitchen/dining room combo - small traditional brown floor kitchen/dining room combo idea in Boston with orange walls and no fireplace
Kitchen/dining room combo - small traditional brown floor kitchen/dining room combo idea in Boston with orange walls and no fireplace

 Malia Schultheis
Designed by Malia Schultheis and built by Tru Form Tiny. This Tiny Home features Blue stained pine for the ceiling, pine wall boards in white, custom barn door, custom steel work throughout, and modern minimalist window trim. The Cabinetry is Maple with stainless steel countertop and hardware. The backsplash is a glass and stone mix. It only has a 2 burner cook top and no oven. The washer/ drier combo is in the kitchen area. Open shelving was installed to maintain an open feel.
 Beasley & Henley Interior Design

The flooring they chose in the main areas is a light toned wood by European Heritage. The study flooring is an unexpected cork by Solida in the color ‘antiquity’, and in the lavish master bathroom they installed a beautiful 1inch mosaic trim and 24x24 Calcatta stone flooring.
In the gourmet kitchen, the design team selected quartz countertops and gas cooktops. The main cabinets are painted in ‘designer white’ and the island in a medium grey.
Beasley & Henley created a modern atmosphere to reflect the area’s demand for upscale, urban residences. The interiors take advantage of the abundance of natural light with its western exposure and expansive windows. Cool colors of blue and grey make for a gorgeous bedroom.
 Margaret Baird Interior Design Studio

Example of a large mountain style brown floor basement design in San Diego with beige walls

Sponsored
Columbus, OH

Wannemacher Interiors
Customized Award-Winning Interior Design Solutions in Franklin Cnty OH
 Fabcab
Photography by Dale Lang

Example of a mid-sized trendy medium tone wood floor great room design in Seattle with a wood stove and white walls
Example of a mid-sized trendy medium tone wood floor great room design in Seattle with a wood stove and white walls
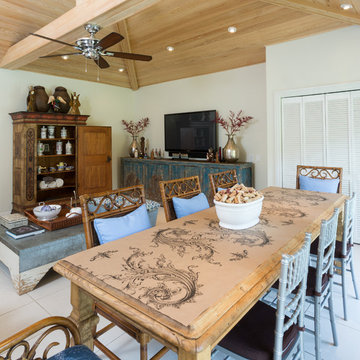
 Margaux Interiors
An oversized rustic farm table that sits ten comfortably adds to the enjoyment of the family room.
Photography By: Claudia Uribe
Inspiration for a mediterranean great room remodel in Miami with white walls
Inspiration for a mediterranean great room remodel in Miami with white walls

 Bear Mountain Builders
Bar and Poker Table
Inspiration for a mid-sized rustic dark wood floor and brown floor great room remodel in Other with brown walls
Inspiration for a mid-sized rustic dark wood floor and brown floor great room remodel in Other with brown walls
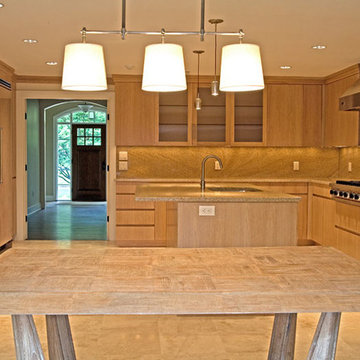
 SRA Design + Build Architects Corp.
A major renovation turned a 1960s split-level house into a five-bedroom masterpiece on three levels in Short Hills. The traditional exterior gives way to a clean, modern interior with exquisite touches. This Design Build home was sold soon after completion.



 Norelco Cabinets Ltd
Inspiration for a contemporary family room remodel in Vancouver with a music area, no fireplace and no tv
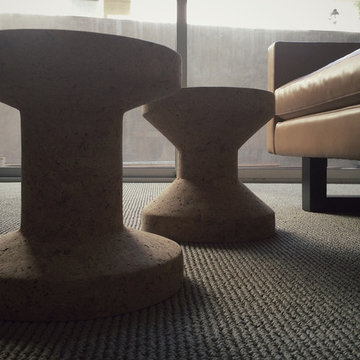
 Moss Yaw Design studio
the playful forms of classic vitra cork stools balance the structure of the tailored leather mustard sofa nearby.
Inspiration for a small 1960s enclosed carpeted game room remodel in Orange County with no fireplace
Inspiration for a small 1960s enclosed carpeted game room remodel in Orange County with no fireplace
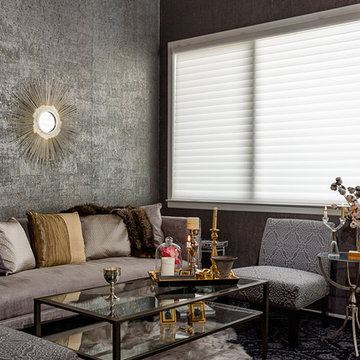
 Dawn D. Totty Interior DESIGNS
Dawn D Totty Designs- One North Shore Condo Design-
Chattanooga, TN. Every detail from the accessories to the wallpaper were left 100% to the designer, Dawn D Totty Designs. Carefully compiling every piece right down to the string of pearls on the table tray required 4 weeks of careful planning. Each piece of furniture was hand selected, reupholstered -(by Furniture face Lifts CHA) refinished and installed by Dawn herself. The beautiful metallic cork wallpaper was installed by pro Patsy Duffy of Chattanooga. This entire installation took place over a 5 day period including, installation of 8" bamboo hardwoods, wallpaper, 12" crown molding, installation of light fixtures, wall art, ordering of furnishings, selection of carpets and accessories, furniture placement, design of all custom pillows by Dawn D Totty Designs. This was quite a Grand reveal to this condo owner for certain!!!
11