
Search results for "Cork table" in Home Design Ideas
 Your Favorite Room By Cathy Zaeske
Cathy Zaeske
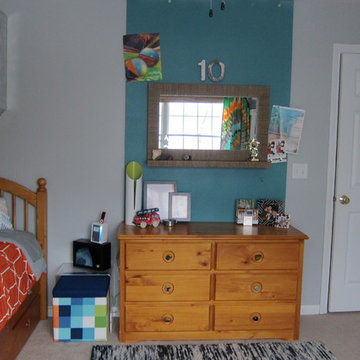
Kids' room - boy kids' room idea in Chicago with multicolored walls
Kids' room - boy kids' room idea in Chicago with multicolored walls
 Modern Floors Carpet One

The Voyager™ Collection of bamboo, cork and exotic species lends any room in your home distinctive styling along with comfort and warmth — and they’re harvested using sustainable practices.
 HAVA studios

HAVA studios worked with Christine Julian Interiors, LLC for a Hobbs Taylor Loft residence to produce a cherry and granite kitchen/dining table that is attached to the kitchen island in a beautiful loft space. At the other end of this stunning great room we fabricated a cherry build-in for a wine cooler and ice machine that is topped with granite.
Photos by Darin M. White
Find the right local pro for your project

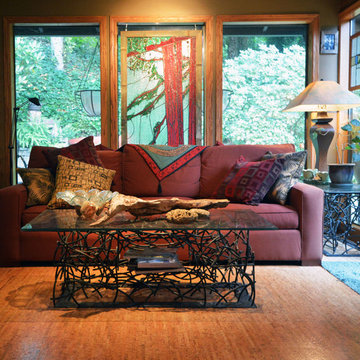

 Interior Inspirations

Large 1950s freestanding desk medium tone wood floor and brown floor craft room photo in Calgary with gray walls
 Colonial Homecrafters, Ltd.

Example of a small classic single-wall medium tone wood floor and brown floor wet bar design in Richmond with an undermount sink, raised-panel cabinets, white cabinets, granite countertops, mirror backsplash and brown countertops

Sponsored
Sunbury, OH

J.Holderby - Renovations
Franklin County's Leading General Contractors - 2X Best of Houzz!
 Sunwest Custom Homes
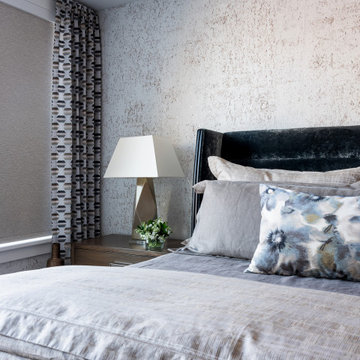

This sleek Guest Bedroom #2, features a slate blue cork metallic wall covering from York's modern nature collection.
Bedroom - large mediterranean guest carpeted and gray floor bedroom idea in Miami with blue walls
Bedroom - large mediterranean guest carpeted and gray floor bedroom idea in Miami with blue walls
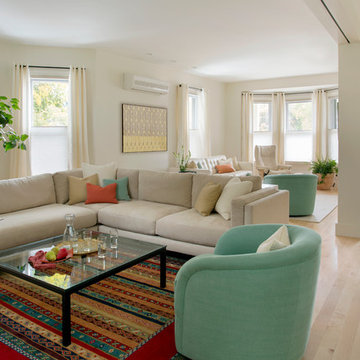
 Morse Constructions
Working within the existing footprint, Morse Constructions created flexible, open spaces by opening up a traditional 1890s floor plan.. A large beam replaced a center bearing wall to open up the space. Worn out oak flooring and the kitchen’s cork floor were replaced with maple throughout. The uniform flooring, combined with the lack of thresholds, creates a seamless look that makes the entire space feel larger.
Interior Design: Elza B. Design
Photography: Eric Roth
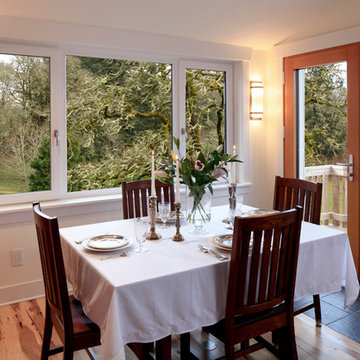
 G. Christianson Construction, Inc.
This beautiful Craftsman style Passive House has a carbon footprint 20% that of a typically built home in Oregon. Its 12-in. thick walls with cork insulation, ultra-high efficiency windows and doors, solar panels, heat pump hot water, Energy Star appliances, fresh air intake unit, and natural daylighting keep its utility bills exceptionally low.
Jen G. Pywell
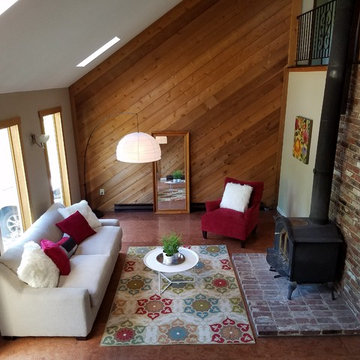
 Stage Coach Services LLC dba "The Stage Coach"
After staging this living room feels fun, comfortable, inviting and colorful. Staging helped this home sell FAST at top dollar!
Living room - mid-sized rustic open concept and formal cork floor and brown floor living room idea in Philadelphia with a wood stove, a brick fireplace, beige walls and no tv
Living room - mid-sized rustic open concept and formal cork floor and brown floor living room idea in Philadelphia with a wood stove, a brick fireplace, beige walls and no tv

 Westridge Homes
Farmhouse walk-out basement photo in Other with a standard fireplace and a brick fireplace
 Champion Floor Company

Mid-century modern gender-neutral light wood floor kids' room photo in St Louis with multicolored walls



 O’Hara Interiors
Martha O'Hara Interiors, Interior Design | Troy Thies, Photography
Study room - traditional built-in desk dark wood floor study room idea in Minneapolis with beige walls
Study room - traditional built-in desk dark wood floor study room idea in Minneapolis with beige walls

 Studio G Home
Jimmy White
Inspiration for a huge contemporary open concept and formal dark wood floor living room remodel in Tampa with beige walls, a standard fireplace, a stone fireplace and no tv
Inspiration for a huge contemporary open concept and formal dark wood floor living room remodel in Tampa with beige walls, a standard fireplace, a stone fireplace and no tv
 Studio Munroe
Photography by Thomas Kuoh
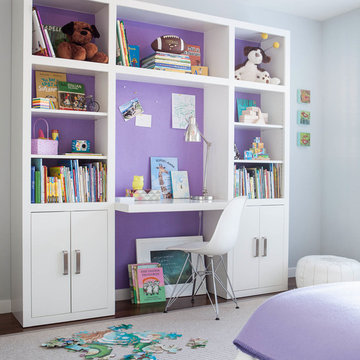
Kids' bedroom - contemporary girl dark wood floor kids' bedroom idea in San Francisco
Kids' bedroom - contemporary girl dark wood floor kids' bedroom idea in San Francisco
 Robert Granoff
ARCHONSTRUCT LLC
© Robert Granoff
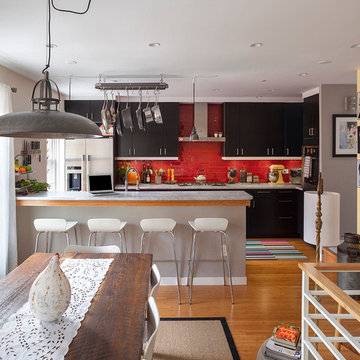
Inspiration for a contemporary galley eat-in kitchen remodel in New York with flat-panel cabinets, black cabinets, red backsplash and subway tile backsplash
Inspiration for a contemporary galley eat-in kitchen remodel in New York with flat-panel cabinets, black cabinets, red backsplash and subway tile backsplash


 Robeson Design
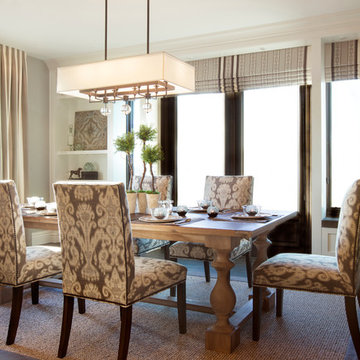
A neutral color palette is perfect for this kitchen nook.
Kitchen/dining room combo - transitional dark wood floor kitchen/dining room combo idea in San Diego with gray walls
Kitchen/dining room combo - transitional dark wood floor kitchen/dining room combo idea in San Diego with gray walls

 SAGA Realty & Construction
Mid-sized beach style enclosed game room photo in Other with beige walls, no fireplace and a wall-mounted tv

 Dream Finders Homes
Mid-sized elegant freestanding desk carpeted craft room photo in Jacksonville with blue walls
13