
Search results for "Cork table" in Home Design Ideas
 Sheila Singer Design
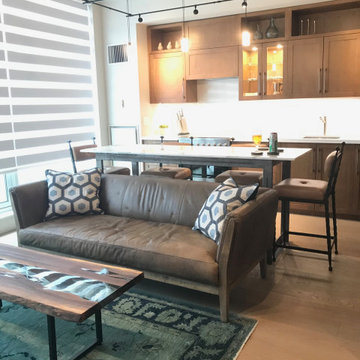
Contemporary opened concept, living room with a welcoming feeling... Sheila Singer Design
Inspiration for a mid-sized contemporary open concept light wood floor and beige floor living room remodel in Toronto with beige walls and a tv stand
Inspiration for a mid-sized contemporary open concept light wood floor and beige floor living room remodel in Toronto with beige walls and a tv stand
 Beasley & Henley Interior Design
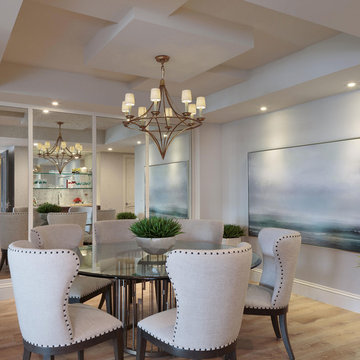
The flooring in the main areas is a light toned wood by European Heritage. The study flooring is an unexpected cork by Solida in the color ‘antiquity’, and in the lavish master bathroom they installed a beautiful 1-inch mosaic trim and 24x24 Calcatta stone flooring. The Beasley & Henley interiors take advantage of the abundance of natural light with its western exposure and expansive windows. They created a modern atmosphere to reflect the area’s demand for upscale, urban residences
 A&E Construction and Design Center
A&E Construction
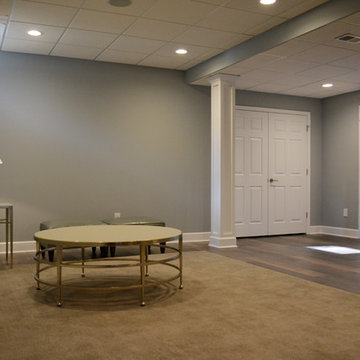
Inspiration for a large transitional walk-out dark wood floor basement remodel in Philadelphia with blue walls
Inspiration for a large transitional walk-out dark wood floor basement remodel in Philadelphia with blue walls
Find the right local pro for your project
 YOLO Interiors

Custom build marble fireplace build out
Custom cabinets and floating shelves with LED Lighting
Area Rug 9' x 12'
Custom swivel chairs
Custom coffee table
Custom sheer drapery panels
LED chandeliers
Wallpaper
Accessories

 Design Lab
Using neutrals with some deeper gem hues and a pop of color of texture here or there, open spaces flow well together and still create unique vignettes, each to their own.
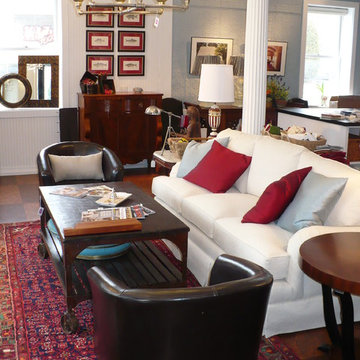
 MJG Interiors
Tall ceilings help carry the weight of the color in this 1860 Theatre. The beautiful brick building was a theatre in the early days, then had a few incarnations along the way.
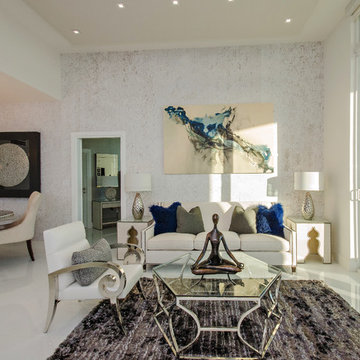
 Lisa Aportela,ASID
Lisa Aportela.ASID www.lisaaportela.com
Inta Gansone Photography
Example of a minimalist porcelain tile living room design in Miami with white walls
Example of a minimalist porcelain tile living room design in Miami with white walls

Sponsored
Columbus, OH

Hope Restoration & General Contracting
Columbus Design-Build, Kitchen & Bath Remodeling, Historic Renovations

 DesignbyRuchi
Detail shot to share some styling here. Ball pillows in blush mohair and blush tweed add dimension and scale. The cork base of the side table and its marble top paired with the concrete vase and dry flowers create such a textural moment. The olive green rug peaking from under the glass table groudn the whole room in a beautiful way.
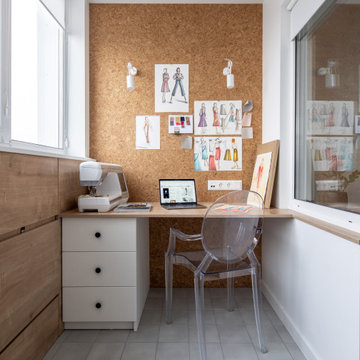
 Maryna Chyrak
Our client, a fashion designer, needed her own workspace — so we designed it right on the loggia. Full of natural light, with a cork pinboard wall for sketches and a transforming table built for working comfortably with fabric and drawings.
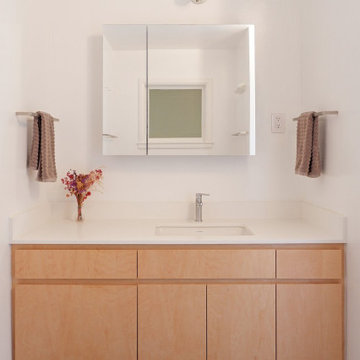
 Lincoln Lighthill Architect
This project focused on a few key moves to update this small mid-century apartment while staying within a tight budget. A wall between the kitchen and living/dining room was partially removed to create a large, contiguous living area. In the kitchen, the original 1950’s metal cabinets and wood-look laminate countertops were retained, so Lincoln Lighthill Architect used maple plywood throughout the home to match this faux but nearly indestructible counter surface and contrast with the existing oak floors. A new oven and refrigerator swap locations to move the bulky items to the back wall, where a large pantry provides abundant storage and an appliance garage. A reclaimed maple butcherblock slab sits on a height-adjustable base and transforms from counter to table. Combined with an expandable dining table, the space can seat 14 people for dinner. Cork flooring, reclaimed from another project, provides a durable and resilient surface that blends with the existing oak floors. In the bathroom, new fixtures, an updated vanity, and Heath hexagonal tile flooring transform the formerly pink-tiled space, unifying it with the rest of the home.

 LMOH Home
A college-bound girl’s dream bedroom oasis comes to life featuring livable luxe style by blending traditional and contemporary lines with whimsical touches and layers of texture rich textiles to evoke a sense of magical retreat.
Shown in this Photo: computer desk, hand-embossed desk chair, custom upholstered chair with nail head trim, tufted ottoman, crystal chandelier, custom drapery, vintage embossed mercury lamps and accessories.
| Photography Joshua Caldwell.
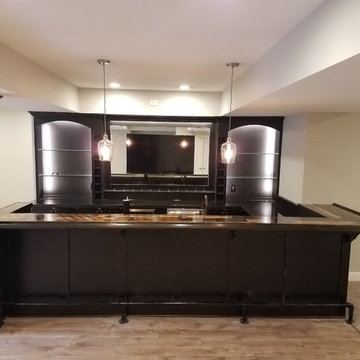
 Story Builders Home Improvement
Custom made bar.
Example of a large classic underground laminate floor and brown floor basement design in Other with gray walls
Example of a large classic underground laminate floor and brown floor basement design in Other with gray walls


Sponsored
Delaware, OH

Buckeye Basements, Inc.
Central Ohio's Basement Finishing ExpertsBest Of Houzz '13-'21
 User
UserLydia Cutter Photography
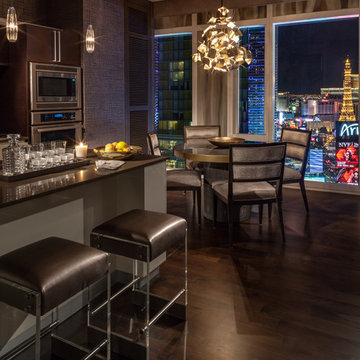
Dining Area and Kitchen Island have exciting pendant lighting appropriate to this LV Strip location...Cork metallic wallpaper is a warm backdrop...
 AhA!nteriors Corp.
Paulina Hospod
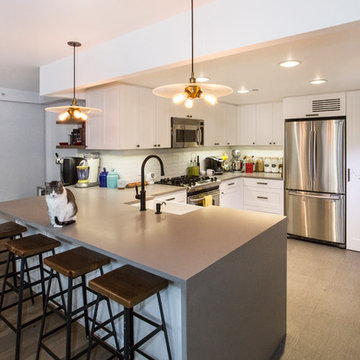
Eat-in kitchen - mid-sized u-shaped porcelain tile and gray floor eat-in kitchen idea in New York with a farmhouse sink, shaker cabinets, white cabinets, quartz countertops, white backsplash, porcelain backsplash, stainless steel appliances and a peninsula
Eat-in kitchen - mid-sized u-shaped porcelain tile and gray floor eat-in kitchen idea in New York with a farmhouse sink, shaker cabinets, white cabinets, quartz countertops, white backsplash, porcelain backsplash, stainless steel appliances and a peninsula
 Vintage Cellars & Saunas
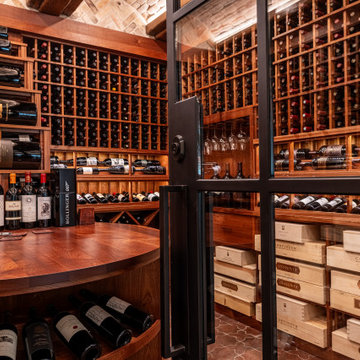
A look at the right side of the wine cellar. This cellar is a wine collectors dream. Every storage format you can think of is shown in this wine cellar. Everything from individual 750 ml cork forward wine storage, tiered magnum wine storage, high angled reveal wine storage, case storage, and x-bin storage. There is no lack of storage here.
 Janice McCarty Design
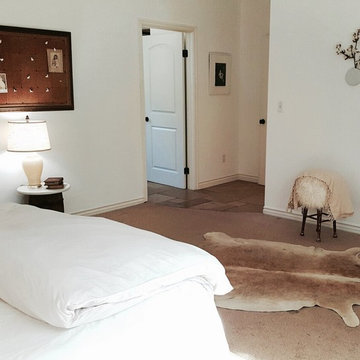
Showing off our White disk vases with organic cotton twigs inside. Our up-cycled cork bulletin board. A smaller Urn lamp adorns the small table.
Bedroom - coastal bedroom idea in Los Angeles
Bedroom - coastal bedroom idea in Los Angeles

Sponsored
Columbus, OH

Snider & Metcalf Interior Design, LTD
Leading Interior Designers in Columbus, Ohio & Ponte Vedra, Florida

 The Redesign Company
design by christina britt lewis, photography by angela statzer
Inspiration for a home office remodel in Charlotte
Inspiration for a home office remodel in Charlotte
 INDECO Interior Design Company
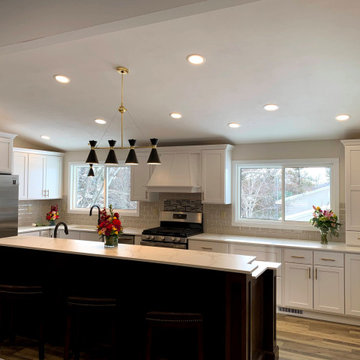
This kitchen/dining/living room received a full makeover. A wall dividing the old kitchen and living room was removed. The kitchen was extended into the dining room space and the living room became a beautiful dining room.
Cabinets are from Crystal. The perimeter are maple with a white paint and shaker styled door. The Island is cherry with a kodiak stain and early american door.
The countertop is a Sintered Material from Dekton in the color Enzo.
The flooring is a luxury vinyl plank from Mannington in Napa, Dry Cork.
The backsplash features a beveled subway tile with a glass accent over the range.
Lighting fixtures were added in a matte black with gold accents over the sink, island and dining table.
 The Redesign Company
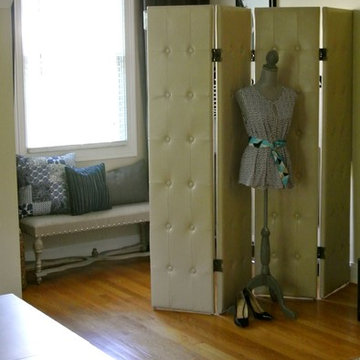
design by christina britt lewis, photography by angela statzer
Example of a home office design in Charlotte
Example of a home office design in Charlotte
60