
Search results for "Cork table" in Home Design Ideas
 Olamar Interiors

This contemporary master bedroom features a comfortable seating area with a beautiful sectional with matching storage ottoman in a soft, luxurious chenille fabric. Accents of gold and grey create a soft, monochromatic feel and add to the delicate romance. A beautiful scroll pattern rug from Surya feels great underfoot and looks amazing over the cork flooring. A cotton duvet cover with delicate details is beautiful but also easy to wash. Non-matching his and hers side tables add to the curated look. A Phillip Jeffries grasscloth wallpaper gives the tray ceiling subtle texture.
Bob Narod Photography
 The Redesign Company
design by christina britt lewis, photography by angela statzer
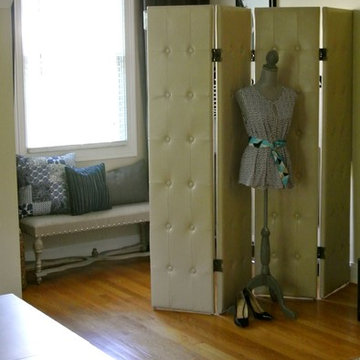
Example of a home office design in Charlotte
Example of a home office design in Charlotte
 AhA!nteriors Corp.
Paulina Hospod
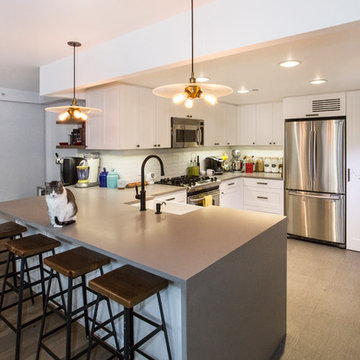
Eat-in kitchen - mid-sized u-shaped porcelain tile and gray floor eat-in kitchen idea in New York with a farmhouse sink, shaker cabinets, white cabinets, quartz countertops, white backsplash, porcelain backsplash, stainless steel appliances and a peninsula
Eat-in kitchen - mid-sized u-shaped porcelain tile and gray floor eat-in kitchen idea in New York with a farmhouse sink, shaker cabinets, white cabinets, quartz countertops, white backsplash, porcelain backsplash, stainless steel appliances and a peninsula
Find the right local pro for your project
 DeBora Rachelle Inc.

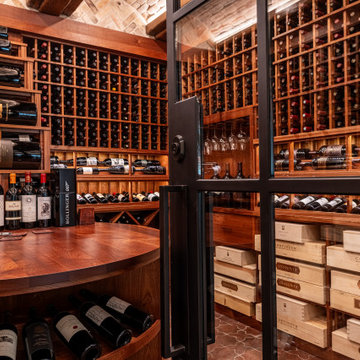
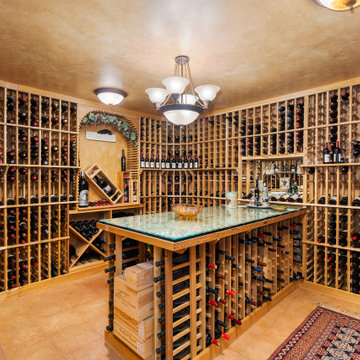
Door refurbished from old vault Clyde iron, temperature controlled wine vault. DeBora designed layout and workers created her vision. Note the wine corks in the custom made table.
 Vintage Cellars & Saunas
A look at the right side of the wine cellar. This cellar is a wine collectors dream. Every storage format you can think of is shown in this wine cellar. Everything from individual 750 ml cork forward wine storage, tiered magnum wine storage, high angled reveal wine storage, case storage, and x-bin storage. There is no lack of storage here.
 Janice McCarty Design
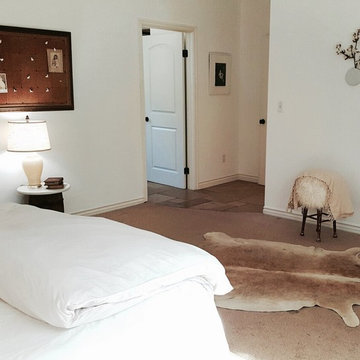
Showing off our White disk vases with organic cotton twigs inside. Our up-cycled cork bulletin board. A smaller Urn lamp adorns the small table.
Bedroom - coastal bedroom idea in Los Angeles
Bedroom - coastal bedroom idea in Los Angeles
 INDECO Interior Design Company
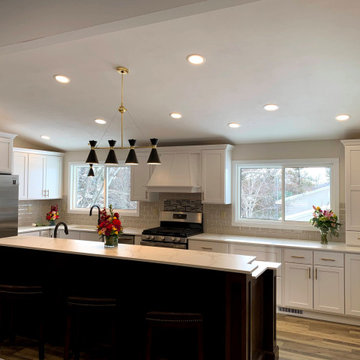
This kitchen/dining/living room received a full makeover. A wall dividing the old kitchen and living room was removed. The kitchen was extended into the dining room space and the living room became a beautiful dining room.
Cabinets are from Crystal. The perimeter are maple with a white paint and shaker styled door. The Island is cherry with a kodiak stain and early american door.
The countertop is a Sintered Material from Dekton in the color Enzo.
The flooring is a luxury vinyl plank from Mannington in Napa, Dry Cork.
The backsplash features a beveled subway tile with a glass accent over the range.
Lighting fixtures were added in a matte black with gold accents over the sink, island and dining table.

Sponsored
Sunbury, OH

J.Holderby - Renovations
Franklin County's Leading General Contractors - 2X Best of Houzz!
 Sheila Singer Design
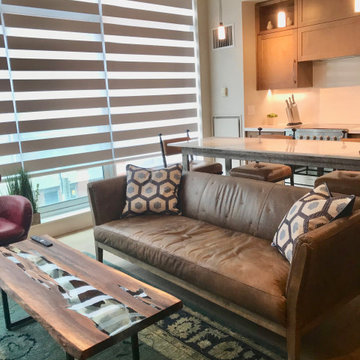
Contemporary opened concept, living room with a welcoming feeling... Sheila Singer Design
Example of a mid-sized trendy open concept light wood floor and beige floor living room design in Toronto with beige walls and a tv stand
Example of a mid-sized trendy open concept light wood floor and beige floor living room design in Toronto with beige walls and a tv stand

 DesignbyRuchi
Detail shot to share some styling here. Ball pillows in blush mohair and blush tweed add dimension and scale. The cork base of the side table and its marble top paired with the concrete vase and dry flowers create such a textural moment. The olive green rug peaking from under the glass table groudn the whole room in a beautiful way.
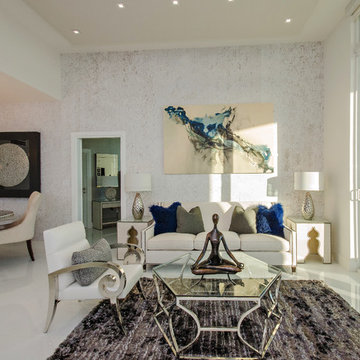
 Lisa Aportela,ASID
Lisa Aportela.ASID www.lisaaportela.com
Inta Gansone Photography
Example of a minimalist porcelain tile living room design in Miami with white walls
Example of a minimalist porcelain tile living room design in Miami with white walls
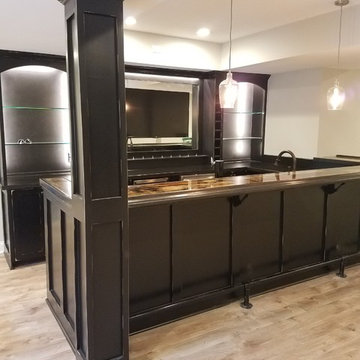
 Story Builders Home Improvement
Custom made bar.
Large elegant laminate floor and brown floor kitchen photo in Other
Large elegant laminate floor and brown floor kitchen photo in Other

 LMOH Home
A college-bound girl’s dream bedroom oasis comes to life featuring livable luxe style by blending traditional and contemporary lines with whimsical touches and layers of texture rich textiles to evoke a sense of magical retreat.
Shown in this Photo: computer desk, hand-embossed desk chair, custom upholstered chair with nail head trim, tufted ottoman, crystal chandelier, custom drapery, vintage embossed mercury lamps and accessories.
| Photography Joshua Caldwell.
 The Redesign Company
design by christina britt lewis, photography by angela statzer
Inspiration for a home office remodel in Charlotte
Inspiration for a home office remodel in Charlotte

Sponsored
Sunbury, OH
J.Holderby - Renovations
Franklin County's Leading General Contractors - 2X Best of Houzz!

 Design Lab
Using neutrals with some deeper gem hues and a pop of color of texture here or there, open spaces flow well together and still create unique vignettes, each to their own.
 MJG Interiors
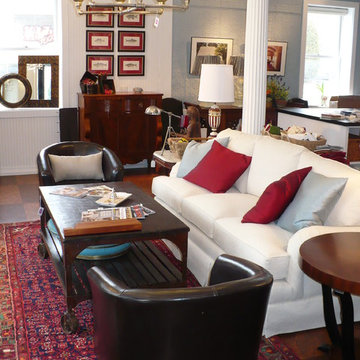
Tall ceilings help carry the weight of the color in this 1860 Theatre. The beautiful brick building was a theatre in the early days, then had a few incarnations along the way.
 Ronnette Riley Architect
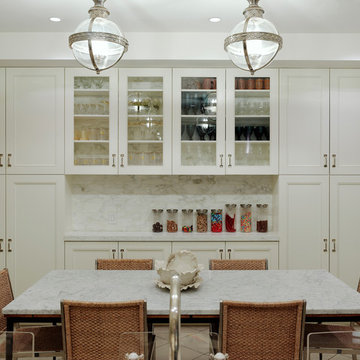
This 10,000 sf townhouse sits on one of Manhattan’s most beautiful Upper East Side streets and so the goal of the project was to return the house to its original grandeur. Previously a Kips Bay designer showcase house, the rooms were each designed in a differing style and therefore the lack of cohesion and flow made the house seem choppy. In addition, much of the interior was superficial in the sense that plumbing fixtures were not all connected, walls were “false walls” built in front of existing and much of the construction had to be rebuilt.
The scope included creating a large gourmet kitchen in the rear of the ground floor by closing off the winding corridor and creating a new door opening centered on the main entry hall with a paneled arched pocket door mimicking the original detailing of the parlor floor. The kitchen has a Calacatta Gold stone center island and dinning area flanked by counters that run the length of the east and west walls with glass front upper cabinets. A built-in buffet on the south wall anchors the space. A mud room, with access to the delivery entrance and additional storage space was added off the kitchen. A new slim profile steel and glass French door provides access to a new steel rear deck and stairs to the rear yard. On the second floor, a new tile floor was added throughout and RRA designed new stone mantle pieces fabricated from England in the living and dining rooms.
On the 3rd floor, a new wall was constructed in the 11’ wide central hallway to allow a new 135 sf master closet with custom designed built-in storage units and accessories. This concept was carried through to the 4th floor on a smaller scale and 4 new storage closets were added in the hallway. The existing bathroom on the 4th Floor was gutted and redesigned including a new 5’x5’ extra deep soaking tub and new fixtures. Silver travertine tiles were used throughout to give the room a durable, waterproof finish while also providing a warm, luxurious feel.
The 5th floor was converted into a playroom and TV room for the family’s two young children and was outfitted with chalkboard paint along the entire east wall in the play area and a bold color block wall treatment in the TV room. A new cork floor was installed for durability and resilience to lots of activity yet providing a soft and sustainable floor treatment for its intended user. A full laundry room was also created floor with new cabinetry, plumbing, and floor and wall tile. Additionally, 3 full baths and a powder room were refitted with tumbled travertine tiles on the top two floors. The exterior of the building was refurbished and new lighting and painted doors and frames were installed in accordance with Landmark designation. An additional challenge on the project was that a previously built extension on the PH level was illegally overbuilt and the property had received a violation. A 9 month process of filing drawings, completing zoning analyses and meetings with the DOB Commissioners ensued to get the extension approved allowing us to obtain a permit for the remainder of the work and complete the Certificate of Occupancy.
In spite of the complex process and scattered program, the completed townhouse has a cohesive aesthetic throughout, with upgraded amenities befitting this grand representation of elite New York living.
 Dawn D. Totty Interior DESIGNS
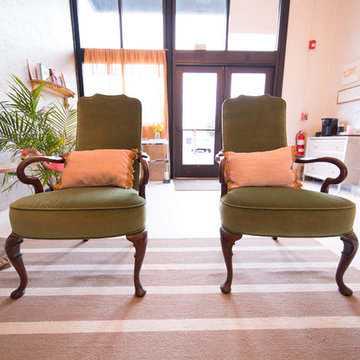
This lush lounge all decked out in a mauve velvet sofa with custom pillows and cork and gold lame wallpaper is a welcoming backdrop for this elegant spa setting in Chattanooga, TN. The entire design was a complete surprise to the owner that just said, go ahead and make it happen!


 Meadowbank Designs
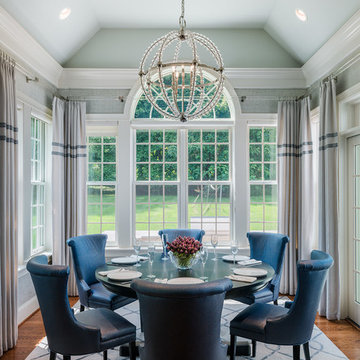
Inspiration for a mid-sized transitional carpeted kitchen/dining room combo remodel in Philadelphia with gray walls

 DeBora Rachelle Inc.
Door refurbished from old vault Clyde iron, temperature controlled wine vault. DeBora designed layout and workers created her vision. Note the wine corks in the custom made table.
64