
Search results for "Cork table" in Home Design Ideas
 Olamar Interiors

This contemporary master bedroom features a comfortable seating area with a beautiful sectional with matching storage ottoman in a soft, luxurious chenille fabric. Accents of gold and grey create a soft, monochromatic feel and add to the delicate romance. A beautiful scroll pattern rug from Surya feels great underfoot and looks amazing over the cork flooring. A cotton duvet cover with delicate details is beautiful but also easy to wash. Non-matching his and hers side tables add to the curated look. A Phillip Jeffries grasscloth wallpaper gives the tray ceiling subtle texture.
Bob Narod Photography
 KQ Design
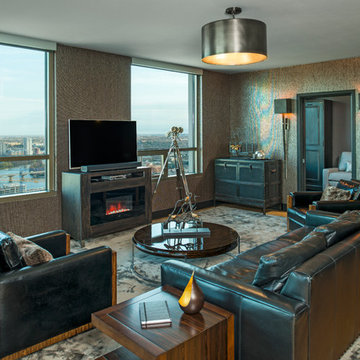
Custom electronic fireplace in remodeled transitional downtown condo. The combination of mixed fabrics, metal finishes, grass cloth, fur, cork and wood texture create the perfect combination of drama and warmth, with a an organic touch.
- Merrick Ales Photography
 The Redesign Company
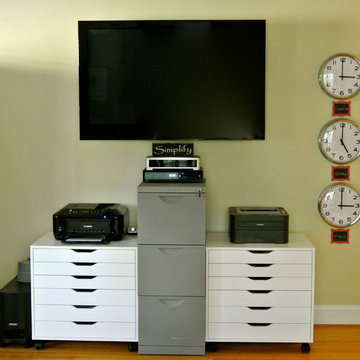
design by christina britt lewis, photography by angela statzer
Home office photo in Charlotte
Home office photo in Charlotte
Find the right local pro for your project
 Tierney Conner Architecture
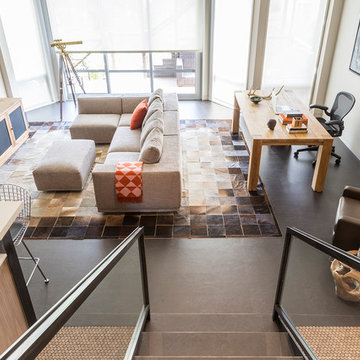
A masculine space for entertaining with familiar features of a “man cave” is rendered in highly sophisticated materials and details. Bleached walnut and weathered wood furniture add warmth, while blackened steel construction and spill-proof Marmoleum flooring speak to the darkness of the TV’s on the media wall. Cork flooring delineates a bar area from the rest of the room and is a reference to the beverage of choice. A new men’s room is conveniently located nearby.
Photo by David Duncan Livingston
 Beasley & Henley Interior Design
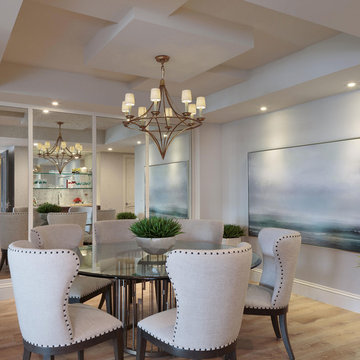
The flooring in the main areas is a light toned wood by European Heritage. The study flooring is an unexpected cork by Solida in the color ‘antiquity’, and in the lavish master bathroom they installed a beautiful 1-inch mosaic trim and 24x24 Calcatta stone flooring. The Beasley & Henley interiors take advantage of the abundance of natural light with its western exposure and expansive windows. They created a modern atmosphere to reflect the area’s demand for upscale, urban residences
 Meadowbank Designs
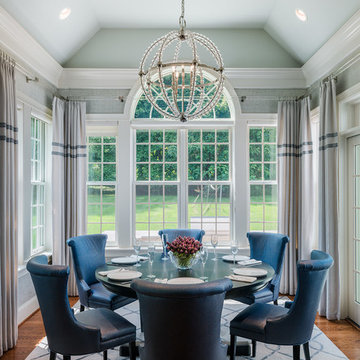
Inspiration for a mid-sized transitional carpeted kitchen/dining room combo remodel in Philadelphia with gray walls
 Shalena Smith Interiors
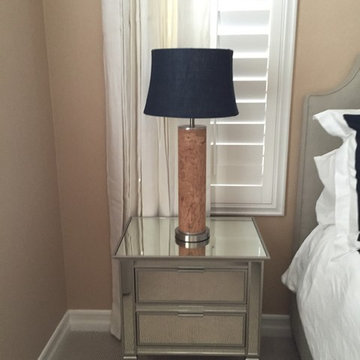
Adding this cork lamp gave texture that tied in with the grasscloth wallpaper.
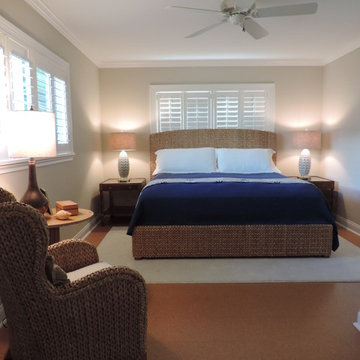
Beach style master bedroom photo in Los Angeles
Beach style master bedroom photo in Los Angeles


 YOLO Interiors

Custom build marble fireplace build out
Custom cabinets and floating shelves with LED Lighting
Area Rug 9' x 12'
Custom swivel chairs
Custom coffee table
Custom sheer drapery panels
LED chandeliers
Wallpaper
Accessories
 Sheila Singer Design
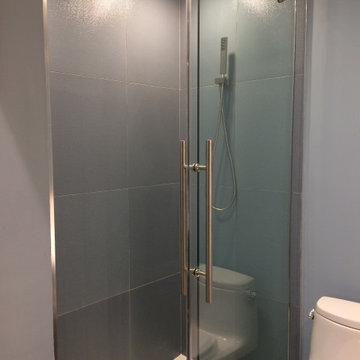
Stainless steel cabinets and blue porcelain tile, create a sleek contemporary bathroom... Sheila Singer Design
Bathroom - mid-sized contemporary master blue tile and porcelain tile porcelain tile and blue floor bathroom idea in Toronto with flat-panel cabinets, gray cabinets, a one-piece toilet, blue walls, an undermount sink, quartz countertops and white countertops
Bathroom - mid-sized contemporary master blue tile and porcelain tile porcelain tile and blue floor bathroom idea in Toronto with flat-panel cabinets, gray cabinets, a one-piece toilet, blue walls, an undermount sink, quartz countertops and white countertops

 INDECO Interior Design Company
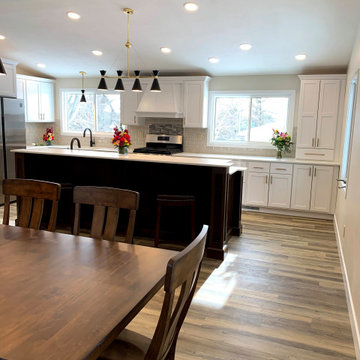
This kitchen/dining/living room received a full makeover. A wall dividing the old kitchen and living room was removed. The kitchen was extended into the dining room space and the living room became a beautiful dining room.
Cabinets are from Crystal. The perimeter are maple with a white paint and shaker styled door. The Island is cherry with a kodiak stain and early american door.
The countertop is a Sintered Material from Dekton in the color Enzo.
The flooring is a luxury vinyl plank from Mannington in Napa, Dry Cork.
The backsplash features a beveled subway tile with a glass accent over the range.
Lighting fixtures were added in a matte black with gold accents over the sink, island and dining table.
 Burrow & Nest
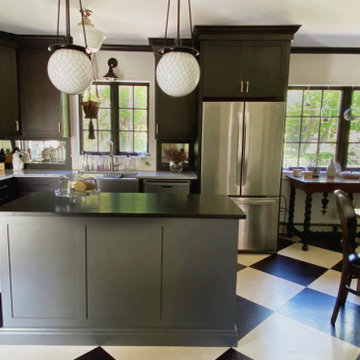
Black stain enriches the maple cabinets in this full kitchen renovation. Zebra marble provides a beautiful countertop, while re-purposed granite provides a user friendly work space on the island. Stylish black and white cork tiles provide comfort, warmth, and sustainability on the floor. Custom antique mirror, matched with Artistic Tile’s honeycomb pattern provide a bit of glam to the backsplash. Bistro and schoolhouse pendants stay true to the era of this 1920’s home. Black windowpanes provide a vista to the garden beyond.


Sponsored
Sunbury, OH

J.Holderby - Renovations
Franklin County's Leading General Contractors - 2X Best of Houzz!
 Robin Rigby Fisher, CMKBD/CAPS/CLIPPS
Condos are often a challenge – can’t move water, venting has to remain connected to existing ducting and recessed cans may not be an option. In this project, we had an added challenge – we could not lower the ceiling on the exterior wall due to a continual leak issue that the HOA has put off due to the multi-million-dollar expense.
DESIGN PHILOSOPHY:
Work Centers: prep, baking, clean up, message, beverage and entertaining.
Vignette Design: avoid wall to wall cabinets, enhance the work center philosophy
Geometry: create a more exciting and natural flow
ANGLES: the baking center features a Miele wall oven and Liebherr Freezer, the countertop is 36” deep (allowing for an extra deep appliance garage with stainless tambour).
CURVES: the island, desk and ceiling is curved to create a more natural flow. A raised drink counter in Sapele allows for “bellying up to the bar”
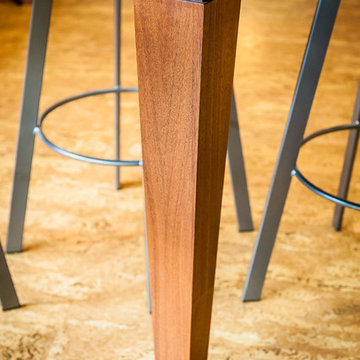
CIRCLES: the 60” table (seating for 6) is supported by a steel plate and a custom column (used also to support the end of the curved desk – not shown)
ISLAND CHALLENGE: To install recessed cans and connect to the existing ducting – we dropped the ceiling 6”. The dropped ceiling curves at the end of the island to the existing ceiling height at the pantry/desk area of the kitchen. The stainless steel column at the end of the island is an electrical chase (the ceiling is concrete, which we were not allowed to puncture) for the island
Cabinets: Sapele – Vertical Grain
Island Cabinets: Metro LM 98 – Horizontal Grain Laminate
Countertop
Granite: Purple Dunes
Wood – maple
Drink Counter: Sapele
Appliances:
Refrigerator and Freezer: Liebherr
Induction CT, DW, Wall and Steam Oven: Miele
Hood: Best Range Hoods – Cirrus
Wine Refrigerator: Perlick
Flooring: Cork
Tile Backsplash: Artistic Tile Steppes – Negro Marquina
Lighting: Tom Dixon
NW Architectural Photography
 Vintage Cellars & Saunas
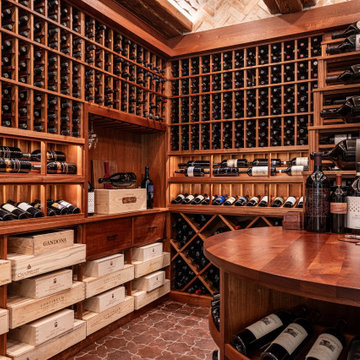
A look at the left side of the wine cellar. This cellar is a wine collectors dream. Every storage format you can think of is shown in this wine cellar. Everything from individual 750 ml cork forward wine storage, tiered magnum wine storage, high angled reveal wine storage, case storage, and x-bin storage. There is no lack of storage here.

 1 AD Studio LLC
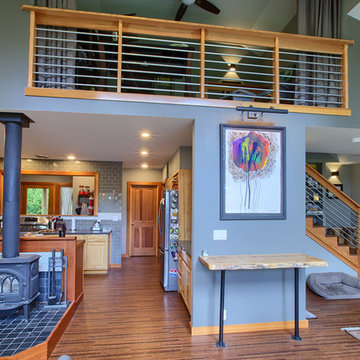
Living room with cork flooring carried into kitchen. Wood guardrail with metal conduit for horizontal pieces.
Bill Johnson of The Photo Tour.com

Sponsored
Columbus, OH

Hope Restoration & General Contracting
Columbus Design-Build, Kitchen & Bath Remodeling, Historic Renovations
 AhA!nteriors Corp.
Paulina Hospod
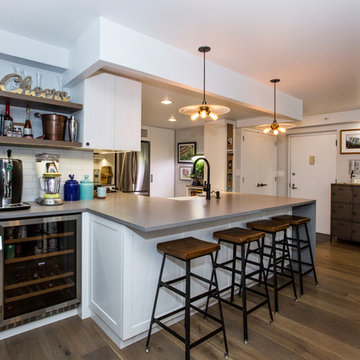
Inspiration for a mid-sized u-shaped porcelain tile and gray floor eat-in kitchen remodel in New York with a farmhouse sink, shaker cabinets, white cabinets, quartz countertops, white backsplash, porcelain backsplash, stainless steel appliances and a peninsula
Inspiration for a mid-sized u-shaped porcelain tile and gray floor eat-in kitchen remodel in New York with a farmhouse sink, shaker cabinets, white cabinets, quartz countertops, white backsplash, porcelain backsplash, stainless steel appliances and a peninsula
 YOLO Interiors
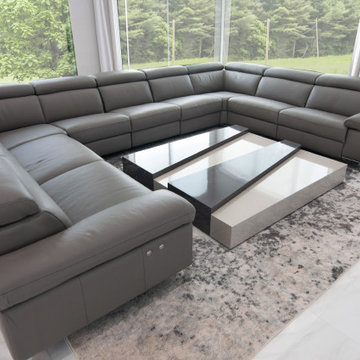
Custom Italian leather sectional with power recliners
Area rug 9' 12'
Modern coffee table
Custom sheer drapery panels
Family room - large modern porcelain tile and white floor family room idea in Miami with gray walls
Family room - large modern porcelain tile and white floor family room idea in Miami with gray walls
 Rare Greatness, LLC
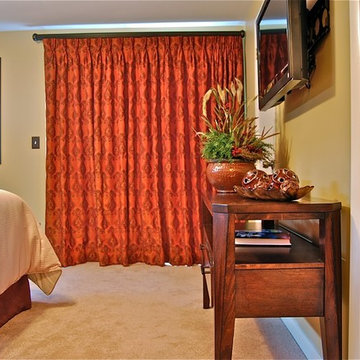
This client wanted a warm and cozy bedroom! We brought the outdoors in by installing cork wallpaper which gives a "tree-like" outdoors feel to the room. Custom bedding, pillows, and a rich color palette gives the room a super cozy feel!
63