
Search results for "Corner bathroom vanity" in Home Design Ideas

 Richart Design
Large minimalist master white tile and marble tile mosaic tile floor and beige floor corner shower photo in Orange County with shaker cabinets, gray cabinets, an undermount tub, gray walls, a vessel sink, marble countertops and a hinged shower door

 designstiles
Master Bathroom Addition with custom double vanity.
White herringbone light gray porcelain tile with white wall subway tile. white pebble shower floor tile. Walnut rounded vanity mirrors. Brizo Fixtures. Cabinet hardware by School House Electric. Photo Credit: Amy Bartlam

 StarMark Cabinetry
The bathroom was created with StarMark Cabinetry's Glendale door style in Maple finished in a cabinet color called Champagne with Chocolate glaze.
Drop-in bathtub - large traditional master limestone floor and beige floor drop-in bathtub idea with an undermount sink, raised-panel cabinets, light wood cabinets, beige walls and granite countertops
Drop-in bathtub - large traditional master limestone floor and beige floor drop-in bathtub idea with an undermount sink, raised-panel cabinets, light wood cabinets, beige walls and granite countertops
Find the right local pro for your project

 Corine Maggio Design
Photo courtesy of Chipper Hatter
Inspiration for a mid-sized coastal master white tile gray floor walk-in shower remodel in San Francisco with shaker cabinets, blue cabinets, a two-piece toilet, white walls, quartz countertops, a hinged shower door, an undermount sink and white countertops
Inspiration for a mid-sized coastal master white tile gray floor walk-in shower remodel in San Francisco with shaker cabinets, blue cabinets, a two-piece toilet, white walls, quartz countertops, a hinged shower door, an undermount sink and white countertops

 Kindred Interior Studios
Wash Away Your Troubles Bathroom Remodel.
Bathroom - country single-sink and wallpaper bathroom idea with white cabinets and white countertops
Bathroom - country single-sink and wallpaper bathroom idea with white cabinets and white countertops
 Designs Unlimited

Small transitional 3/4 porcelain tile ceramic tile corner shower photo in Atlanta with flat-panel cabinets, gray cabinets, white walls, a drop-in sink and marble countertops
 Julie & Company

Inspiration for a small farmhouse master white tile and mosaic tile marble floor freestanding bathtub remodel in Kansas City with open cabinets, white walls and a vessel sink



 R. B. Schwarz, Inc.
In this master bathroom addition, R. B. Schwarz contractors added a Pella window, inset medicine cabinets, porcelain tile, custom built Amish white cabinets, black absolute granite, Rohl faucets imported from Italy, frameless glass shower door, patterned wallpaper, quiet bath ventilation fan, black and white bathroom. Photo Credit: Marc Golub
 Strasser Woodenworks
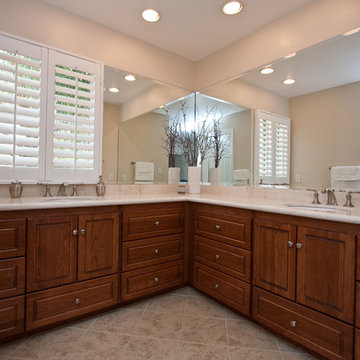
Take a look at this uniquely designed custom double corner vanity from our Montlake Collection, featuring ultra line drawers, and a Cinnamon Cherry finish.
 R&D architects
Josh Targownik

Example of a mid-sized trendy master white tile and glass tile porcelain tile and gray floor freestanding bathtub design in Los Angeles with flat-panel cabinets, light wood cabinets, a trough sink, quartz countertops and a hinged shower door
Example of a mid-sized trendy master white tile and glass tile porcelain tile and gray floor freestanding bathtub design in Los Angeles with flat-panel cabinets, light wood cabinets, a trough sink, quartz countertops and a hinged shower door

 Peter Salerno Inc
Peter Rymwid
Corner shower - mid-sized traditional black tile corner shower idea in New York with an undermount sink, white cabinets and black walls
Corner shower - mid-sized traditional black tile corner shower idea in New York with an undermount sink, white cabinets and black walls

 KT tile
KT tiles
Inspiration for a small modern master gray tile and porcelain tile porcelain tile tub/shower combo remodel in Baltimore with flat-panel cabinets, dark wood cabinets, marble countertops, a two-piece toilet and white walls
Inspiration for a small modern master gray tile and porcelain tile porcelain tile tub/shower combo remodel in Baltimore with flat-panel cabinets, dark wood cabinets, marble countertops, a two-piece toilet and white walls

 Trillium Enterprises, INC.
Mater bath features his/her sinks, whirlpool tub and catwalks. © Holly Lepere
Eclectic beige tile and stone tile terra-cotta tile corner shower photo in Santa Barbara with a drop-in sink, shaker cabinets, medium tone wood cabinets, beige walls and an undermount tub
Eclectic beige tile and stone tile terra-cotta tile corner shower photo in Santa Barbara with a drop-in sink, shaker cabinets, medium tone wood cabinets, beige walls and an undermount tub

Sponsored
Fredericksburg, OH

High Point Cabinets
Columbus' Experienced Custom Cabinet Builder | 4x Best of Houzz Winner
 designstiles
Master Bathroom Addition with custom double vanity.
White herringbone tile with white wall subway tile. white pebble shower floor tile. Walnut rounded vanity mirrors. Brizo Fixtures. Cabinet hardware by School House Electric. Photo Credit: Amy Bartlam

 Sutherland Design Home, LLC
We removed the long wall of mirrors and moved the tub into the empty space at the left end of the vanity. We replaced the carpet with a beautiful and durable Luxury Vinyl Plank. We simply refaced the double vanity with a shaker style.

 Holst Brothers General Contractors
Photo by Amy Bartlam
Inspiration for a mid-sized coastal multicolored tile bathroom remodel in Los Angeles with black cabinets, marble countertops, white walls, a console sink and shaker cabinets
Inspiration for a mid-sized coastal multicolored tile bathroom remodel in Los Angeles with black cabinets, marble countertops, white walls, a console sink and shaker cabinets

 weetu
weetuGuest Bath with porcelain floor and wall tile, and custom wall mounted vanity.
*Regan Wood Photography
Small trendy gray tile and porcelain tile marble floor and gray floor alcove bathtub photo in New York with flat-panel cabinets, gray cabinets, an undermount sink, solid surface countertops and white countertops
Small trendy gray tile and porcelain tile marble floor and gray floor alcove bathtub photo in New York with flat-panel cabinets, gray cabinets, an undermount sink, solid surface countertops and white countertops


 Desmelik & Associates

Corner shower - transitional gray tile gray floor and single-sink corner shower idea in Atlanta with white walls, a hinged shower door, gray countertops and a freestanding vanity

 LeichtUSA
clear and simple forms. The simplicity and architectural dialogue between form and function are the theme for inside and outside. Walnut bench that stretches under the wide windows along the entire length of the bath a, the window continues as a narrow band. The white high gloss acrylic surface of the Vanity. Leicht Program Luna-AG, with electrical drawers SensoMatic, Find a Leicht Showroom http://www.leicht.com/en-us/find-a-showroom/

 Adrienne DeRosa
Adrienne DeRosa © 2014 Houzz Inc.
One of the most recent renovations is the guest bathroom, located on the first floor. Complete with a standing shower, the room successfully incorporates elements of various styles toward a harmonious end.
The vanity was a cabinet from Arhaus Furniture that was used for a store staging. Raymond and Jennifer purchased the marble top and put it on themselves. Jennifer had the lighting made by a husband-and-wife team that she found on Instagram. "Because social media is a great tool, it is also helpful to support small businesses. With just a little hash tagging and the right people to follow, you can find the most amazing things," she says.
Lighting: Triple 7 Recycled Co.; sink & taps: Kohler
Photo: Adrienne DeRosa © 2014 Houzz
46