
Search results for "Corner bookshelf" in Home Design Ideas
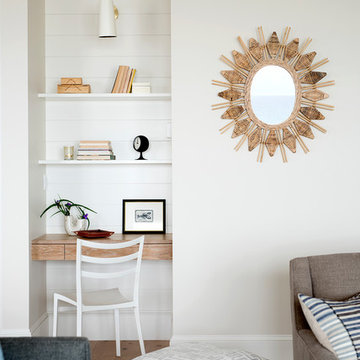
 Tyler Karu Design + Interiors
A beach-front new construction home on Wells Beach. A collaboration with R. Moody and Sons construction. Photographs by James R. Salomon.
Small beach style open concept and built-in desk light wood floor and beige floor study room photo in Portland Maine with white walls
Small beach style open concept and built-in desk light wood floor and beige floor study room photo in Portland Maine with white walls

 Remedy Design
Rebecca Westover
Inspiration for a timeless spiral open and metal railing staircase remodel in Salt Lake City
Inspiration for a timeless spiral open and metal railing staircase remodel in Salt Lake City
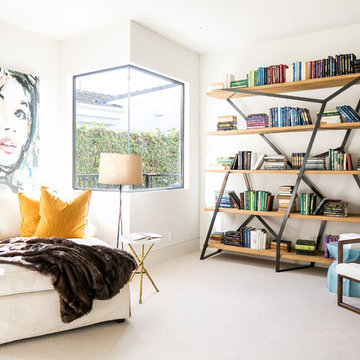
 Blackband Design
Office
Interior Design by Blackband Design
Home Build by SC Homes
Photography by Ryan Garvin
Trendy enclosed carpeted living room photo in Orange County with white walls
Trendy enclosed carpeted living room photo in Orange County with white walls
Find the right local pro for your project
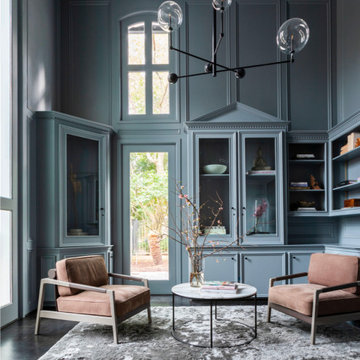
 On Site Management, Inc.
Audrey Hall

Example of a mountain style dark wood floor bedroom design with brown walls, a corner fireplace and a stone fireplace
Example of a mountain style dark wood floor bedroom design with brown walls, a corner fireplace and a stone fireplace

Inspiration for a transitional freestanding desk medium tone wood floor study room remodel with blue walls
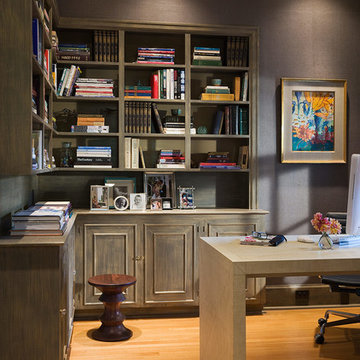
Example of a classic freestanding desk medium tone wood floor study room design in Portland with gray walls

Sponsored
Columbus, OH

Wannemacher Interiors
Customized Award-Winning Interior Design Solutions in Franklin Cnty OH

 Copeland Architecture & Construction Inc
Photos by Jeff Fountain
Home office - mid-sized rustic built-in desk home office idea in Seattle with brown walls
Home office - mid-sized rustic built-in desk home office idea in Seattle with brown walls
 Patterson Custom Homes
Chad Mellon

Example of a transitional built-in desk medium tone wood floor study room design in Los Angeles with beige walls and no fireplace
Example of a transitional built-in desk medium tone wood floor study room design in Los Angeles with beige walls and no fireplace
 Miller and Smith Homes

Inspiration for a transitional built-in desk medium tone wood floor home office library remodel in DC Metro with white walls and no fireplace
 Kim Betzina Interiors
Julie Mikos

Mid-sized trendy u-shaped dark wood floor and brown floor open concept kitchen photo in San Francisco with a farmhouse sink, shaker cabinets, white cabinets, stainless steel appliances, an island, marble countertops, gray backsplash and gray countertops
Mid-sized trendy u-shaped dark wood floor and brown floor open concept kitchen photo in San Francisco with a farmhouse sink, shaker cabinets, white cabinets, stainless steel appliances, an island, marble countertops, gray backsplash and gray countertops
 Brook Road Photography

The perfect workspace.
Example of a small transitional built-in desk medium tone wood floor study room design in Portland Maine with white walls and no fireplace
Example of a small transitional built-in desk medium tone wood floor study room design in Portland Maine with white walls and no fireplace

 SK Interiors
Paul Pa
Inspiration for a large timeless u-shaped dark wood floor open concept kitchen remodel in DC Metro with a farmhouse sink, shaker cabinets, white cabinets, marble countertops, gray backsplash, subway tile backsplash, stainless steel appliances and an island
Inspiration for a large timeless u-shaped dark wood floor open concept kitchen remodel in DC Metro with a farmhouse sink, shaker cabinets, white cabinets, marble countertops, gray backsplash, subway tile backsplash, stainless steel appliances and an island

Sponsored
Columbus, OH
Wannemacher Interiors
Customized Award-Winning Interior Design Solutions in Franklin Cnty OH

Transitional formal and enclosed gray floor living room photo in DC Metro with beige walls, a standard fireplace and a stone fireplace
 Stewart Custom Woodworks INC
Stewart Custom Woodworks

Inspiration for a transitional medium tone wood floor open concept kitchen remodel in Atlanta with glass-front cabinets, stainless steel appliances and two islands
Inspiration for a transitional medium tone wood floor open concept kitchen remodel in Atlanta with glass-front cabinets, stainless steel appliances and two islands
 Chango

Austin Victorian by Chango & Co.
Architectural Advisement & Interior Design by Chango & Co.
Architecture by William Hablinski
Construction by J Pinnelli Co.
Photography by Sarah Elliott
 Zuver Construction
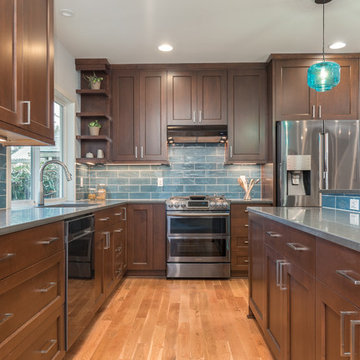
This home was once one story. Zuver Construction took the entire home down to its studs, redesigned the flow of the main floor, added a staircase and completely new second story. The result is a home that blends modern efficiencies and style with rich warmth and traditional elements. Notice: state-of-the-art appliances in the kitchen, the moveable bookshelf that reveals a closet, neon/changing colored undercabinet lights in the bathrooms and a master suite fit for a luxurious hotel.
Photo credit: Real Estate Tours Oregon


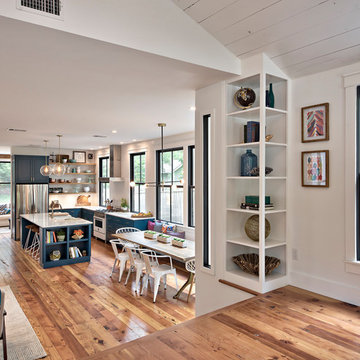
 Avenue B Development
Ralph Lauren Oculus Blue cabinets create centerpiece of open living, dining, kitchen in this modern farmhouse
Inspiration for a farmhouse kitchen remodel in Austin
Inspiration for a farmhouse kitchen remodel in Austin

 Studio RODA
Inspiration for a small contemporary built-in desk study room remodel in Miami with no fireplace

 Significant Homes LLC
Family room library - coastal enclosed medium tone wood floor family room library idea in New York with blue walls, a standard fireplace and a tile fireplace
12