
Search results for "Corner booth ideas" in Home Design Ideas

 Haller Architecture & Design
Sunny breakfast nook with patio access.
Kitchen - craftsman kitchen idea in San Francisco
Kitchen - craftsman kitchen idea in San Francisco

 Caroline Sharpnack
Photo: Caroline Sharpnack © 2017 Houzz
Example of a country light wood floor and beige floor kitchen/dining room combo design in Nashville with blue walls
Example of a country light wood floor and beige floor kitchen/dining room combo design in Nashville with blue walls

 Sarah Greenman
Photo: Sarah Greenman © 2013 Houzz
Eat-in kitchen - traditional eat-in kitchen idea in Dallas with a farmhouse sink, flat-panel cabinets, white cabinets and stainless steel appliances
Eat-in kitchen - traditional eat-in kitchen idea in Dallas with a farmhouse sink, flat-panel cabinets, white cabinets and stainless steel appliances
Find the right local pro for your project
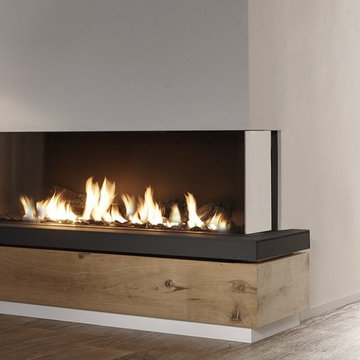
 European Home
A stunning linear right or left corner fireplace, the Bidore 140 features clean lines and elegant design. This built-in fireplace features a thoroughly modern and completely trimless finish.
Element4 fireplaces feature unique Fire Media options, which sit directly in the flames. Choose between log set, fire glass, white Carrara pebbles, grey stones or our new Landscapes Series of pre-curated media mixes

 Brad Ramsey Interiors
Great room - mid-sized coastal great room idea in Nashville with white walls and no fireplace

 Rebecca Reynolds
Michael Partenio Photography
Karin Lidbeck-Brent
Eat-in kitchen - large rustic eat-in kitchen idea in New York
Eat-in kitchen - large rustic eat-in kitchen idea in New York

 Cuppett Kilpatrick Architecture + Interior Design
photo by Ryann Ford.
Cabinet paint color is Benjamin Moore, Dolphin.
Eat-in kitchen - cottage eat-in kitchen idea in Austin with recessed-panel cabinets and gray cabinets
Eat-in kitchen - cottage eat-in kitchen idea in Austin with recessed-panel cabinets and gray cabinets

Sponsored
Columbus, OH

Wannemacher Interiors
Customized Award-Winning Interior Design Solutions in Franklin Cnty OH

 Jennifer Stoner Interiors
This was a unique nook off of the kitchen where we created a cozy wine bar. I encouraged the builder to extend the dividing wall to create space for this corner banquette for the owners to enjoy a glass of wine or their morning meal.
Photo credit: John Magor Photography

 Casework Inter Design
When the homeowners first purchased the 1925 house, it was compartmentalized, outdated, and completely unfunctional for their growing family. Casework designed the owner's previous kitchen and family room and was brought in to lead up the creative direction for the project. Casework teamed up with architect Paul Crowther and brother sister team Ainslie Davis on the addition and remodel of the Colonial.
The existing kitchen and powder bath were demoed and walls expanded to create a new footprint for the home. This created a much larger, more open kitchen and breakfast nook with mudroom, pantry and more private half bath. In the spacious kitchen, a large walnut island perfectly compliments the homes existing oak floors without feeling too heavy. Paired with brass accents, Calcutta Carrera marble countertops, and clean white cabinets and tile, the kitchen feels bright and open - the perfect spot for a glass of wine with friends or dinner with the whole family.
There was no official master prior to the renovations. The existing four bedrooms and one separate bathroom became two smaller bedrooms perfectly suited for the client’s two daughters, while the third became the true master complete with walk-in closet and master bath. There are future plans for a second story addition that would transform the current master into a guest suite and build out a master bedroom and bath complete with walk in shower and free standing tub.
Overall, a light, neutral palette was incorporated to draw attention to the existing colonial details of the home, like coved ceilings and leaded glass windows, that the homeowners fell in love with. Modern furnishings and art were mixed in to make this space an eclectic haven.

 Rockwood Cabinetry
Built by Cornerstone Construction Services LLC
David Papazian Photography
Seated home bar - large industrial seated home bar idea in Portland with wood countertops and brown countertops
Seated home bar - large industrial seated home bar idea in Portland with wood countertops and brown countertops

 BA Torrey
Tina Gallo and B.A. Torrey
Seated home bar - mid-sized transitional single-wall medium tone wood floor and brown floor seated home bar idea in New York with flat-panel cabinets, gray cabinets, solid surface countertops, no sink and gray countertops
Seated home bar - mid-sized transitional single-wall medium tone wood floor and brown floor seated home bar idea in New York with flat-panel cabinets, gray cabinets, solid surface countertops, no sink and gray countertops
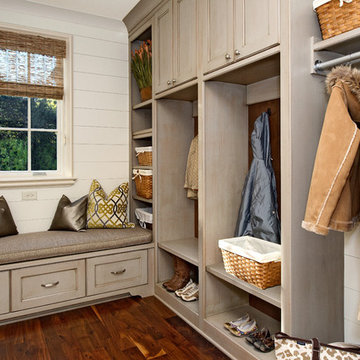
 Arcadia Custom Homes & Renovations
Example of a classic medium tone wood floor mudroom design in Charlotte with white walls

 Mike Schaap Builders
Photography by Chuck Heiney
Kitchen/dining room combo - contemporary medium tone wood floor kitchen/dining room combo idea in Grand Rapids with white walls and no fireplace
Kitchen/dining room combo - contemporary medium tone wood floor kitchen/dining room combo idea in Grand Rapids with white walls and no fireplace



 Napoleon Products
Example of a large classic single-wall dark wood floor and brown floor seated home bar design in Toronto with an undermount sink, recessed-panel cabinets, dark wood cabinets, marble countertops and white countertops

 Crown Point Cabinetry
Also handcrafted from Reclaimed Chestnut, this corner bench seat incorporates storage below.
Photo Credit: Crown Point Cabinetry
Example of a mountain style dining room design in Burlington
Example of a mountain style dining room design in Burlington

 Ed Saloga Design Build
Jon Huelskamp Landmark
Example of a large classic walk-out porcelain tile and brown floor basement design in Chicago with beige walls and a standard fireplace
Example of a large classic walk-out porcelain tile and brown floor basement design in Chicago with beige walls and a standard fireplace

 Bel Arbor Builders, Inc.
*Interior Design by Jennifer Stoner of Jennifer Stoner Interiors http://www.houzz.com/pro/jstoner/jennifer-stoner-interiors
*Photography by Bryan Chavez

Sponsored
Columbus, OH

Hope Restoration & General Contracting
Columbus Design-Build, Kitchen & Bath Remodeling, Historic Renovations



 David Waguespack - Case Design/Remodeling Inc.

Trendy u-shaped enclosed kitchen photo in DC Metro with flat-panel cabinets, medium tone wood cabinets and stainless steel appliances
8