
Search results for "Corner booth ideas" in Home Design Ideas

 Element Kitchens
Peter A. Sellar
Example of a mid-sized classic l-shaped dark wood floor kitchen pantry design in Toronto with white cabinets, wood countertops and open cabinets
Example of a mid-sized classic l-shaped dark wood floor kitchen pantry design in Toronto with white cabinets, wood countertops and open cabinets

 Buckingham Resources LTD
Inspiration for a huge mediterranean master carpeted and beige floor bedroom remodel in Portland with beige walls, a corner fireplace and a stone fireplace

 Wolf Design Studio
Nick Springett Photography
Open concept kitchen - large contemporary l-shaped porcelain tile and beige floor open concept kitchen idea in Los Angeles with an undermount sink, flat-panel cabinets, stainless steel appliances, an island, gray cabinets, quartz countertops, white backsplash and marble backsplash
Open concept kitchen - large contemporary l-shaped porcelain tile and beige floor open concept kitchen idea in Los Angeles with an undermount sink, flat-panel cabinets, stainless steel appliances, an island, gray cabinets, quartz countertops, white backsplash and marble backsplash
Find the right local pro for your project

 Kerstin Hellmann Architecture
Shawn-Paul Luchin Photography
Example of a mid-sized trendy built-in desk medium tone wood floor home office design in San Francisco with white walls and no fireplace
Example of a mid-sized trendy built-in desk medium tone wood floor home office design in San Francisco with white walls and no fireplace



 Lisa Stone Design
John Martinelli Photography
Eat-in kitchen - transitional medium tone wood floor and orange floor eat-in kitchen idea in Philadelphia with gray cabinets and open cabinets
Eat-in kitchen - transitional medium tone wood floor and orange floor eat-in kitchen idea in Philadelphia with gray cabinets and open cabinets

 Rutt of Los Altos
Dean J. Birinyi Photography
Example of a transitional u-shaped eat-in kitchen design in San Francisco with glass-front cabinets, dark wood cabinets, quartz countertops, paneled appliances and beige backsplash
Example of a transitional u-shaped eat-in kitchen design in San Francisco with glass-front cabinets, dark wood cabinets, quartz countertops, paneled appliances and beige backsplash

Sponsored
Delaware, OH

Buckeye Basements, Inc.
Central Ohio's Basement Finishing ExpertsBest Of Houzz '13-'21

 Ed Saloga Design Build
Jon Huelskamp Landmark Photography
Example of an eclectic dark wood floor kitchen design in Chicago with a farmhouse sink, recessed-panel cabinets, white cabinets, white backsplash, subway tile backsplash, stainless steel appliances and an island
Example of an eclectic dark wood floor kitchen design in Chicago with a farmhouse sink, recessed-panel cabinets, white cabinets, white backsplash, subway tile backsplash, stainless steel appliances and an island

 KES Studio
Interiors by SFA Design
Photography by Meghan Beierle-O'Brien
Example of a large classic women's brown floor and dark wood floor dressing room design in Los Angeles with open cabinets and white cabinets
Example of a large classic women's brown floor and dark wood floor dressing room design in Los Angeles with open cabinets and white cabinets
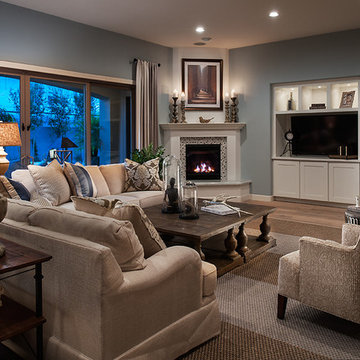
 Camelot Homes
Cozy Great Room in a warm shade of teal blue. Retractable sliding doors bring the outside in.
Inspiration for a transitional family room remodel in Phoenix
Inspiration for a transitional family room remodel in Phoenix

Transitional l-shaped medium tone wood floor laundry room photo in Austin with an undermount sink, shaker cabinets, white cabinets, white walls and a side-by-side washer/dryer
 Associated Design Co

Wine cellar - mid-sized contemporary light wood floor and brown floor wine cellar idea in Miami with storage racks
 Pocci Design Group
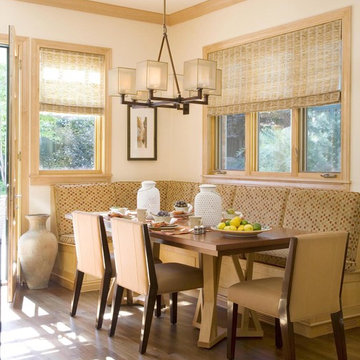
Custom Breakfast Nook area attached to the kitchen. This built-in nook is for informal dining and a relaxing place during the day. It was ergonomically designed for comfort.

Sponsored
Columbus, OH
Free consultation for landscape design!

Peabody Landscape Group
Franklin County's Reliable Landscape Design & Contracting
 Hills & Grant
Photo: Lisa Petrole

Game room - mid-sized contemporary open concept porcelain tile and gray floor game room idea in San Francisco with white walls and no fireplace
Game room - mid-sized contemporary open concept porcelain tile and gray floor game room idea in San Francisco with white walls and no fireplace

 Pulliam Morris Interiors
Inspiration for a huge timeless single-wall medium tone wood floor and beige floor eat-in kitchen remodel in Charleston with a single-bowl sink, raised-panel cabinets, granite countertops, beige backsplash, ceramic backsplash, stainless steel appliances, two islands and gray cabinets
 Ellen Pandorf Interior Design

Inspiration for a large modern master black and white tile and mosaic tile marble floor corner shower remodel in San Diego with flat-panel cabinets, black cabinets, white walls, an undermount sink and marble countertops

 Leslie Cotter Interiors
Inspiration for a mid-sized and bedroom transitional guest and girl brown floor and dark wood floor kids' bedroom remodel in Louisville with white walls

Sponsored
Delaware, OH
Buckeye Basements, Inc.
Central Ohio's Basement Finishing ExpertsBest Of Houzz '13-'21

 Stone Creek Builders
Interior design by Kati Curtis Design
http://www.katicurtisdesign.com/
Photography by Marco Ricca
http://www.marcoriccastudio.com

 Linda Rosen Interiors
 http://www.corinnecobabe.com
Mid-sized transitional guest carpeted bedroom photo in Los Angeles with blue walls and no fireplace
Mid-sized transitional guest carpeted bedroom photo in Los Angeles with blue walls and no fireplace
 FBC Remodel
©Finished Basement Company

Inspiration for a huge transitional look-out dark wood floor and brown floor home bar remodel in Chicago with gray walls, a corner fireplace and a brick fireplace
Inspiration for a huge transitional look-out dark wood floor and brown floor home bar remodel in Chicago with gray walls, a corner fireplace and a brick fireplace
38