
Search results for "Corner booth ideas" in Home Design Ideas


 Kate Roos Design LLC
Removing a Tuscan-themed pergola and porch swing made way for a tufted leather banquette. This casual seating provides the perfect spot to enjoy your morning coffee or gather with guests.

 The Renovated Home
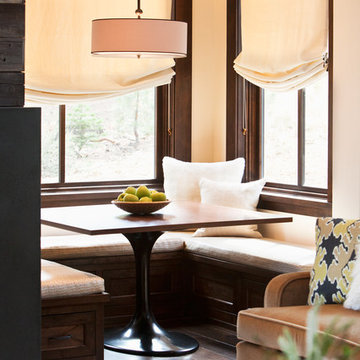
Inspiration for a timeless dark wood floor and brown floor dining room remodel in New York with beige walls
Find the right local pro for your project

 Copper Homes Limited
Example of a mid-sized mountain style 3/4 brown tile, multicolored tile and stone tile porcelain tile corner shower design in Denver with shaker cabinets, dark wood cabinets, a two-piece toilet, beige walls and granite countertops

 LDa Architecture & Interiors

Wall paint: Cloud White, Benjamin Moore
Windows: French casement, Pella
Cog Drum Pendant: Bone Simple Design
Seat Cushions: Custom-made with Acclaim fabric in Indigo by Mayer Fabrics
Table: Custom-made of reclaimed white oak
Piper Woodworking
Flat Roman Shade: Grassweave in Oatmeal, The Shade Store
Dining Chairs: Fiji Dining Chairs,Crate & Barrel
TEAM
Architecture: LDa Architecture & Interiors
Interior Design: LDa Architecture & Interiors
Builder: Macomber Carpentry & Construction
Landscape Architect: Matthew Cunningham Landscape Design
Photographer: Sean Litchfield Photography

 Oglesby Greene Architects
Example of a minimalist master carpeted bedroom design in Dallas with a standard fireplace and a stone fireplace
 Brooke Wagner Design
Ashlee Raubach
Dining room - traditional medium tone wood floor dining room idea in Orange County with white walls
Dining room - traditional medium tone wood floor dining room idea in Orange County with white walls



 Mary Anne Smiley Interiors
Danny Piassick
Eat-in kitchen - mid-sized 1950s u-shaped concrete floor and gray floor eat-in kitchen idea in Dallas with flat-panel cabinets, medium tone wood cabinets, an undermount sink, gray backsplash, stainless steel appliances, white walls, an island, concrete countertops and mosaic tile backsplash
Eat-in kitchen - mid-sized 1950s u-shaped concrete floor and gray floor eat-in kitchen idea in Dallas with flat-panel cabinets, medium tone wood cabinets, an undermount sink, gray backsplash, stainless steel appliances, white walls, an island, concrete countertops and mosaic tile backsplash

 Woodmaster Kitchens

This contemporary kitchen design is a dream come true, full of stylish, practical, and one-of-a-kind features. The large kitchen is part of a great room that includes a living area with built in display shelves for artwork. The kitchen features two separate islands, one for entertaining and one for casual dining and food preparation. A 5' Galley Workstation, pop up knife block, and specialized storage accessories complete one island, along with the fabric wrapped banquette and personalized stainless steel corner wrap designed by Woodmaster Kitchens. The second island includes seating and an undercounter refrigerator allowing guests easy access to beverages. Every detail of this kitchen including the waterfall countertop ends, lighting design, tile features, and hardware work together to create a kitchen design that is a masterpiece at the center of this home.
Steven Paul Whitsitt
 Tim Reid GC
Inspiration for a large transitional galley porcelain tile and brown floor eat-in kitchen remodel in Los Angeles with an undermount sink, recessed-panel cabinets, gray cabinets, multicolored backsplash, porcelain backsplash, paneled appliances, an island and gray countertops

 Cari Berg Interior Design
Eat-in kitchen - large transitional dark wood floor and brown floor eat-in kitchen idea in Los Angeles with a farmhouse sink, shaker cabinets, white cabinets, gray backsplash, stainless steel appliances, an island, marble countertops and stone tile backsplash

 Bickford Construction Corporation
Warm, bright and cozy Breakfast Nook with Heat & Glo gas fireplace to melt away the Vermont winters.
Photo by Susan Teare
Inspiration for a transitional dark wood floor eat-in kitchen remodel in Burlington with white cabinets, shaker cabinets, marble countertops and an island
Inspiration for a transitional dark wood floor eat-in kitchen remodel in Burlington with white cabinets, shaker cabinets, marble countertops and an island
 Plath & Company
David Duncan Livingston
Example of a transitional dark wood floor and brown floor eat-in kitchen design in San Francisco
Example of a transitional dark wood floor and brown floor eat-in kitchen design in San Francisco

Sponsored
Sunbury, OH

J.Holderby - Renovations
Franklin County's Leading General Contractors - 2X Best of Houzz!

 Twelve Chairs Interiors
Photo: Sarah M. Young | smyphoto
Inspiration for a small transitional kitchen/dining room combo remodel in Boston with gray walls
Inspiration for a small transitional kitchen/dining room combo remodel in Boston with gray walls
 Michele Lee Willson Photography
Michele Lee Willson Photography
Kitchen/dining room combo - transitional kitchen/dining room combo idea in San Francisco
Kitchen/dining room combo - transitional kitchen/dining room combo idea in San Francisco
 Dovetail Construction

Example of a mid-sized mountain style u-shaped light wood floor open concept kitchen design with a farmhouse sink, flat-panel cabinets, distressed cabinets, paneled appliances and a peninsula

 Erin King Interiors
Beach style dark wood floor kitchen/dining room combo photo in Los Angeles with white walls


 Beth Webb Interiors
Emily Followill
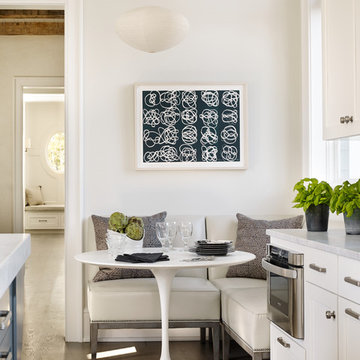
Example of a beach style medium tone wood floor dining room design in Atlanta with white walls
Example of a beach style medium tone wood floor dining room design in Atlanta with white walls
 Studio M Interiors
Chuck Heiney

Transitional medium tone wood floor kitchen/dining room combo photo in Grand Rapids with white walls
Transitional medium tone wood floor kitchen/dining room combo photo in Grand Rapids with white walls
 Will Wick

The bar area adjacent to Tasting Room channels a storied speakeasy vibe. The mix of Victorian piano stools and Victorian pub tables adds a sense of authentic character, and Wick’s custom-designed wall sconces complete the theme.
6