
Search results for "Corner cupboard" in Home Design Ideas
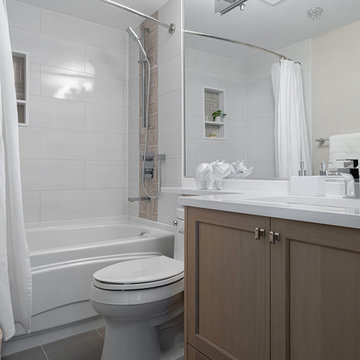
 Dinnissen Design Co Ltd
Bathroom - mid-sized modern master porcelain tile and brown floor bathroom idea in Vancouver with recessed-panel cabinets, gray cabinets, a two-piece toilet, beige walls, an undermount sink, quartz countertops, a hinged shower door and white countertops
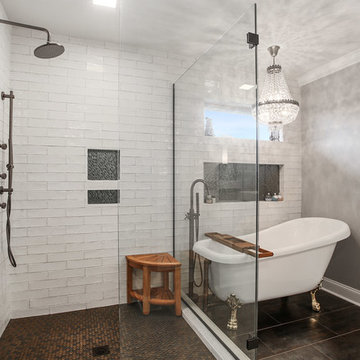
 MLM Custom Homes & Renovations
Inspiration for a large transitional master white tile and subway tile porcelain tile and gray floor bathroom remodel in New Orleans with raised-panel cabinets, white cabinets, gray walls, a vessel sink, solid surface countertops and white countertops
 User

UserIn 2021, Reynard Architectural Designs accepted its first design project. Our team partnered with Tobars Dobbs to transform a tiny, abandoned ranch in West Atlanta into an expansive contemporary modern home.
The first floor, existing brickwork, and main structure where kept in tact. The original ranch was a closed floor plan with 2 bedrooms and 2 bathrooms with an extended hallway. All the interior finishes, appliances and walls were removed to convert the home into an open floor plan that maximizes space on the first floor. The finished home is a modern contemporary design that doubled the number of bedrooms, created four accessible outdoor decks, and created a fresh look that balances simplicity with plenty of character.
The home on Shirley Street takes advantage of minimalist/modern design elements, clean white countertops and cupboards that are complimented nicely by classic stainless steel finishes. The original ranch home was once confined and segmented.
Now, an open stairway that is bathed in natural light leads to the main living space above. Low profile jack and jill vanity mirrors, a soaker tub with a view, and a spacious shower all highlight the serene master bathroom.
The master bedroom makes great use of light with a small, private transom above the bed and easy outdoor access to a private patio deck behind the main sleeping quarters.
A private getaway shaded by the surrounding live oaks is just what's needed after a long day at work. The home on Shirley Street features four of these private patio decks that provide additional entertainment and relaxation space.
Find the right local pro for your project
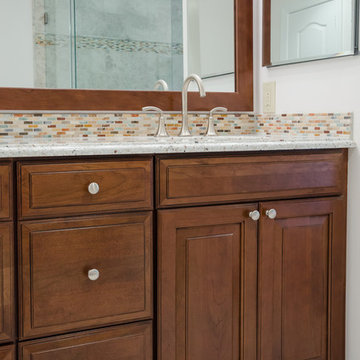
 Abbey Design + Remodel
Large eclectic master gray tile and stone tile marble floor and white floor bathroom photo in DC Metro with an undermount sink, raised-panel cabinets, medium tone wood cabinets, granite countertops, a two-piece toilet, white walls and a hinged shower door
 Malm Construction
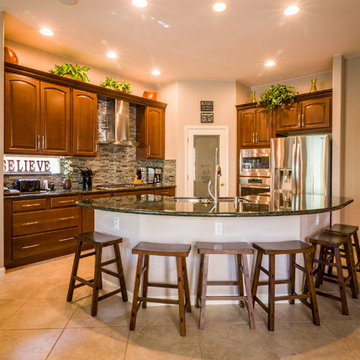
Mid-sized minimalist u-shaped ceramic tile and beige floor open concept kitchen photo in Sacramento with a double-bowl sink, raised-panel cabinets, medium tone wood cabinets, granite countertops, multicolored backsplash, matchstick tile backsplash, stainless steel appliances and a peninsula
 Abbey Design + Remodel
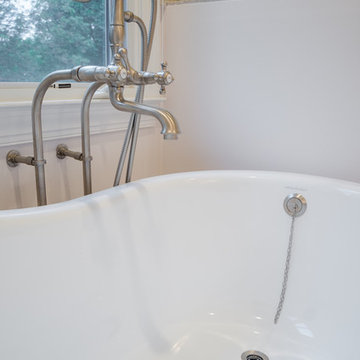
Inspiration for a large eclectic master gray tile and stone tile marble floor and white floor bathroom remodel in DC Metro with an undermount sink, raised-panel cabinets, medium tone wood cabinets, granite countertops, a two-piece toilet, white walls and a hinged shower door
 Builtworks Inc.
Victor Boghossian Photography
www.victorboghossian.com
818-634-3133

Mid-sized trendy master painted wood floor corner shower photo in Los Angeles with recessed-panel cabinets, dark wood cabinets, white walls, an undermount sink and quartzite countertops
Mid-sized trendy master painted wood floor corner shower photo in Los Angeles with recessed-panel cabinets, dark wood cabinets, white walls, an undermount sink and quartzite countertops

Sponsored
Sunbury, OH

J.Holderby - Renovations
Franklin County's Leading General Contractors - 2X Best of Houzz!
 Graf Custom Construction LLC
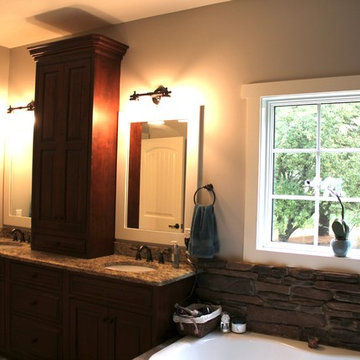
Large mountain style master gray tile and ceramic tile ceramic tile bathroom photo in Other with recessed-panel cabinets, dark wood cabinets, a one-piece toilet, gray walls, an undermount sink and granite countertops
 New River Building Co.
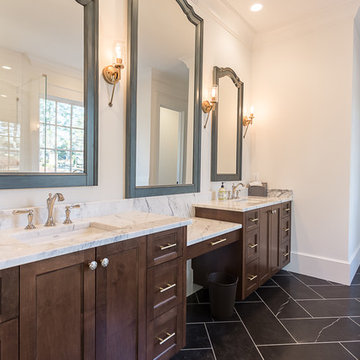
Traditional Southern home designed by renowned architect, Stephen Fuller, marrying modern and traditional fixtures in one seamless flow.
Mid-sized transitional 3/4 white tile and ceramic tile porcelain tile and black floor bathroom photo in Atlanta with recessed-panel cabinets, dark wood cabinets, white walls, an undermount sink, marble countertops and a hinged shower door
Mid-sized transitional 3/4 white tile and ceramic tile porcelain tile and black floor bathroom photo in Atlanta with recessed-panel cabinets, dark wood cabinets, white walls, an undermount sink, marble countertops and a hinged shower door
 Mega Builders

Master bathroom
Mid-sized trendy master gray tile and stone tile marble floor and gray floor bathroom photo in Los Angeles with shaker cabinets, distressed cabinets, a one-piece toilet, beige walls, an undermount sink, quartzite countertops and a hinged shower door
Mid-sized trendy master gray tile and stone tile marble floor and gray floor bathroom photo in Los Angeles with shaker cabinets, distressed cabinets, a one-piece toilet, beige walls, an undermount sink, quartzite countertops and a hinged shower door
 Cabinettree Design Studio
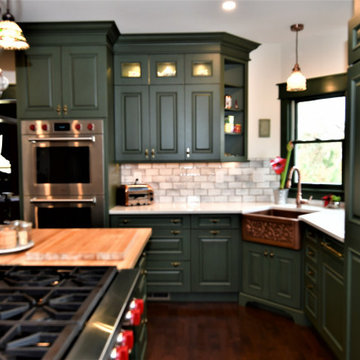
Example of a large transitional u-shaped medium tone wood floor and brown floor eat-in kitchen design in Philadelphia with a farmhouse sink, raised-panel cabinets, green cabinets, quartzite countertops, gray backsplash, marble backsplash, an island, white countertops and paneled appliances
 Smart Space
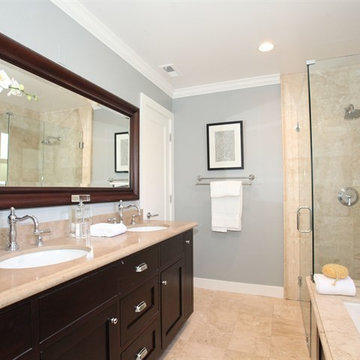
Bathroom - farmhouse master beige tile and ceramic tile ceramic tile bathroom idea in New Orleans with shaker cabinets, dark wood cabinets, gray walls, a drop-in sink and granite countertops
 Kosta Construction Services LLC
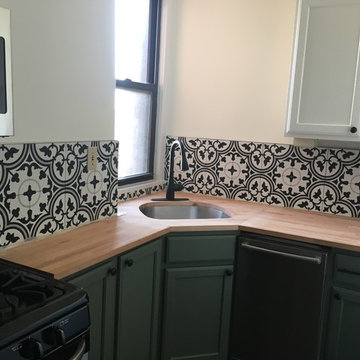
Inspiration for an eclectic l-shaped open concept kitchen remodel in DC Metro with raised-panel cabinets, wood countertops, multicolored backsplash and ceramic backsplash

Sponsored
Sunbury, OH
J.Holderby - Renovations
Franklin County's Leading General Contractors - 2X Best of Houzz!
 Abbey Design + Remodel
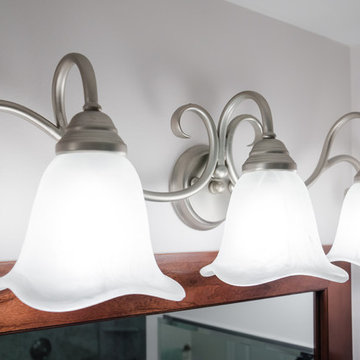
Example of a large eclectic master gray tile and stone tile marble floor and white floor bathroom design in DC Metro with an undermount sink, raised-panel cabinets, medium tone wood cabinets, granite countertops, a two-piece toilet, white walls and a hinged shower door
 Renovation Drafting and Design LLC
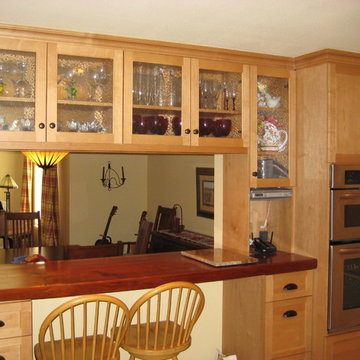
Example of a mid-sized arts and crafts u-shaped medium tone wood floor and brown floor eat-in kitchen design in Other with a farmhouse sink, shaker cabinets, light wood cabinets, granite countertops, multicolored backsplash, stone slab backsplash, stainless steel appliances, no island and multicolored countertops
 Renovatio Custom Build

Bathroom - small modern master white tile and subway tile mosaic tile floor bathroom idea in Los Angeles with shaker cabinets, blue cabinets, a two-piece toilet, blue walls and a console sink
 Trager Kitchens and Interiors
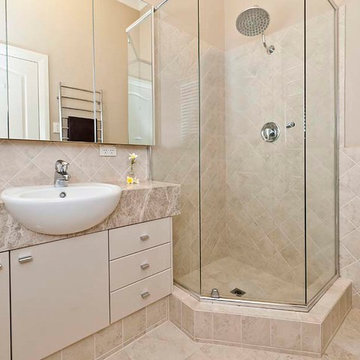
Semi recessed vanity, feature filing
Corner shower - small traditional ceramic tile ceramic tile corner shower idea in Perth with flat-panel cabinets, a two-piece toilet and a trough sink
Corner shower - small traditional ceramic tile ceramic tile corner shower idea in Perth with flat-panel cabinets, a two-piece toilet and a trough sink

Sponsored
Fredericksburg, OH

High Point Cabinets
Columbus' Experienced Custom Cabinet Builder | 4x Best of Houzz Winner
 User
UserIn 2021, Reynard Architectural Designs accepted its first design project. Our team partnered with Tobars Dobbs to transform a tiny, abandoned ranch in West Atlanta into an expansive contemporary modern home.
The first floor, existing brickwork, and main structure where kept in tact. The original ranch was a closed floor plan with 2 bedrooms and 2 bathrooms with an extended hallway. All the interior finishes, appliances and walls were removed to convert the home into an open floor plan that maximizes space on the first floor. The finished home is a modern contemporary design that doubled the number of bedrooms, created four accessible outdoor decks, and created a fresh look that balances simplicity with plenty of character.
The home on Shirley Street takes advantage of minimalist/modern design elements, clean white countertops and cupboards that are complimented nicely by classic stainless steel finishes. The original ranch home was once confined and segmented.
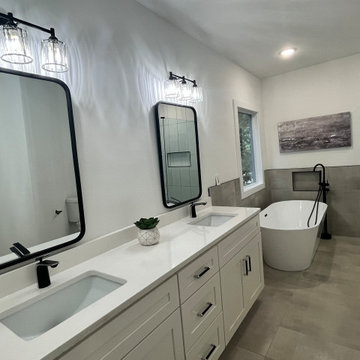
Now, an open stairway that is bathed in natural light leads to the main living space above. Low profile jack and jill vanity mirrors, a soaker tub with a view, and a spacious shower all highlight the serene master bathroom.
The master bedroom makes great use of light with a small, private transom above the bed and easy outdoor access to a private patio deck behind the main sleeping quarters.
A private getaway shaded by the surrounding live oaks is just what's needed after a long day at work. The home on Shirley Street features four of these private patio decks that provide additional entertainment and relaxation space.
 Soundesign Group Architects, PLLC

Bathroom - large transitional 3/4 gray tile and cement tile porcelain tile and beige floor bathroom idea in Seattle with shaker cabinets, medium tone wood cabinets, a two-piece toilet, gray walls, an undermount sink, concrete countertops and gray countertops
 Lars Remodeling & Design

This Clairemont, San Diego home was once a small, cramped floorplan on a lot with huge potential. Situated on a canyon with gorgeous Mission Bay views, our team took this home down to the studs and built up. Designed to be an open concept ideal for indoor and outdoor entertaining, it was important to this client to maximize space and create a welcoming flow to the home. The large living room is situated toward the back of the home and a large La Cantina door system opens up the rear wall bringing the outdoors in. Outside transformed into the ultimate entertaining space with an outdoor kitchen, pool, and large deck to take advantage of the stunning sunsets year-round. The kitchen is functional and fun, featuring a pop of color with the teal kitchen island and plenty of counter space to gather. The first level master bathroom was updated to a bright and modern aesthetic with a huge walk-in shower that featured a custom-designed bench, matte black framing and fixtures, and subtle grey cabinets. Upstairs, bathrooms were done in white and marble, with a large walk-in closet in the second master suite.
48