
Search results for "Corner cupboard" in Home Design Ideas
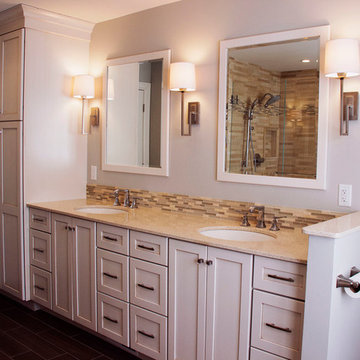
 Hard Rock Stone Works
Bathroom - contemporary master brown tile and matchstick tile bathroom idea in Detroit with a vessel sink, recessed-panel cabinets, white cabinets and white walls

 Cypress Homes, Inc.
This master bathroom includes double vanities which are separated by a large center built-in. A walk-in tile shower with glass doors ins the focal point. On the other side of the shower is a free standing bath tub, perfect for relaxing.

 Benjamin Johnston Design
'His' side of the master bath provides ample storage for grooming supplies, towels and other supplies. Custom cabinetry takes advantage of space all the way to the ceiling for less frequently used items.
Find the right local pro for your project
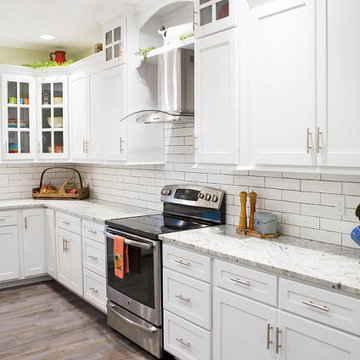
 Lamar's Custom Cabinets
Large farmhouse u-shaped medium tone wood floor and brown floor eat-in kitchen photo in Other with a farmhouse sink, shaker cabinets, white cabinets, quartzite countertops, white backsplash, subway tile backsplash, stainless steel appliances, an island and white countertops
 Rehabitat

Eat-in kitchen - mid-sized transitional u-shaped ceramic tile and beige floor eat-in kitchen idea in Bridgeport with a drop-in sink, flat-panel cabinets, light wood cabinets, soapstone countertops, white backsplash, ceramic backsplash, stainless steel appliances, no island and black countertops

 Sutherland Design Home, LLC
We removed the long wall of mirrors and moved the tub into the empty space at the left end of the vanity. We replaced the carpet with a beautiful and durable Luxury Vinyl Plank. We simply refaced the double vanity with a shaker style.




 Bannon Custom Builders

Inspiration for a large coastal l-shaped gray floor kitchen remodel in Boston with an undermount sink, flat-panel cabinets, medium tone wood cabinets, gray backsplash, stainless steel appliances and an island
 User

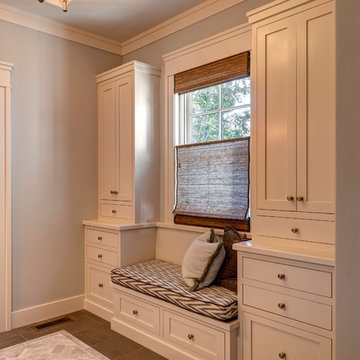
UserInspiration for a large transitional slate floor and black floor mudroom remodel in Chicago with white walls
 LaCantina Doors
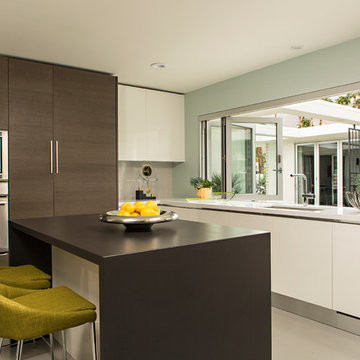
Example of a large minimalist l-shaped white floor kitchen design in Los Angeles with an undermount sink, flat-panel cabinets, white cabinets, solid surface countertops, stainless steel appliances and an island
 Farinelli Construction, Inc.
Andy Warren Photography
Corner shower - large traditional master gray tile and ceramic tile ceramic tile corner shower idea in Other with white cabinets, granite countertops and gray walls
Corner shower - large traditional master gray tile and ceramic tile ceramic tile corner shower idea in Other with white cabinets, granite countertops and gray walls

 Kitchen Kraft
John Evans
Inspiration for a huge timeless u-shaped dark wood floor kitchen remodel in Columbus with a farmhouse sink, beaded inset cabinets, white cabinets, granite countertops, white backsplash, stone tile backsplash, paneled appliances and an island
Inspiration for a huge timeless u-shaped dark wood floor kitchen remodel in Columbus with a farmhouse sink, beaded inset cabinets, white cabinets, granite countertops, white backsplash, stone tile backsplash, paneled appliances and an island
 TreHus Architects+Interior Designers+Builders

Small elegant galley bamboo floor and gray floor eat-in kitchen photo in Minneapolis with an undermount sink, shaker cabinets, white cabinets, granite countertops, blue backsplash, glass tile backsplash, stainless steel appliances, a peninsula and white countertops

Sponsored
Sunbury, OH

J.Holderby - Renovations
Franklin County's Leading General Contractors - 2X Best of Houzz!
 Corine Maggio Design
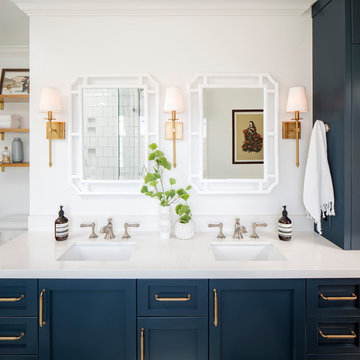
Inspiration for a mid-sized master white tile and ceramic tile marble floor and gray floor bathroom remodel in San Francisco with shaker cabinets, blue cabinets, a one-piece toilet, white walls, an undermount sink, quartz countertops, a hinged shower door and white countertops
 Concepts by Design
Randy Colwell
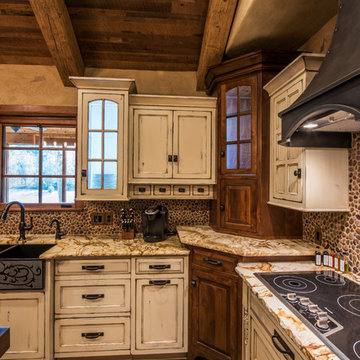
Large mountain style u-shaped dark wood floor enclosed kitchen photo in Other with a farmhouse sink, recessed-panel cabinets, distressed cabinets, granite countertops, paneled appliances, an island and brown backsplash
Large mountain style u-shaped dark wood floor enclosed kitchen photo in Other with a farmhouse sink, recessed-panel cabinets, distressed cabinets, granite countertops, paneled appliances, an island and brown backsplash
 Melinamade - Residential Design + Interiors

A remodeled home office design. Construction by JP Lindstrom, Inc. Photographed by Michele Lee Willson
Example of a mid-sized eclectic built-in desk home office design in San Diego with blue walls
Example of a mid-sized eclectic built-in desk home office design in San Diego with blue walls
 ATD Contracting Services Inc.
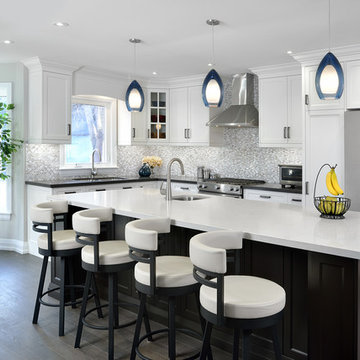
Led by Justin Rubatscher and Joe Aragona, ATD Contractors in Oakville Ontario uses over 20 years of experience to collaborate, design, and produce top of the line home improvements for you and your family.
Whether it's interior home renovations to your kitchen & main floor or exterior landscape design and production, ATD is committed to providing a stress free renovation experience for your next home renovation project. We are licensed, fully insured, covered by WSIB and and offer unbeatable quality of service.

Sponsored
Sunbury, OH
J.Holderby - Renovations
Franklin County's Leading General Contractors - 2X Best of Houzz!

 Mike Becknal & Company, Inc.

Example of a mid-sized transitional u-shaped medium tone wood floor and brown floor kitchen pantry design in Austin
 Lang's Kitchen & Bath

This kitchen design in New Hope, PA created an open living space in the home by removing a 24 foot wall between the kitchen and family room. The resulting space is a kitchen that is both elegant and practical. It is packed with features such as slate inserts above the hood, lights in all of the top cabinets, a double built-up island top, and all lighting remote controlled. All of the kitchen cabinets include specialized storage accessories to make sure every item in the kitchen has a home and all available space is utilized.
45