
Search results for "Corner cupboard" in Home Design Ideas
 In Its Place Design

Lovely and Functional Pantry.
Example of a large u-shaped kitchen pantry design in Birmingham
Example of a large u-shaped kitchen pantry design in Birmingham
 Premier Design-Build-Remodel

Warm and Welcoming Country-Style Master Bathroom.
Inspiration for a mid-sized rustic master beige tile beige floor bathroom remodel in Phoenix with brown cabinets, a two-piece toilet, beige walls, a drop-in sink and quartzite countertops
Inspiration for a mid-sized rustic master beige tile beige floor bathroom remodel in Phoenix with brown cabinets, a two-piece toilet, beige walls, a drop-in sink and quartzite countertops
 Ralph Saviano
Beyond Virtual Tours | Chris Ricketts
www.BeyondVT.com

Example of a mid-sized minimalist master porcelain tile and white tile laminate floor and gray floor bathroom design in San Francisco with flat-panel cabinets, dark wood cabinets, white walls, a two-piece toilet, an integrated sink, quartz countertops and a hinged shower door
Example of a mid-sized minimalist master porcelain tile and white tile laminate floor and gray floor bathroom design in San Francisco with flat-panel cabinets, dark wood cabinets, white walls, a two-piece toilet, an integrated sink, quartz countertops and a hinged shower door
Find the right local pro for your project
 Vivid Interior Design - Danielle Loven
Hendel Homes
Alyssa Lee Photography

Bathroom - huge transitional master gray tile and marble tile marble floor and white floor bathroom idea in Minneapolis with recessed-panel cabinets, white cabinets, a one-piece toilet, beige walls, an undermount sink, quartzite countertops, a hinged shower door and white countertops
Bathroom - huge transitional master gray tile and marble tile marble floor and white floor bathroom idea in Minneapolis with recessed-panel cabinets, white cabinets, a one-piece toilet, beige walls, an undermount sink, quartzite countertops, a hinged shower door and white countertops

 Leslie Williams Interior Design
dustin peck photography
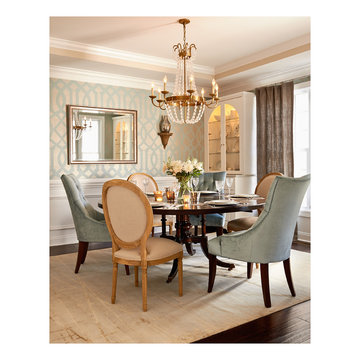
Dining room - mid-sized transitional dark wood floor and brown floor dining room idea in Charlotte with blue walls
Dining room - mid-sized transitional dark wood floor and brown floor dining room idea in Charlotte with blue walls
 McNICHOLS CO.

These bathroom cabinets were embellished with McNICHOLS® Designer Perforated Grillles in the Majestic pattern with an aluminum finish. Many patterns and materials are available.

Sponsored
Sunbury, OH

J.Holderby - Renovations
Franklin County's Leading General Contractors - 2X Best of Houzz!
 The Vision Group
CMS photography

Open concept kitchen - mid-sized transitional l-shaped medium tone wood floor and brown floor open concept kitchen idea in Tampa with an undermount sink, recessed-panel cabinets, dark wood cabinets, granite countertops, multicolored backsplash, glass tile backsplash, stainless steel appliances and an island
Open concept kitchen - mid-sized transitional l-shaped medium tone wood floor and brown floor open concept kitchen idea in Tampa with an undermount sink, recessed-panel cabinets, dark wood cabinets, granite countertops, multicolored backsplash, glass tile backsplash, stainless steel appliances and an island
 Florida Designer Cabinetry
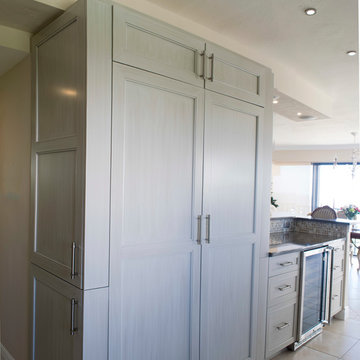
A beautiful Transitional kitchen design with Traditional elements. A decorative wood hood with tile insert details was incorporated over the range. X mullion stacked upper cabinetry with glass and LED lighting highlights this impressive feature. Magic corner & corner drawers base storage cabinets were used to maximize storage in the base corner locations. Existing drywall vent cover & wire rack closet pantry was removed and cabinet pantries were cleverly used to house vent and allow a storage of narrow items around the vent while full depth storage was accessible by the old closet area. Bar storage drawers were added to the wine cooler area. Fridge & Freezer were enclosed with cabinetry materials and an added narrow pantry for spice storage. Products used were Miralis cabinetry, Fully Integrated Liebherr Fridge & Freezer, LED cabinetry & ceiling lighting, Silestone Altair quartz tops, C-Tech Lucerne Ice White Quartzo sink, Vent a Hood blower and Walker Zanger vintage Oyster backsplashes that added a beautiful flavor to the kitchen. Photography: Rebekah E. Myers

 B Fein Interiors LLC

Open concept kitchen - large transitional medium tone wood floor and brown floor open concept kitchen idea in Other with an undermount sink, raised-panel cabinets, white cabinets, solid surface countertops, gray backsplash, stone tile backsplash, stainless steel appliances and an island
 Bella Custom Homes
mark Teskey
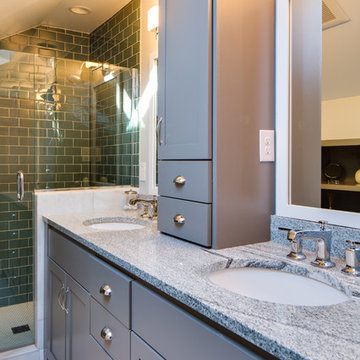
Inspiration for a small craftsman master green tile and glass tile marble floor corner shower remodel in Minneapolis with an undermount sink, shaker cabinets, gray cabinets, granite countertops, a two-piece toilet and gray walls
Inspiration for a small craftsman master green tile and glass tile marble floor corner shower remodel in Minneapolis with an undermount sink, shaker cabinets, gray cabinets, granite countertops, a two-piece toilet and gray walls
 Beatty Lumber Company
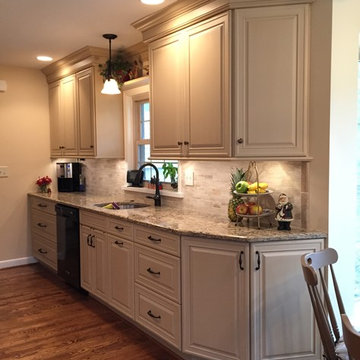
Lots of big drawers bring the contents of these cabinets right to your fingertips.
Mid-sized elegant galley medium tone wood floor eat-in kitchen photo in Philadelphia with an undermount sink, raised-panel cabinets, beige cabinets, quartz countertops, beige backsplash, stone tile backsplash, black appliances and no island
Mid-sized elegant galley medium tone wood floor eat-in kitchen photo in Philadelphia with an undermount sink, raised-panel cabinets, beige cabinets, quartz countertops, beige backsplash, stone tile backsplash, black appliances and no island

Sponsored
Columbus, OH

Hope Restoration & General Contracting
Columbus Design-Build, Kitchen & Bath Remodeling, Historic Renovations
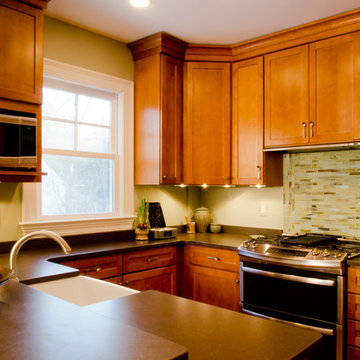
 Merrick Design and Build Inc.
Adelia Merrick-Phang
Eat-in kitchen - small craftsman u-shaped medium tone wood floor eat-in kitchen idea in DC Metro with a farmhouse sink, shaker cabinets, medium tone wood cabinets, quartz countertops, green backsplash, glass tile backsplash, stainless steel appliances and a peninsula
Eat-in kitchen - small craftsman u-shaped medium tone wood floor eat-in kitchen idea in DC Metro with a farmhouse sink, shaker cabinets, medium tone wood cabinets, quartz countertops, green backsplash, glass tile backsplash, stainless steel appliances and a peninsula

 Internacional Interiors
Advanced Photography Specialists
Inspiration for a mid-sized coastal master blue tile, green tile and glass tile pebble tile floor and beige floor corner shower remodel in Portland Maine with beaded inset cabinets, white cabinets, blue walls, a hinged shower door and blue countertops
Inspiration for a mid-sized coastal master blue tile, green tile and glass tile pebble tile floor and beige floor corner shower remodel in Portland Maine with beaded inset cabinets, white cabinets, blue walls, a hinged shower door and blue countertops
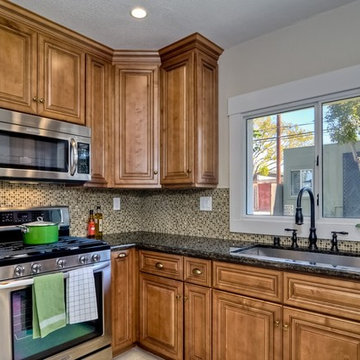
 Premium Cabinets
Cambridge Honey
Raised panel, beautiful wood look - encased 'fridge
Example of a mid-sized classic l-shaped ceramic tile eat-in kitchen design in Houston with raised-panel cabinets, light wood cabinets, granite countertops, multicolored backsplash, an island and stainless steel appliances
Example of a mid-sized classic l-shaped ceramic tile eat-in kitchen design in Houston with raised-panel cabinets, light wood cabinets, granite countertops, multicolored backsplash, an island and stainless steel appliances
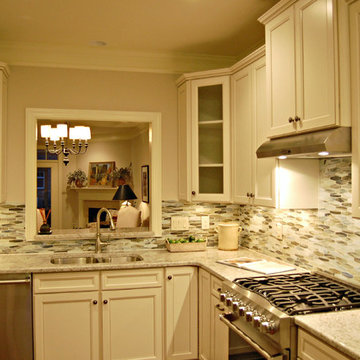
 Mortise and Tenon
There's nothing "downsized" in this gourmet kitchen. A bright-white color scheme and stainless appliances reflects light, while a large scale backsplash makes the space appear larger.



 Nico van der Meulen Architects
Forest Road villa.
The light-filled unique and eco-friendly home designed by Nico van der Meulen Architects is situated in Inanda, with views of the Sandton skyline to the north.
The stand is 1511 sq.m. and the glass, steel and stone clad built home faces 15° east of north.
Approaching the home, the first view is of the cantilevered porte cochere screen of suspended steel tubes with double sliding garage doors clad in dark limestone to blend with the wall. A steel sculpture by Regardt van der Meulen twirls on a podium next to the front door built of privacy glass.
Upon entering the transparency of the house becomes evident with views out over the multi-level hall, lounge, spa and pool to the water feature and the garden beyond, as well as over the double volume family room, dining room, lanai and kitchen.
A steel and glass structure enables the whole of the living/kitchen/ breakfast area to open totally through the use of frameless concertina doors to the lanai, pool and garden.
Although the spa, pool and water feature are three separate bodies of water, the effect created was that it is one interconnected system flowing into each other.
Sliding glass panels hide the bar and kitchen when not in use, creating a more intimate setting, while a skylight lit catwalk between the main suite and guest bedrooms allows views of the living spaces and garden through the brise soleil on the north side. On the catwalk a study, pyjama lounge and kitchenette are hidden behind sliding wooden panels. The study and pyjama lounge leads onto an expansive private balcony.
The LED illuminated polished concrete and wood staircase cantilevers out of the wall with vertical steel bars acting as balustrades and supports at the same time. A recessed illuminated handrail forms a graphic line in the wall, while a hidden horizontal sliding door enables the owner to cut the upper floor off from the ground floor for security.
The lanai and brise soleil on the north side cantilevers 18 meters by 6 meters unsupported by columns, partially over the pool. The lanai consists of a seating area, dining area and bar cum barbeque, seamlessly connected with the living spaces and kitchen, while the brise soleil consists of suspended steel tubes, to create both privacy and sun control. The breakfast room is situated on the north-east corner of the kitchen, to bask in the morning and winter sun.
The main suite is also placed on the north-east corner of the first floor, divided by sliding smoked glass screens. The bathroom with a free-standing spa bath gets the morning and winter sun, while the bedroom is exposed to the winter sun. Expansive his and her dressing rooms are situated behind the bedroom and bathroom.
On the opposite side of the building are two guest suites, both north facing with en-suite bathrooms and walk-in cupboards.
A geothermal system is used to heat and cool the home, and also to heat the pool and spa. Nine boreholes were sunk to a depth of 100 meter for this purpose, and a special room created in the basement to house the equipment. The photo voltaic panels on the roof have an output of 10KVA, while rain water is harvested and the whole house is double glazed, except for the frameless concertina doors.
Also in the basement is a home theatre with an adjoining light-well which allows winter sun to penetrate even this space through sliding doors into the atrium created at the bottom of the light-well. A window looks into the spa.
The kitchen and built-in cupboards were built by Dada and Porro respectively, and imported from Italy by M Square Lifestyle necessities, while the interior design was done by M Square Lifestyle design.
All the furniture was also supplied by M Square Lifestyle Necessities.
 Revamped Interior Projects
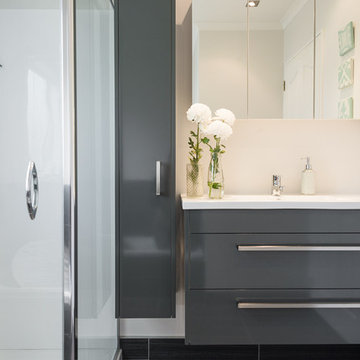
Our client wasn't satisfied with the selection of the bathroom cabinetry available within her price range so opted for a custom made wall-hung vanity and tall cabinet. Cabinetry colour: Taubmans Armidillo.
Photo credit: Edward Howie Photography
 Kevin Mauseth

Hex tile floors, new tile shower, frameless glass shower doors, new painted cabinetry, granite countertop and plumbing fixtures really make this small space attractive, functional and is a major improvement over the previous version.
52