
Search results for "Corner curtains" in Home Design Ideas

 Denton Developments
Inspiration for a coastal white tile and subway tile mosaic tile floor and multicolored floor bathroom remodel in Los Angeles with an undermount sink, black cabinets, a two-piece toilet and recessed-panel cabinets

 Gotcha Covered of NW Arkansas
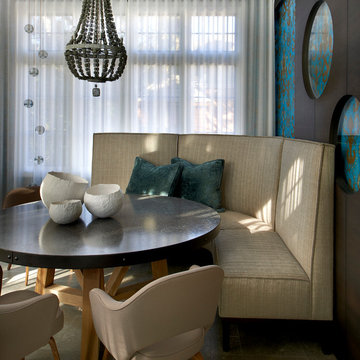
Mid-sized transitional dark wood floor and brown floor kitchen/dining room combo photo in Other with no fireplace and white walls

 Iliana Moore Interiors / Columbine Antiques
Example of a mid-sized beach style guest medium tone wood floor bedroom design in New York with white walls and no fireplace
Find the right local pro for your project

 Artistic Interior Design/Amy N. Lee, ASID

Transitional dark wood floor and brown floor living room photo in Charlotte with gray walls and a standard fireplace



 John R. Schroeder, AIA
Photo by Jody Dole
This was a fast-track design-build project which began design in July and ended construction before Christmas. The scope included additions and first and second floor renovations. The house is an early 1900’s gambrel style with painted wood shingle siding and mission style detailing. On the first and second floor we removed previously constructed awkward additions and extended the gambrel style roof to make room for a large kitchen on the first floor and a master bathroom and bedroom on the second floor. We also added two new dormers to match the existing dormers to bring light into the master shower and new bedroom. We refinished the wood floors, repainted all of the walls and trim, added new vintage style light fixtures, and created a new half and kid’s bath. We also added new millwork features to continue the existing level of detail and texture within the house. A wrap-around covered porch with a corner trellis was also added, which provides a perfect opportunity to enjoy the back-yard. A wonderful project!
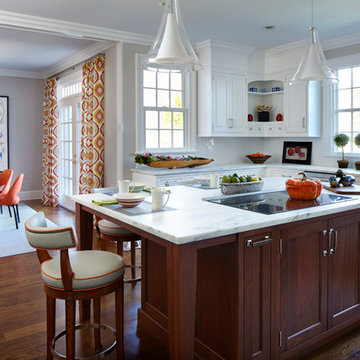
 Last Detail Interior Design
The kitchen needed to be lightened and brightened. Out with the dark mid-toned brown wood cabinets and in with freshly painted white cabinets. I transformed the counter area by having an all neutral backsplash for a clean and revived base. I added modern pendant lighting over the island and light wooden Hickory stools decorated with orange accents which gave it a fresh updated look.
The owner is a lover of nature and animals, so I wanted to create a casual dining area with a modern twist especially since the space looks out onto the beautifully landscaped backyard. It was a natural choice for the owner to select art featuring two large aviaries filled with a colorful palette of birds, as she has a parrot of her own. Placing an elliptical Julian Chichester table and bright orange Design Within Reach chairs with a whimsical chandelier and vibrant patterned drapes gave the dining area a cheerfully updated look without spending a fortune.

Sponsored
Delaware, OH

Buckeye Basements, Inc.
Central Ohio's Basement Finishing ExpertsBest Of Houzz '13-'21

 Ence Homes
This home is our current model for our community, Tupelo Estates. A large covered porch invites you into this well appointed comfortable home. The joined great room and dining room make for perfect family time or entertaining. The workable kitchen features an island and corner pantry. Separated from the other three bedrooms, the master suite is complete with vaulted ceilings and two walk in closets. This cozy home has everything you need to enjoy the great life style offered at Tupelo Estates.
Jeremiah Barber
 Mary Cook
Taylor Photography
Inspiration for a timeless dark wood floor family room remodel in Philadelphia with no tv and gray walls
Inspiration for a timeless dark wood floor family room remodel in Philadelphia with no tv and gray walls
 heather_scott_home

Calm, peaceful nursery with playful patterns and accents.
Photography by Ryann Ford
Nursery - mid-sized transitional boy light wood floor nursery idea in Austin
Nursery - mid-sized transitional boy light wood floor nursery idea in Austin

 Axon Homes

Bathroom - coastal gray tile and mosaic tile white floor bathroom idea in Charleston with white walls, a hinged shower door and a niche
 User

UserA light and neutral bathroom designed to feel modern with a slight historic touch. The goal was to keep the layout open with a custom brass shower track and linen curtains instead of anything solid.
Complete redesign and remodel of a 1908 Classical Revival style home in Portland, OR.


 DESIGN 4 CORNERS
Amber Thrane
Example of a beach style light wood floor and beige floor bedroom design in San Diego with white walls
Example of a beach style light wood floor and beige floor bedroom design in San Diego with white walls
 Bath Planet Corporate

Transitional master beige tile and porcelain tile porcelain tile and beige floor bathroom photo in Chicago with raised-panel cabinets, dark wood cabinets, a two-piece toilet, brown walls, a pedestal sink and white countertops
 User
UserLidia Ferufino

Large transitional enclosed dark wood floor and brown floor family room photo in Houston with gray walls, a corner fireplace, a tile fireplace and a corner tv
Large transitional enclosed dark wood floor and brown floor family room photo in Houston with gray walls, a corner fireplace, a tile fireplace and a corner tv
 Eco Choice Interiors
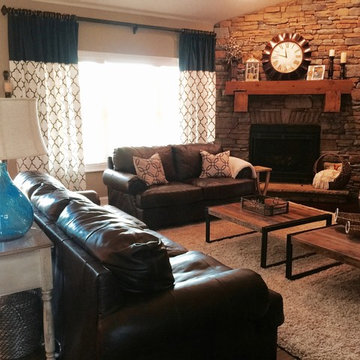
Living room - mid-sized traditional dark wood floor living room idea in Atlanta with a corner fireplace, a stone fireplace, no tv and brown walls

Sponsored
Sunbury, OH

J.Holderby - Renovations
Franklin County's Leading General Contractors - 2X Best of Houzz!
 Steve Nuss Ltd

Inspiration for this room was the color of a Tiffany gift box, very similar to the entry way, which is the next room over. The room features an antique Chinese rug, a large corner cabinet, and heirloom furniture.
 Terry's Designing Windows

Perfect reading corner
Inspiration for a shabby-chic style bedroom remodel in Birmingham
Inspiration for a shabby-chic style bedroom remodel in Birmingham
 Tali Hardonag Architect

A corner tub curves into the alcove. A step made from Accoya Wood (water resistant) aids access into the tub, as does a grab bar hiding as a towel bar. A hospital style shower curtain rod curves with the tub
Photography: Mark Pinkerton vi360
32