
Search results for "Corner dining table" in Home Design Ideas

 Austin Patterson Disston Architects
Tria Giovan
Example of a french country dark wood floor dining room design in New York with blue walls
Example of a french country dark wood floor dining room design in New York with blue walls
 No Longer In Business
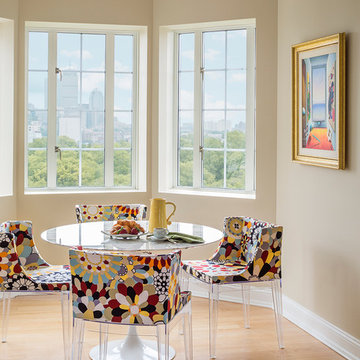
Custom lucite chairs by Knoll add whimsy to a breakfast nook with beautiful city views. Knoll Saarinen dining table.....Photo by Jared Kuzia
Example of a mid-sized eclectic light wood floor and brown floor kitchen/dining room combo design in Boston with beige walls and no fireplace
Example of a mid-sized eclectic light wood floor and brown floor kitchen/dining room combo design in Boston with beige walls and no fireplace
 Wallrocks
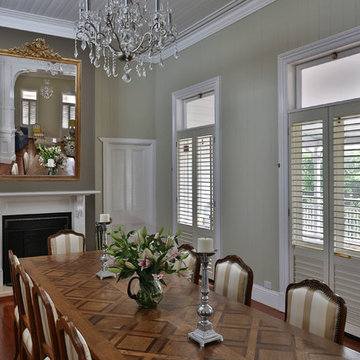
Stunning dining room with original 19th century French oak parquetry top dining table matched with Louis XV dining chairs and gilded French mirror
Large cottage medium tone wood floor kitchen/dining room combo photo in Brisbane with gray walls and a wood fireplace surround
Large cottage medium tone wood floor kitchen/dining room combo photo in Brisbane with gray walls and a wood fireplace surround
Find the right local pro for your project
 Open Door Furniture

Our client came to us to build this custom white oak dining table in such a way to maximize seating around this table so we created an oval shape that sits on top of a pedestal. Eliminating the corners of the table allows for chairs to be placed all around without wasting any space. The pedestal gives ample leg room. It seats 10 comfortably but as always our pieces can be customized to be larger or smaller depending on your space.
The color we came up with was a 5 part coloring process which made this one a challenge to say the least. But the depth of color and unique tones made it all worth it in the end.
To ensure that the table top stays flat over time, we recess steel c channels that tie back to the base but still allow the table top to move with seasonal weather changes. This ensures that this table will be around for generations to enjoy meals and special occasions and we feel honored to be a part of that.
This table was hand made in San Diego, California.
 Sierra Living Concepts Inc
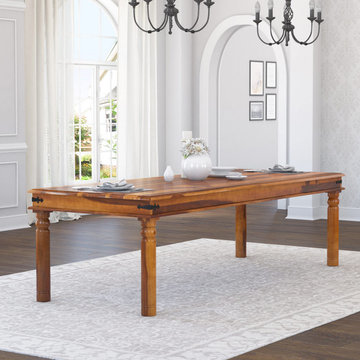
Dimension:
52" L X 36" D X 31" H (Seats 4)
72" L X 36" D X 31" H (Seats 6)
92" L X 40" D X 31" H (Seats 8)
109" L X 42" D X 31" H (Seats 10)
Enjoy the traditional style of our San Francisco Large Rustic Solid Wood Dining Table for your next large gathering. It's an ideal banquet table with its simple lines and hand cut details. The table is available in 4 different sizes: 52", 72", 92" and 109" length to choose from.
Materials - The table is built by hand using Solid Wood. This variety of hardwood is a favorite for fine furniture because it is strong, durable, and has an elegant wood grain pattern.
Finish - Order your rustic dining table with your choice of a natural finish or any of our 8 shade options. All of our stains are prepared in small batches then hand rubbed. Our special wax and seasoning process is also applied by hand.
Features - The table has a small edge on the top and bottom. Black wrought iron decorative hardware protects the corner sides of the tabletop. The table stands on classic column style legs.
Note - Chairs not included.
Real wood is a product of nature, and as such, no two pieces are alike. Variations in solid wood grain patterns are to be expected and make each furniture uniquely beautiful, just like us humans.
 Fuse Flooring
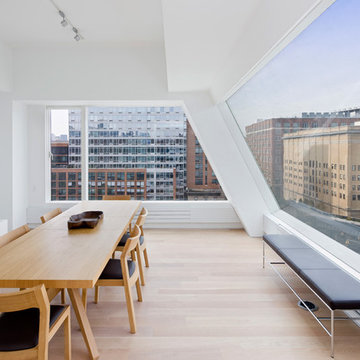
This beautiful dining room features plenty of light and sights. The all white with wood look feels Scandinavian, but the height and view are distinctly Manhattan.


Sponsored
Columbus, OH

Hope Restoration & General Contracting
Columbus Design-Build, Kitchen & Bath Remodeling, Historic Renovations
 KraftMaid
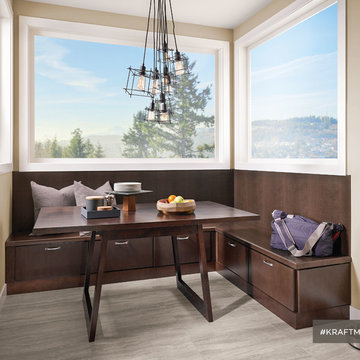
This cozy corner banquette seating makes a comfortable addition to any kitchen—whether it's large or small. The built-in banquette is great for casual dining, morning coffee, friendly conversation, afterschool homework—or anything else you can dream of.

 DSI-designs
VJ Arizpe
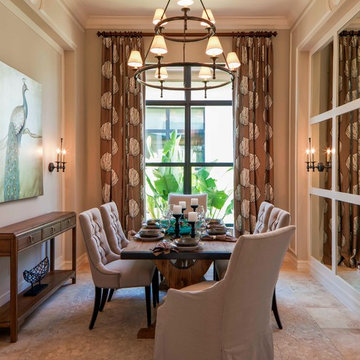
Inspiration for a large mediterranean enclosed dining room remodel in Austin with beige walls and no fireplace
Inspiration for a large mediterranean enclosed dining room remodel in Austin with beige walls and no fireplace

 OLSON LEWIS + Architects
This New England home has the essence of a traditional home, yet offers a modern appeal. The home renovation and addition involved moving the kitchen to the addition, leaving the resulting space to become a formal dining and living area.
The extension over the garage created an expansive open space on the first floor. The large, cleverly designed space seamlessly integrates the kitchen, a family room, and an eating area.
A substantial center island made of soapstone slabs has ample space to accommodate prepping for dinner on one side, and the kids doing their homework on the other. The pull-out drawers at the end contain extra refrigerator and freezer space. Additionally, the glass backsplash tile offers a refreshing luminescence to the area. A custom designed informal dining table fills the space adjacent to the center island.
Paint colors in keeping with the overall color scheme were given to the children. Their resulting artwork sits above the family computers. Chalkboard paint covers the wall opposite the kitchen area creating a drawing wall for the kids. Around the corner from this, a reclaimed door from the grandmother's home hangs in the opening to the pantry. Details such as these provide a sense of family and history to the central hub of the home.
Builder: Anderson Contracting Service
Interior Designer: Kristina Crestin
Photographer: Jamie Salomon

 TEW Design Studio
This home is a true gem in the heart of MacGregor Downs community in Cary, NC. Built in the 1980's in true Modernist design and architecture, the new owners wanted to keep the integrity of the original design. We redesigned the Half Bath, created floor plan layouts for new furniture, spec'd out furniture, accessories, flooring material, lighting, and artwork, as well as worked on brightening the wall and ceiling paint colors. One challenge we faced during the design process were the very tall ceilings, the very wide walls, and unusual angles. We chose interesting , engaging, and minimalistic artwork for the walls, which proved a successful solution. Another challenge was having a large open angled living room space; we created the perfect layout with separate functional gathering areas and eliminated unused corners.
Photo credit: Bob Fortner
 Chango
Photograph by Jacob Snavely
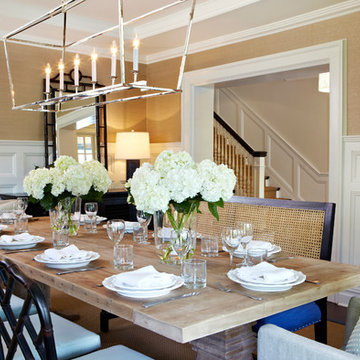
Inspiration for a large transitional dark wood floor enclosed dining room remodel in New York with no fireplace and beige walls
Inspiration for a large transitional dark wood floor enclosed dining room remodel in New York with no fireplace and beige walls

Sponsored
Sunbury, OH

J.Holderby - Renovations
Franklin County's Leading General Contractors - 2X Best of Houzz!
 Kevin L Harris, Architect LLC
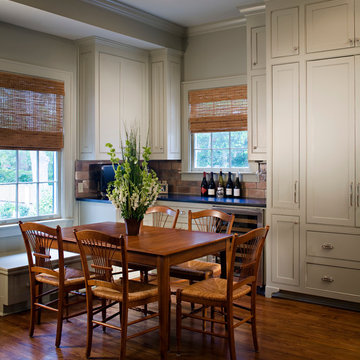
Quaint dining area with lots of storage space, wine refrigerator, small sitting area by the window and wood flooring. Photographed by Chipper Hatter.

 HARRISON FAE DESIGN

This client wanted a large dining table and that's exactly what they got. They can now entertain by the fireplace and right next to the kitchen
Example of a large trendy medium tone wood floor and brown floor kitchen/dining room combo design in Toronto with gray walls and a two-sided fireplace
Example of a large trendy medium tone wood floor and brown floor kitchen/dining room combo design in Toronto with gray walls and a two-sided fireplace
 AntiquePurveyor
Our mahogany upholstered dining chairs with a gold leaf trim.

Inspiration for a mid-sized timeless medium tone wood floor enclosed dining room remodel in Bridgeport with orange walls and a standard fireplace
Inspiration for a mid-sized timeless medium tone wood floor enclosed dining room remodel in Bridgeport with orange walls and a standard fireplace

Sponsored
Fredericksburg, OH

High Point Cabinets
Columbus' Experienced Custom Cabinet Builder | 4x Best of Houzz Winner
 EK Reedy Interiors, Inc.
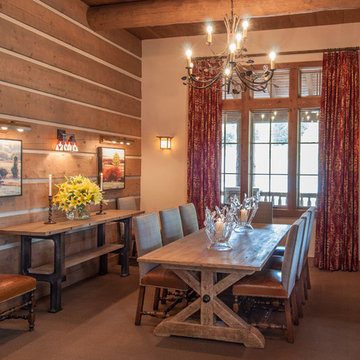
Custom Home in Jackson Hole, WY
Paul Warchol Photography

Deck container garden - small rustic backyard deck container garden idea in Other with no cover
Deck container garden - small rustic backyard deck container garden idea in Other with no cover
 O’Hara Interiors
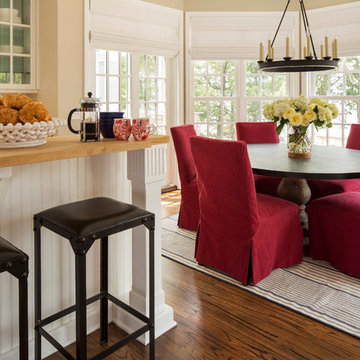
Martha O'Hara Interiors, Interior Design & Photo Styling | Nor-Son Inc, Remodel | Troy Thies, Photography
Please Note: All “related,” “similar,” and “sponsored” products tagged or listed by Houzz are not actual products pictured. They have not been approved by Martha O’Hara Interiors nor any of the professionals credited. For information about our work, please contact design@oharainteriors.com.
72