
Search results for "Corner dining table" in Home Design Ideas
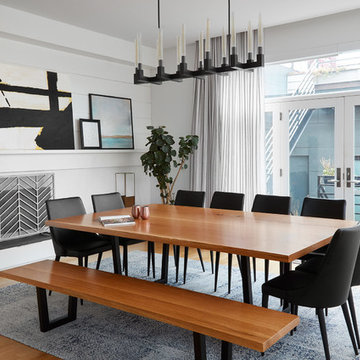
 DGI Design x Build
Photo Credit: Dustin Halleck
Inspiration for a mid-sized contemporary light wood floor and brown floor kitchen/dining room combo remodel in Chicago with white walls and a standard fireplace
Inspiration for a mid-sized contemporary light wood floor and brown floor kitchen/dining room combo remodel in Chicago with white walls and a standard fireplace
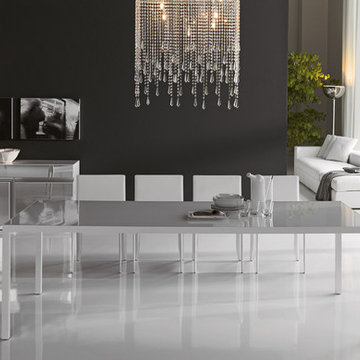
 Valentini Kids Furniture Brooklyn NY
Tech Modern Italian Dining / Kitchen Table by Cattelan Italia
Made in Italy
The Tech by Cattelan Italia is a modern dining / kitchen table. The table features a square or rectangular tabletop shape and a four-leg base. The top of the Tech kitchen / dining table is available in matt white laminated MDF, white or graphite lacquered tempered glass as well as white or graphite frosted tempered glass. The aluminium base can be ordered in either white or graphite matt lacquered finish. The dining / kitchen table Tech is available in seven square and nine rectangular sizes. Three square sizes: W55", W63" and W71", are not available with the white laminated top.
Features:
Designed by STC Studio
Square or rectangular tabletop shape
Top in matt white laminated MDF, white of graphite lacquered glass as well as white or graphite frosted glass
Base in white or graphite matt lacquered aluminium
Available in seven square and nine rectangular sizes
The starting price is for the Tech Square Dining Table W31" x D31" with the top in white laminated MDF.
Dimensions:
Square Dining Table: W31" x D31" x H30"
Square Dining Table: W35" x D35" x H30"
Square Dining Table: W39" x D39" x H30"
Square Dining Table: W47" x D47" x H30"
Square Dining Table: W55" x D55" x H30"
Square Dining Table: W63" x D63" x H30"
Square Dining Table: W71" x D71" x H30"
Rectangular Dining Table: W41" x D28" x H30"
Rectangular Dining Table: W47" x D28" x H30"
Rectangular Dining Table: W47" x D31" x H30"
Rectangular Dining Table: W55" x D28" x H30"
Rectangular Dining Table: W55" x D31" x H30"
Rectangular Dining Table: W63" x D35" x H30"
Rectangular Dining Table: W71" x D35" x H30"
Rectangular Dining Table: W79" x D39" x H30"
Rectangular Dining Table: W94" x D39" x H30"

 Andrea Schumacher Interiors
Emily Minton Redfield
Mountain style light wood floor, beige floor and exposed beam kitchen/dining room combo photo in Denver
Mountain style light wood floor, beige floor and exposed beam kitchen/dining room combo photo in Denver
Find the right local pro for your project
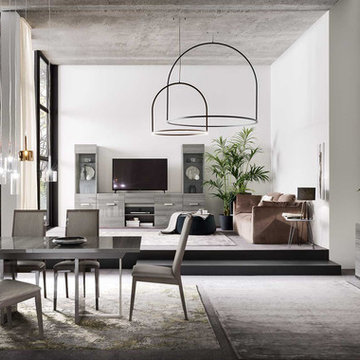
 MIG Furniture Design, Inc.
Modern Italian Dining Set IRIS by ALF Group. This gorgeous made in Italy dining furniture collection allures from the first glance with its EucalyGrey High Gloss lacquer. The entire collection is made with great attention to details and allows to organize the space according to all your requirements. Dining Table is available in two sizes, both come with an extension that is hidden under the tabletop. Chairs are upholstered in premium fabric. Iris Dining Room Collection also offers a wide selection of additional item to complement your interior, making it beautiful and functional: buffet (2-door and 3-door), mirror, 2-door curio, bookcase (with and without door) and corner unit (left/right) to connect several pieces together, making functional storage solutions.
Dimensions:
Dining Table: W63"-->83" x D37" x H30"
Dining Table: W77"-->98" x D39" x H30"
Dining Chair: W20" x D24" x H42"
2-Door Buffet: W46" x D20" x H31"
3-Door Buffet: W69" x D20" x H31"
Mirror: W36" x D1" x H43"
Bookcase: W19" x D20" x H74"
2-Door Curio: W39" x D20" x H74"
Corner Unit: W44" x D21" x H31"
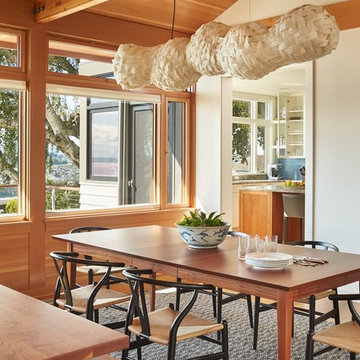
 Rohleder Borges Architecture
Benjamin Benschneider
Great room - mid-sized transitional light wood floor great room idea in Seattle with white walls and no fireplace
Great room - mid-sized transitional light wood floor great room idea in Seattle with white walls and no fireplace


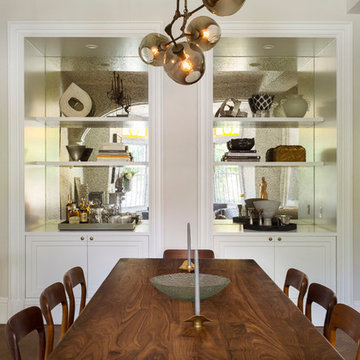
 Tanya Capaldo Designs
Lindsey Adelman bubble chandelier, Moeller mid century teak chairs, Walnut dining table.
Photography by Eric Roth
Great room - large transitional medium tone wood floor great room idea in Boston with beige walls and no fireplace
Great room - large transitional medium tone wood floor great room idea in Boston with beige walls and no fireplace



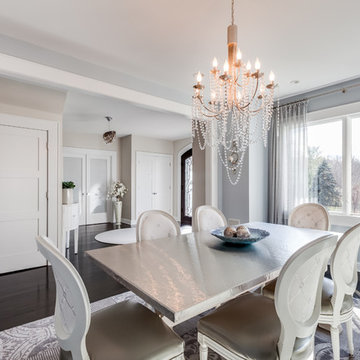
 Jennifer Pacca Interiors
Bright whites, greys, and a touch of blue adds a calming, modern feeling to the minimal antique pieces in this dining room.
DiMar Photography
Minimalist dining room photo in New York
Minimalist dining room photo in New York
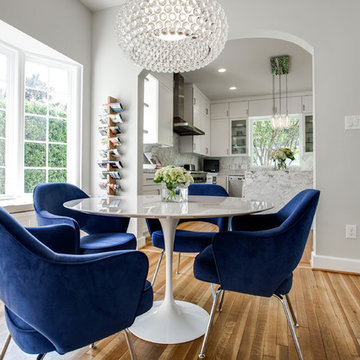
 New Leaf Custom Homes | Dallas
Shoot 2 Sell
Dining room - contemporary dining room idea in Dallas with gray walls
Dining room - contemporary dining room idea in Dallas with gray walls
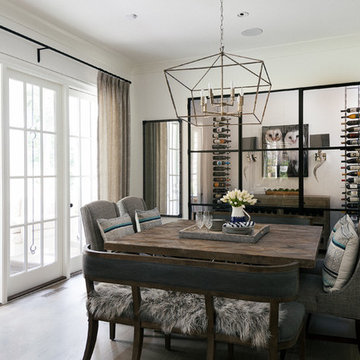
 Vincent Longo Custom Builders
Example of a mid-sized transitional dark wood floor and brown floor enclosed dining room design in Atlanta with white walls and no fireplace

 StudioLAB
A young couple with three small children purchased this full floor loft in Tribeca in need of a gut renovation. The existing apartment was plagued with awkward spaces, limited natural light and an outdated décor. It was also lacking the required third child’s bedroom desperately needed for their newly expanded family. StudioLAB aimed for a fluid open-plan layout in the larger public spaces while creating smaller, tighter quarters in the rear private spaces to satisfy the family’s programmatic wishes. 3 small children’s bedrooms were carved out of the rear lower level connected by a communal playroom and a shared kid’s bathroom. Upstairs, the master bedroom and master bathroom float above the kid’s rooms on a mezzanine accessed by a newly built staircase. Ample new storage was built underneath the staircase as an extension of the open kitchen and dining areas. A custom pull out drawer containing the food and water bowls was installed for the family’s two dogs to be hidden away out of site when not in use. All wall surfaces, existing and new, were limited to a bright but warm white finish to create a seamless integration in the ceiling and wall structures allowing the spatial progression of the space and sculptural quality of the midcentury modern furniture pieces and colorful original artwork, painted by the wife’s brother, to enhance the space. The existing tin ceiling was left in the living room to maximize ceiling heights and remain a reminder of the historical details of the original construction. A new central AC system was added with an exposed cylindrical duct running along the long living room wall. A small office nook was built next to the elevator tucked away to be out of site.

 Elan Evans
Dining Room by Julie Rootes Interiors for the 2015 Napa Valley Showhouse. We provided the painted finishes and wall coverings. Photo by David Duncan Livingston.



 Cameron Getter Design
Inspiration for a mid-sized contemporary light wood floor dining room remodel in Austin with white walls
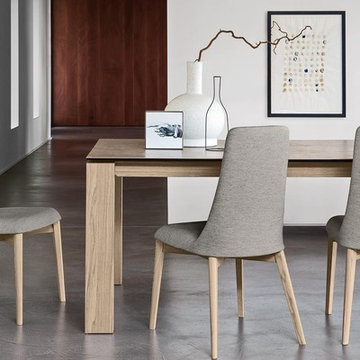
 Hold It Contemporary Home
The Omnia is an elegant rectangular table that can comfortably accommodate up to 8 people. The large top, available in wood or in tempered glass, appears visibly raised off the wooden structure, giving the table a striking aesthetic effect of great lightness. At the corners, the legs have a diagonal cut on the inside, giving a unique edge to the design.
 Minnesota Cabinets, INC
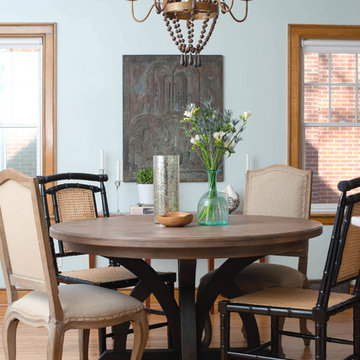
Kitchen/dining room combo - huge transitional medium tone wood floor kitchen/dining room combo idea in Minneapolis with blue walls
 Marie Burgos Design

Contemporary, stylish Bachelor loft apartment in the heart of Tribeca New York.
Creating a tailored space with a lay back feel to match the client personality.
This is a loft designed for a bachelor which 4 bedrooms needed to have a different purpose/ function so he could use all his rooms. We created a master bedroom suite, a guest bedroom suite, a home office and a gym.
Several custom pieces were designed and specifically fabricated for this exceptional loft with a 12 feet high ceiling.
It showcases a custom 12’ high wall library as well as a custom TV stand along an original brick wall. The sectional sofa library, the dining table, mirror and dining banquette are also custom elements.
The painting are commissioned art pieces by Peggy Bates.
Photo Credit: Francis Augustine

Sponsored
Sunbury, OH

J.Holderby - Renovations
Franklin County's Leading General Contractors - 2X Best of Houzz!
 Wendi Young Design
Karyn Millet
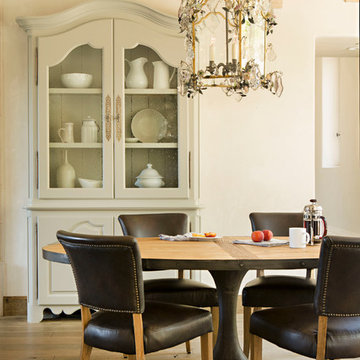
Dining room - mediterranean dining room idea in Orange County with white walls
Dining room - mediterranean dining room idea in Orange County with white walls

 Corine Maggio Design
This condo was designed for a great client: a young professional male with modern and unfussy sensibilities. The goal was to create a space that represented this by using clean lines and blending natural and industrial tones and materials. Great care was taken to be sure that interest was created through a balance of high contrast and simplicity. And, of course, the entire design is meant to support and not distract from the incredible views.
Photos by: Chipper Hatter

 JWH Design and Cabinetry LLC
Rustic beams frame the architecture in this spectacular great room; custom sectional and tables.
Photographer: Mick Hales
Example of a huge country open concept medium tone wood floor family room design in New York with a standard fireplace, a stone fireplace and a wall-mounted tv
Example of a huge country open concept medium tone wood floor family room design in New York with a standard fireplace, a stone fireplace and a wall-mounted tv
85