
Search results for "Corner dining table" in Home Design Ideas
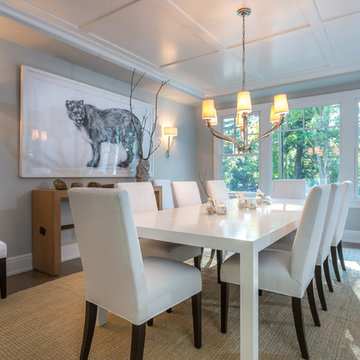
 SIR Development
Dan Murdoch Photography
Inspiration for a transitional dining room remodel in New York with gray walls
Inspiration for a transitional dining room remodel in New York with gray walls

 Workroom C
Cozy corner of the family room with a view of the dining room in East Bay home. Photos by Eric Zepeda Studio
Example of a mid-sized 1950s enclosed travertine floor family room design in San Francisco with white walls
Example of a mid-sized 1950s enclosed travertine floor family room design in San Francisco with white walls

Example of a classic medium tone wood floor great room design in New York with white walls, a two-sided fireplace and a brick fireplace
Find the right local pro for your project

 Marcye Philbrook
Siri Blanchette/Blind Dog Photo Associates
The dining area in this coastal home features the clients' buffet and Ikea table and chairs. We recovered slip seats in a Schumacher herringbone linen. The rug is cut and bound from Fabrica and gives the feel of jute or sisal. On the table is a burlap runner with driftwood found on a local beach. The candles on the table are beeswax starfish and sea urchins from Seapoint Candles. The sconces are Hudson Valley and the mirror is from Homegoods.
 Finch Photo
Ben Finch of Finch Photo

Example of an ornate dark wood floor enclosed dining room design in Other with yellow walls
Example of an ornate dark wood floor enclosed dining room design in Other with yellow walls
 Ink Architecture + Interiors
Sullivan's Island Private Residence
Completed 2013
Photographer: William Quarles
Facebook/Twitter/Instagram/Tumblr:
inkarchitecture

Example of a mid-sized beach style medium tone wood floor kitchen/dining room combo design in Charleston with white walls
Example of a mid-sized beach style medium tone wood floor kitchen/dining room combo design in Charleston with white walls
 Wineteer Construction
Lantern Light Photography

Large mountain style medium tone wood floor kitchen/dining room combo photo in Kansas City with yellow walls, a standard fireplace and a stone fireplace
Large mountain style medium tone wood floor kitchen/dining room combo photo in Kansas City with yellow walls, a standard fireplace and a stone fireplace

Sponsored
Columbus, OH

Wannemacher Interiors
Customized Award-Winning Interior Design Solutions in Franklin Cnty OH
 Zin Home

Inspired by 18th century french home furnishings. Our French Oak Extending Farmhouse Kitchen Table is hand-crafted of solid oak and oak veneers with natural weathered oak Studio, or darker Brownstone finish. This Farmhouse kitchen table is perfect for any occasion, featuring a 22 inch extension that extends the table to a generous 100 inches. Creating a comfortable space for hosting large dinners. With the modern diamond pattern table top design our extendable kitchen table makes a bold statement.
Dimensions: 78-100W x 36D x 30H
Hand-crafted of solid oak, and oak veneers
Two available finishes Lighter Studio and Darker Brownstone
Matching Side Chair, Host Chair, Shelf and Wine Cabinet also available.
22 inch leaf extends table to 100 inches
Table top featuring a diamond pattern design.
Metal hardware
Dust with a clean, dry cloth
French country Furniture Inspired.
Imported.
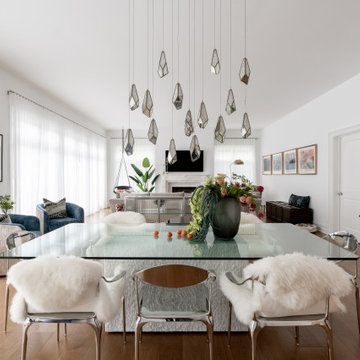
 House of Meraki
Our vision for this new-build condo was to create a captivating space that celebrates our client’s individuality, bringing together a diverse mix of styles, textures, and elements while maintaining a cohesive and contemporary feel. It combines the fresh, clean look of white as the predominant color with eclectic accents that add our client’s personality and character to the space. There are several “areas'' within this multi-functional space. A large sectional in a greige velvet serves as the centerpiece of the seating area, grounded by pops of blue and pink in the custom Morrocan rug. The cobalt blue theme is carried throughout, seen in the accents, art and even the ombre glass console table of the entry. A set of two blue swivel chairs by the windows, are the perfect setting for a glass of wine in the early evening as the light glistens in through the custom white sheers. The airy dining table is made of glass and carved marble and surrounded by chrome sculptural dining chairs. Above, the multi-faceted antique mirror multi-pendant chandelier drips down from the high ceiling. Our client’s antique carved wood chairs, reupholstered in a linen zebra, flank the selenite and brass bar cabinet. In the corner by the fireplace, a lucite and cowhide desk is paired with a brightly colored vintage chair. On the right of the fireplace, a leather swing, perfectly suited for reading. Lastly, the white kitchen with shimmering blue quartzite countertops brings the design in full circle.
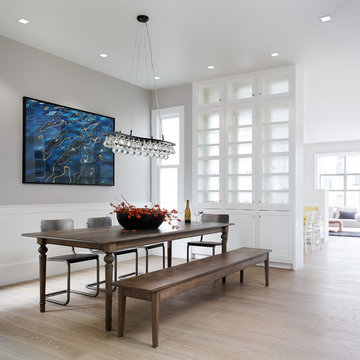
 Feldman Architecture, Inc.
Joe Fletcher
Dining room - transitional light wood floor dining room idea in San Francisco with gray walls and no fireplace
Dining room - transitional light wood floor dining room idea in San Francisco with gray walls and no fireplace

 Kelly Hohla Interiors
Transitional Dining Room
Paul Dyer Photography
Enclosed dining room - transitional medium tone wood floor, exposed beam, wallpaper and brown floor enclosed dining room idea in San Francisco with white walls and no fireplace
Enclosed dining room - transitional medium tone wood floor, exposed beam, wallpaper and brown floor enclosed dining room idea in San Francisco with white walls and no fireplace
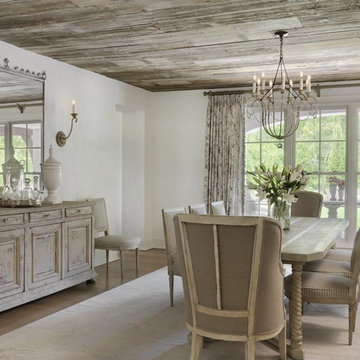
 Distinctive Domain
Dining room - farmhouse medium tone wood floor and brown floor dining room idea in Other with white walls
 Abrams Valenti Interiors
Scott Shigley
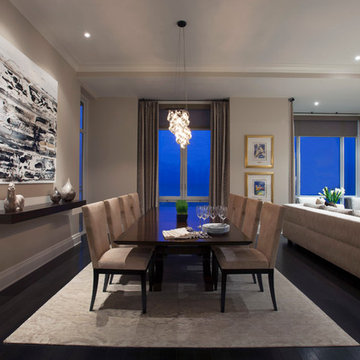
Dining room - contemporary dark wood floor dining room idea in Chicago with gray walls
Dining room - contemporary dark wood floor dining room idea in Chicago with gray walls

Sponsored
Plain City, OH

Kuhns Contracting, Inc.
Central Ohio's Trusted Home Remodeler Specializing in Kitchens & Baths
 Pike Properties

Example of a large transitional medium tone wood floor and brown floor dining room design in Charlotte with yellow walls
 Tunde Decor, LLC

We replaced the dated bifold pantry doors with this beautiful walnut stained barn door. Also replaced the bulky dining room table to this sleek mid-century tulip table and added a modern black pendant.
 Nantucket Looms
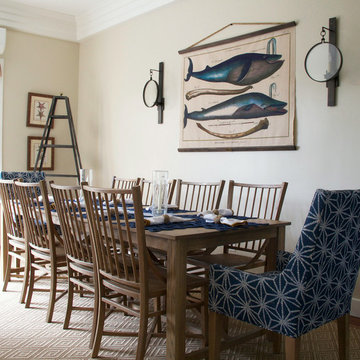
Rustic Nautical Dining Room
Dining room - coastal dining room idea in Boston with beige walls
Dining room - coastal dining room idea in Boston with beige walls

 REEF Cape Cod's Home Builder
Beautiful Cape Cod home with commanding views of the Bay, mahogany floors, 2 suites, 3 floors, open floor plan, 3rd floor deck, screened porch by REEF Custom Homes. Photos by Dan Cutrona, staging by Pastiche.



 Drewett Works
This Ranch Hacienda hillside estate boasts well over 13,000 square feet under roof. A loggia serves as the backbone for the design. Each space, both interior and exterior, has a direct response to the linear expression of outdoor space.
The exterior materials and detailing are rustic and simple in nature. The mass and scale create drama and correspond to the vast desert skyline and adjacent majestic McDowell mountain views.
Features of the house include a motor court with dual garages, a separate guest quarters, and a walk-in cooler.
Silverleaf is known for its embodiment of traditional architectural styles, and this house expresses the essence of a hacienda with its communal courtyard spaces and quiet luxury.
This was the first project of many designed by Architect C.P. Drewett for construction in Silverleaf, located in north Scottsdale.
Project Details:
Architecture | C.P. Drewett, AIA, DrewettWorks, Scottsdale, AZ
Builder | Sonora West Development, Scottsdale, AZ
Photography | Dino Tonn, Scottsdale, AZ


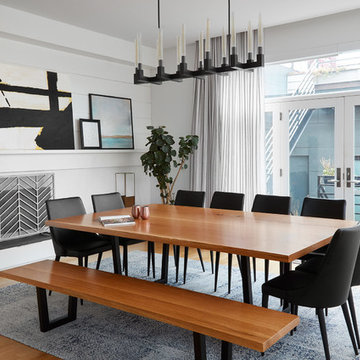
 DGI Design x Build
Photo Credit: Dustin Halleck
Inspiration for a mid-sized contemporary light wood floor and brown floor kitchen/dining room combo remodel in Chicago with white walls and a standard fireplace
Inspiration for a mid-sized contemporary light wood floor and brown floor kitchen/dining room combo remodel in Chicago with white walls and a standard fireplace
84