
Search results for "Corner dining table" in Home Design Ideas
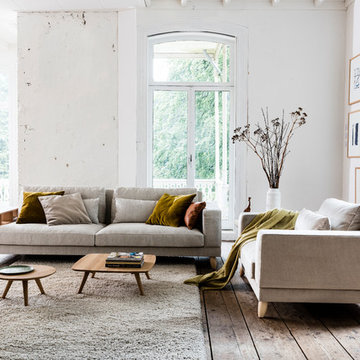
 Smellink Interiors
Danish formal and open concept medium tone wood floor and brown floor living room photo in Amsterdam with white walls

 CONTENT Architecture
Photo By: Nick Johnson
Example of a trendy concrete floor dining room design in Houston with white walls
Example of a trendy concrete floor dining room design in Houston with white walls

 GraysonHarris Interiors + Design, LLC
Jim Somerset
Kitchen/dining room combo - coastal kitchen/dining room combo idea in Charleston with white walls
Kitchen/dining room combo - coastal kitchen/dining room combo idea in Charleston with white walls
Find the right local pro for your project

 Jones & Boer Architects, Inc.
Inspiration for a timeless dark wood floor great room remodel in DC Metro with blue walls and no fireplace
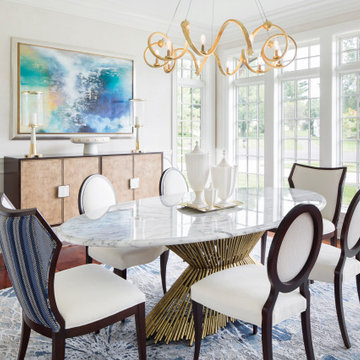


 Ivy House Interiors
photo credit: Jim Felder
Elegant kitchen/dining room combo photo in Oklahoma City
Elegant kitchen/dining room combo photo in Oklahoma City

 Moss Yaw Design studio
ample seating allows for dining, gathering, and play at the versatile rear yard space, which can be directly accessed from the interior study/office
Example of a small backyard concrete patio design in Orange County with no cover
Example of a small backyard concrete patio design in Orange County with no cover


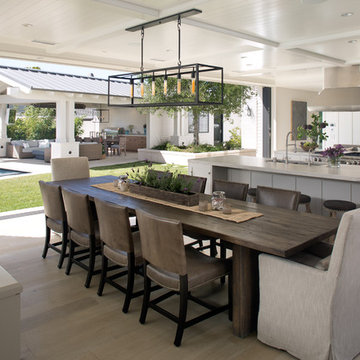
 User
UserOpen Living Space
Inspiration for a transitional light wood floor kitchen/dining room combo remodel in San Diego
Inspiration for a transitional light wood floor kitchen/dining room combo remodel in San Diego
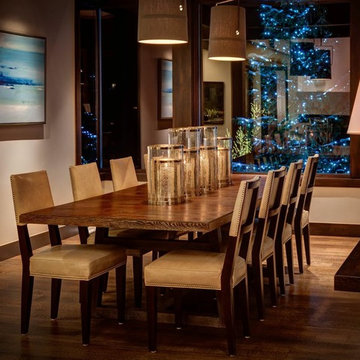


 Katherine Stern Design
Empty nesters and avid cooks and entertainers were looking for a dramatic change. We removed wall between living room and dining room to create a music and art salon. Rather than changing out all the furnishings, we reupholstered existing dining room chairs, repaired dining table, chandelier and side board. We augmented dining room seating with an inexpensive set of black chippendales from ebay reupholstered in an aqua velvet fabric.

 lisa rubenstein - real rooms design
Trendy dark wood floor dining room photo in San Francisco with multicolored walls

 CSI Kitchen & Bath Studio
Remodel by CSI Kitchen & Bath Studio. Photography by Kurtis Miller Photography.
Dining room - farmhouse medium tone wood floor dining room idea in Atlanta with gray walls, a two-sided fireplace and a brick fireplace
Dining room - farmhouse medium tone wood floor dining room idea in Atlanta with gray walls, a two-sided fireplace and a brick fireplace

 IS Architecture
The kitchen, breakfast room and family room are all open to one another. The kitchen has a large twelve foot island topped with Calacatta marble and features a roll-out kneading table, and room to seat the whole family. The sunlight breakfast room opens onto the patio which has a built-in barbeque, and both bar top seating and a built in bench for outdoor dining. The large family room features a cozy fireplace, TV media, and a large built-in bookcase. The adjoining craft room is separated by a set of pocket french doors; where the kids can be visible from the family room as they do their homework.


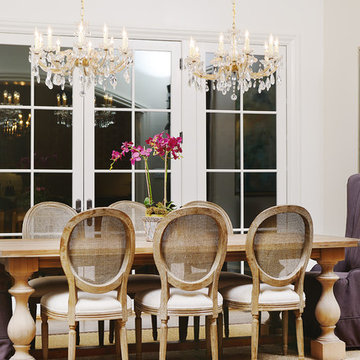
 Allure Homes, LLC
Inspiration for a large timeless medium tone wood floor enclosed dining room remodel in Raleigh with white walls

 Eddie Lee Inc.
Great room - mid-sized contemporary light wood floor great room idea in New York with beige walls and no fireplace

 Indian River Project Management
Dining room includes polished travertine floors and custom, hand-painted wallpaper.
Example of a classic travertine floor enclosed dining room design in Miami with multicolored walls and no fireplace
Example of a classic travertine floor enclosed dining room design in Miami with multicolored walls and no fireplace
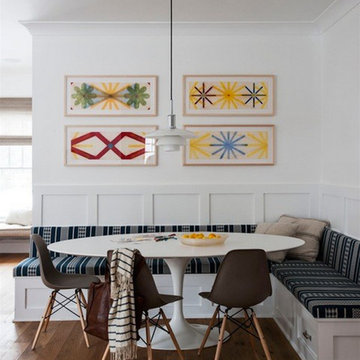
 Victoria Kirk Interiors
Photography by Matthew Williams
Inspiration for a mid-sized transitional medium tone wood floor and brown floor kitchen/dining room combo remodel in New York
Inspiration for a mid-sized transitional medium tone wood floor and brown floor kitchen/dining room combo remodel in New York

Sponsored
Sunbury, OH

J.Holderby - Renovations
Franklin County's Leading General Contractors - 2X Best of Houzz!

 Sogno Design Group
Photos by Langdon Clay
Kitchen/dining room combo - mid-sized traditional kitchen/dining room combo idea in San Francisco with no fireplace and beige walls
Kitchen/dining room combo - mid-sized traditional kitchen/dining room combo idea in San Francisco with no fireplace and beige walls
 Pamela Harvey Interiors

Our St. Pete studio designed this stunning pied-à-terre for a couple looking for a luxurious retreat in the city. Our studio went all out with colors, textures, and materials that evoke five-star luxury and comfort in keeping with their request for a resort-like home with modern amenities. In the vestibule that the elevator opens to, we used a stylish black and beige palm leaf patterned wallpaper that evokes the joys of Gulf Coast living. In the adjoining foyer, we used stylish wainscoting to create depth and personality to the space, continuing the millwork into the dining area.
We added bold emerald green velvet chairs in the dining room, giving them a charming appeal. A stunning chandelier creates a sharp focal point, and an artistic fawn sculpture makes for a great conversation starter around the dining table. We ensured that the elegant green tone continued into the stunning kitchen and cozy breakfast nook through the beautiful kitchen island and furnishings. In the powder room, too, we went with a stylish black and white wallpaper and green vanity, which adds elegance and luxe to the space. In the bedrooms, we used a calm, neutral tone with soft furnishings and light colors that induce relaxation and rest.
---
Pamela Harvey Interiors offers interior design services in St. Petersburg and Tampa, and throughout Florida's Suncoast area, from Tarpon Springs to Naples, including Bradenton, Lakewood Ranch, and Sarasota.
For more about Pamela Harvey Interiors, see here: https://www.pamelaharveyinteriors.com/
To learn more about this project, see here:
https://www.pamelaharveyinteriors.com/portfolio-galleries/chic-modern-sarasota-condo
 JMT Fine Living

Great room dining table with accent wall covered in ARTE wall covering. Western, ski, themed art, custom dining table and bench. Restoration Hardware chairs, Jeff Soderbergh custom table and bench, Custom Gypsy Mountain Skulls, LaBai Drapery upholstery,
86