
Search results for "Corner double vanity" in Home Design Ideas

 KBG Design
Inspiration for a transitional gray floor and double-sink bathroom remodel in San Francisco with recessed-panel cabinets, white cabinets, white walls, an undermount sink, a hinged shower door, white countertops and a built-in vanity

 309design
After! The newly renovated bathroom features a totally open space with a frameless shower enclosure, white furniture style vanity, soft grey beadboard wainscotting, white woodwork, black porcelain tile flooring and a soft gray wall color. Note the newly constructed custom storage reflected in the mirror. The open shelving has a metallic patterned modern damask wall covering.

 Ryan Rosene Photography
Ryan Rosene | www.ryanrosene.com
Built by Rosene Classics Construction | www.roseneclassics.com
Example of a large tuscan master bathroom design in Orange County with raised-panel cabinets, medium tone wood cabinets, beige walls, a drop-in sink and a hot tub
Example of a large tuscan master bathroom design in Orange County with raised-panel cabinets, medium tone wood cabinets, beige walls, a drop-in sink and a hot tub
Find the right local pro for your project

 MIREWORKS
What a transformation! Originally, this master bath featured a large deck tub which was tucked in to the corner where the new wet area currently lies. The tub was walled in on practically all sides, and controlled too much of the baths underutilized square footage. By taking the tub out of the deck and relocating it against the far wall, we now could use the space in front of the tub for a large walk-in shower, creating a wet area. In addition, this move allowed us to use the space that had previously housed the small shower as a designated makeup counter.

 Matthew Vincent
Bathroom - mid-sized craftsman master black and white tile, gray tile and stone slab ceramic tile bathroom idea in New York with raised-panel cabinets, dark wood cabinets, a one-piece toilet, blue walls, a drop-in sink and granite countertops
 KraftMaster Renovations

 Crisp master en suite with white subway tile and a double vanity for his and hers.
Photos by Chris Veith.
Large cottage master white tile and subway tile ceramic tile and gray floor alcove shower photo in New York with medium tone wood cabinets, granite countertops, white countertops, a two-piece toilet, a drop-in sink, a hinged shower door and gray walls
Large cottage master white tile and subway tile ceramic tile and gray floor alcove shower photo in New York with medium tone wood cabinets, granite countertops, white countertops, a two-piece toilet, a drop-in sink, a hinged shower door and gray walls

 HAVEN design+building llc
This stylish update for a family bathroom in a Vermont country house involved a complete reconfiguration of the layout to allow for a built-in linen closet, a 42" wide soaking tub/shower and a double vanity. The reclaimed pine vanity and iron hardware play off the patterned tile floor and ship lap walls for a contemporary eclectic mix.




 Revival Contractors
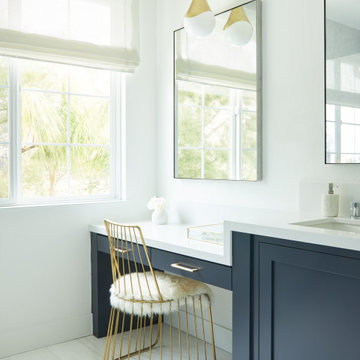
Revival Contractors proudly presents this elegant transitional bathroom remodel in Huntington Beach, CA — a perfect balance of coastal sophistication and timeless design.
The custom double vanity features soft gray shaker-style cabinetry with matte black hardware, paired with a pristine white quartz countertop that enhances the room’s natural light and creates a bright, airy feel.
Brushed gold faucets and modern vertical sconces introduce a touch of warmth and luxury, complementing the sleek finishes and refined detailing throughout the space. The frameless glass shower enclosure and neutral color palette evoke a spa-like atmosphere, while the layered lighting and premium tile work bring depth, comfort, and understated elegance.
This Huntington Beach bathroom renovation showcases Revival Contractors’ expertise in high-end remodeling, precision craftsmanship, and modern coastal design — transforming everyday bathrooms into sophisticated retreats tailored to Southern California living.
 Glen Alspaugh Kitchens and Baths
Alise O'Brien Photography
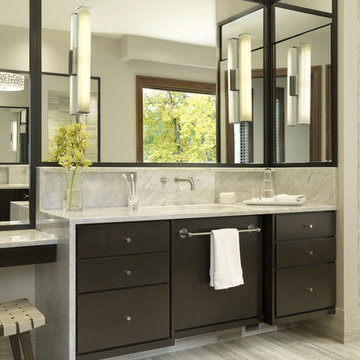
Trendy gray tile marble floor bathroom photo in St Louis with an undermount sink, beige walls and dark wood cabinets
Trendy gray tile marble floor bathroom photo in St Louis with an undermount sink, beige walls and dark wood cabinets

 Robson Homes
Elegant master white tile and subway tile drop-in bathtub photo in San Francisco with an undermount sink, dark wood cabinets, beige walls and shaker cabinets
 John McClain Design

Master bathroom with custom double vanity is topped off with a gorgeous marble countertop with veins of gray and brown. The mirrors reflect the opposite tub wall with its reclaimed wood focal point. The vanity has drawers under each sink and all hardware is polished nickel. The view from the window leads to the river that flows by this new farmhouse.
Stephen Allen Photography

 Reliance Design Build
Powder room - mid-sized traditional powder room idea in Los Angeles with furniture-like cabinets, gray cabinets, gray walls and a vessel sink



 Fratantoni Interior Designers
This guest bath features a custom double vanity with integrated marble sinks, richly veined stone surfaces, and polished fixtures for a clean, tailored look. Framed mirrors, soft wall sconces, and gray cabinetry add depth and balance, giving the space a polished feel with timeless appeal.
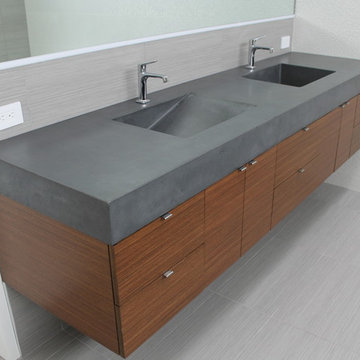
 User
UserConcrete vanity with double ramp style sinks
Large minimalist master gray tile and porcelain tile porcelain tile and gray floor bathroom photo in San Francisco with flat-panel cabinets, medium tone wood cabinets, concrete countertops, an integrated sink, gray walls and gray countertops
Large minimalist master gray tile and porcelain tile porcelain tile and gray floor bathroom photo in San Francisco with flat-panel cabinets, medium tone wood cabinets, concrete countertops, an integrated sink, gray walls and gray countertops

 Mi-Kin Creations, Inc.
This cozy master bathroom features a custom vanity with granite counter. The custom wood mirror surround ties in with the vanity.
Bathroom - small transitional master brown tile ceramic tile and white floor bathroom idea in Atlanta with beige walls, a vessel sink, wood countertops, shaker cabinets and gray cabinets
Bathroom - small transitional master brown tile ceramic tile and white floor bathroom idea in Atlanta with beige walls, a vessel sink, wood countertops, shaker cabinets and gray cabinets
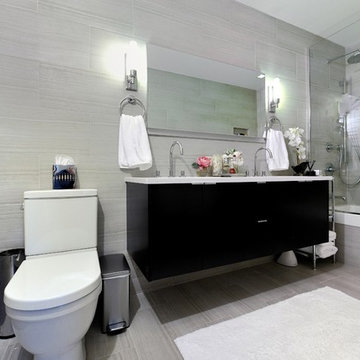
 KBR Design & Build
Apartment Remodel in Midtown West Manhattan.
Master bathroom with double sink flat panel vanity and floor to ceiling tile.
KBR Design & Build
Bathroom - mid-sized contemporary gray tile bathroom idea in New York with an integrated sink, flat-panel cabinets, black cabinets, solid surface countertops, a two-piece toilet and beige walls
Bathroom - mid-sized contemporary gray tile bathroom idea in New York with an integrated sink, flat-panel cabinets, black cabinets, solid surface countertops, a two-piece toilet and beige walls

Sponsored
Fredericksburg, OH

High Point Cabinets
Columbus' Experienced Custom Cabinet Builder | 4x Best of Houzz Winner
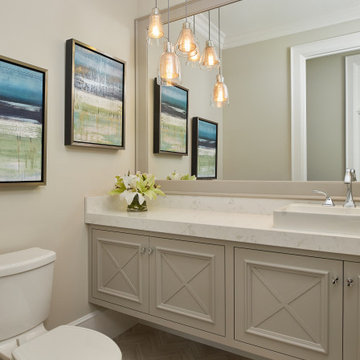
 Glas Associates
A beige powder room with beautiful multi light pendant and floating vanity
Photo by Ashley Avila Photography
Mid-sized elegant marble floor, gray floor and vaulted ceiling powder room photo in Grand Rapids with furniture-like cabinets, beige cabinets, a one-piece toilet, a vessel sink, quartz countertops, white countertops and a floating vanity
Mid-sized elegant marble floor, gray floor and vaulted ceiling powder room photo in Grand Rapids with furniture-like cabinets, beige cabinets, a one-piece toilet, a vessel sink, quartz countertops, white countertops and a floating vanity
 Liz Miller Interiors
Jessica Delaney Photography

Inspiration for a small timeless master marble floor and gray floor bathroom remodel in Boston with medium tone wood cabinets, gray walls, an undermount sink, marble countertops, white countertops and recessed-panel cabinets
Inspiration for a small timeless master marble floor and gray floor bathroom remodel in Boston with medium tone wood cabinets, gray walls, an undermount sink, marble countertops, white countertops and recessed-panel cabinets
 Wendy Nobriga Interiors

Traditional master bathroom in Park Ridge, IL designed by Wendy Nobriga, ASID, with a white double vanity, freestanding tub, walk-in shower, marble floors, and floral artwork.
29