
Search results for "Corner double vanity" in Home Design Ideas

 Aeris Home
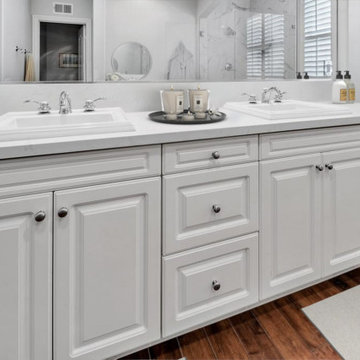
My client decided to sell his house. Fantastic location, best schools in the area, minutes away from the ocean... All that was missing were signs of life and updated finishes. We instantly agreed on whites & greys; a free standing tub, double vanity, and long-lasting / easy-maintenance tile. We now have a clean white space that can be molded into anyone's perfect bath. White canvas gives opportunity to add color and drama. I call this "Baltic White" because sky reflections and tint in the shower glass cast just enough blue to remind me of snowy winters in Scandinavia. To demonstrate character, I staged with black accessories, a tribal rug and added warmth via walnut tub shelf. Candles and salt rock ground the airy feel and leave us with a balanced space that is as welcoming as it is elegant.
Photos - Hale Production Studios
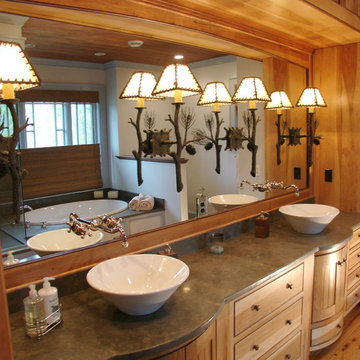
 Zarse Custom Cabinet Company
Inspiration for a rustic bathroom remodel in Portland Maine with medium tone wood cabinets

 ROAM Architecture
White three-wall alcove tub with white glass tile recessed niche. Double curved shower rod, ceramic tile flooring, and LED sconce complete the details of this playful hall bathroom.
Find the right local pro for your project

 Norwell Design Build
Photo by: Christopher Stark Photography
Example of a small mountain style 3/4 gray tile and stone tile gray floor bathroom design in San Francisco with shaker cabinets, light wood cabinets, gray walls, marble countertops, an undermount sink and a hinged shower door
Example of a small mountain style 3/4 gray tile and stone tile gray floor bathroom design in San Francisco with shaker cabinets, light wood cabinets, gray walls, marble countertops, an undermount sink and a hinged shower door
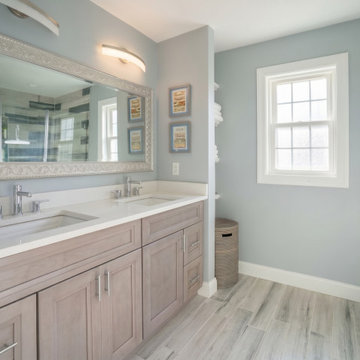
 WA Construct
Primary bathroom in a second-level addition in Bergenfield, NJ by WA Construct. Driftwood-gray double vanity with quartz top and dual undermount sinks, large framed mirror, separate glass shower, double-hung window, and wood-look porcelain flooring.

 Solid Kitchen & Bath
Modern farmhouse bathroom project with black and white flower patterned tiles,
white built-in vanity, black engineered quartz, recessed medicine cabinets, polished chrome fixtures, walk-in shower with sliding glass door, subway wall tiles and black pebble shower floor tiles.
 Luxe Custom Homes
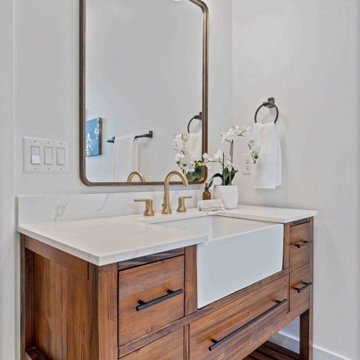
Spa Like Modern Farmhouse Master Bath: Double Marble Vanity, Freestanding Tub, Glass Shower, and Gold Accents in Columbia, TN
This luxurious master bathroom in our Columbia, Tennessee modern farmhouse is a serene spa like retreat, featuring warm wood vanities, polished marble countertops, and brushed gold fixtures for an elegant, timeless appeal.
Natural light pours in from large black framed windows, highlighting the freestanding white soaking tub with a deck mounted gold filler, positioned for relaxing views of the outdoors. The spacious layout includes a double vanity with undermount sinks, arched gold mirrors, and sconce lighting, plus ample storage in shaker style cabinets with gold hardware.
A walk in glass enclosed shower boasts marble subway tile walls, a rain showerhead, handheld sprayer, and built in niche with hexagon accents for functionality and style.
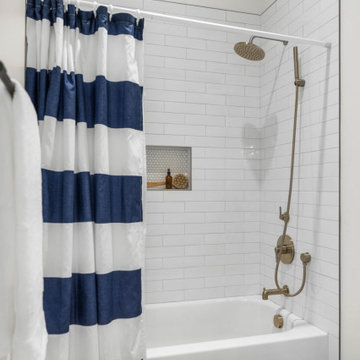
Neutral beige tile floors provide a clean, durable surface, while fresh orchids and trays add subtle decor. Adjacent, a guest bath offers a tub shower combo with white subway tiles, gold fixtures, and a navy striped curtain for a nautical touch.
This master suite bath exemplifies our commitment to creating high end, custom bathrooms that blend comfort with sophistication.
Ready to design your dream spa bath with gold accents and marble details? Message us for a free consultation!


 Luxe Custom Homes
Spa Like Modern Farmhouse Master Bath: Double Marble Vanity, Freestanding Tub, Glass Shower, and Gold Accents in Columbia, TN
This luxurious master bathroom in our Columbia, Tennessee modern farmhouse is a serene spa like retreat, featuring warm wood vanities, polished marble countertops, and brushed gold fixtures for an elegant, timeless appeal.
Natural light pours in from large black framed windows, highlighting the freestanding white soaking tub with a deck mounted gold filler, positioned for relaxing views of the outdoors. The spacious layout includes a double vanity with undermount sinks, arched gold mirrors, and sconce lighting, plus ample storage in shaker style cabinets with gold hardware.
A walk in glass enclosed shower boasts marble subway tile walls, a rain showerhead, handheld sprayer, and built in niche with hexagon accents for functionality and style.
Neutral beige tile floors provide a clean, durable surface, while fresh orchids and trays add subtle decor. Adjacent, a guest bath offers a tub shower combo with white subway tiles, gold fixtures, and a navy striped curtain for a nautical touch.
This master suite bath exemplifies our commitment to creating high end, custom bathrooms that blend comfort with sophistication.
Ready to design your dream spa bath with gold accents and marble details? Message us for a free consultation!
 Walczak Design And Build

This children's bathroom remodel is chic and a room the kids can grow into. Featuring a semi-custom double vanity, with antique bronze mirrors, marble countertop, gorgeous glass subway tile, a custom glass shower door and custom built-in open shelving.

 Hoffman Weber Construction
Patrick O'Loughlin, Content Craftsmen
Double shower - traditional 3/4 white tile and ceramic tile mosaic tile floor double shower idea in Minneapolis with recessed-panel cabinets, white cabinets, blue walls, an undermount sink and marble countertops
Double shower - traditional 3/4 white tile and ceramic tile mosaic tile floor double shower idea in Minneapolis with recessed-panel cabinets, white cabinets, blue walls, an undermount sink and marble countertops
 dRemodeling Design-Build
The double vanity features a sleek white countertop, chrome fixtures, and black accessories.
Minimalist master white tile and ceramic tile bathroom photo in Philadelphia with an undermount sink, shaker cabinets, dark wood cabinets, quartz countertops and white walls
Minimalist master white tile and ceramic tile bathroom photo in Philadelphia with an undermount sink, shaker cabinets, dark wood cabinets, quartz countertops and white walls
 Dream Coast Builders
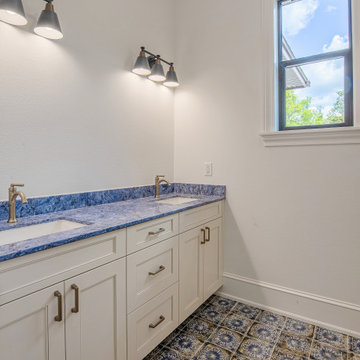
Coastal bathroom featuring a cream double vanity with vibrant blue stone countertops and brass faucets, complemented by patterned tile flooring and navy‑gray sconces. Natural light and clean cabinetry lines blend bold color with classic coastal elegance, embracing Tampa Bay’s emphasis on natural materials and layered neutrals

 Hudson Place Realty
Property Marketed by Hudson Place Realty - Style meets substance in this circa 1875 townhouse. Completely renovated & restored in a contemporary, yet warm & welcoming style, 295 Pavonia Avenue is the ultimate home for the 21st century urban family. Set on a 25’ wide lot, this Hamilton Park home offers an ideal open floor plan, 5 bedrooms, 3.5 baths and a private outdoor oasis.
With 3,600 sq. ft. of living space, the owner’s triplex showcases a unique formal dining rotunda, living room with exposed brick and built in entertainment center, powder room and office nook. The upper bedroom floors feature a master suite separate sitting area, large walk-in closet with custom built-ins, a dream bath with an over-sized soaking tub, double vanity, separate shower and water closet. The top floor is its own private retreat complete with bedroom, full bath & large sitting room.
Tailor-made for the cooking enthusiast, the chef’s kitchen features a top notch appliance package with 48” Viking refrigerator, Kuppersbusch induction cooktop, built-in double wall oven and Bosch dishwasher, Dacor espresso maker, Viking wine refrigerator, Italian Zebra marble counters and walk-in pantry. A breakfast nook leads out to the large deck and yard for seamless indoor/outdoor entertaining.
Other building features include; a handsome façade with distinctive mansard roof, hardwood floors, Lutron lighting, home automation/sound system, 2 zone CAC, 3 zone radiant heat & tremendous storage, A garden level office and large one bedroom apartment with private entrances, round out this spectacular home.

Sponsored
Sunbury, OH

J.Holderby - Renovations
Franklin County's Leading General Contractors - 2X Best of Houzz!

 Heritage Construction Companies, LLC.
Mid-sized transitional master gray tile and ceramic tile ceramic tile and beige floor bathroom photo in Minneapolis with white cabinets, green walls, an integrated sink, a one-piece toilet, marble countertops and recessed-panel cabinets
 Toulmin Kitchen & Bath
Photography: Lance Holloway
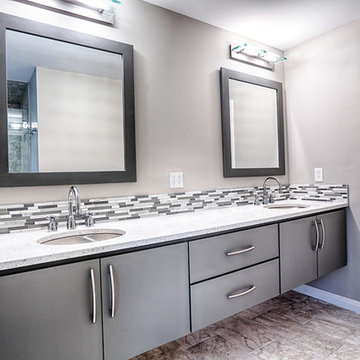
Bathroom - small modern master gray tile and glass tile porcelain tile bathroom idea in Birmingham with an undermount sink, flat-panel cabinets, gray cabinets, quartz countertops and gray walls
Bathroom - small modern master gray tile and glass tile porcelain tile bathroom idea in Birmingham with an undermount sink, flat-panel cabinets, gray cabinets, quartz countertops and gray walls

 Alair Homes Plano
Our clients called us wanting to not only update their master bathroom but to specifically make it more functional. She had just had knee surgery, so taking a shower wasn’t easy. They wanted to remove the tub and enlarge the shower, as much as possible, and add a bench. She really wanted a seated makeup vanity area, too. They wanted to replace all vanity cabinets making them one height, and possibly add tower storage. With the current layout, they felt that there were too many doors, so we discussed possibly using a barn door to the bedroom.
We removed the large oval bathtub and expanded the shower, with an added bench. She got her seated makeup vanity and it’s placed between the shower and the window, right where she wanted it by the natural light. A tilting oval mirror sits above the makeup vanity flanked with Pottery Barn “Hayden” brushed nickel vanity lights. A lit swing arm makeup mirror was installed, making for a perfect makeup vanity! New taller Shiloh “Eclipse” bathroom cabinets painted in Polar with Slate highlights were installed (all at one height), with Kohler “Caxton” square double sinks. Two large beautiful mirrors are hung above each sink, again, flanked with Pottery Barn “Hayden” brushed nickel vanity lights on either side. Beautiful Quartzmasters Polished Calacutta Borghini countertops were installed on both vanities, as well as the shower bench top and shower wall cap.
Carrara Valentino basketweave mosaic marble tiles was installed on the shower floor and the back of the niches, while Heirloom Clay 3x9 tile was installed on the shower walls. A Delta Shower System was installed with both a hand held shower and a rainshower. The linen closet that used to have a standard door opening into the middle of the bathroom is now storage cabinets, with the classic Restoration Hardware “Campaign” pulls on the drawers and doors. A beautiful Birch forest gray 6”x 36” floor tile, laid in a random offset pattern was installed for an updated look on the floor. New glass paneled doors were installed to the closet and the water closet, matching the barn door. A gorgeous Shades of Light 20” “Pyramid Crystals” chandelier was hung in the center of the bathroom to top it all off!
The bedroom was painted a soothing Magnetic Gray and a classic updated Capital Lighting “Harlow” Chandelier was hung for an updated look.
We were able to meet all of our clients needs by removing the tub, enlarging the shower, installing the seated makeup vanity, by the natural light, right were she wanted it and by installing a beautiful barn door between the bathroom from the bedroom! Not only is it beautiful, but it’s more functional for them now and they love it!
Design/Remodel by Hatfield Builders & Remodelers | Photography by Versatile Imaging
 USA HOME REMODELING
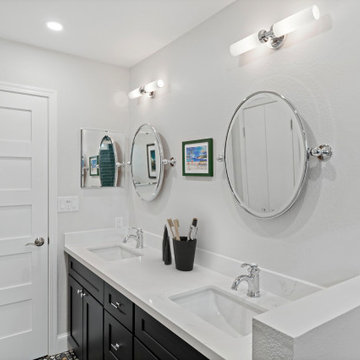
This Anaheim bathroom renovation delivers functionality and modern charm with its crisp, clean design. The double-sink vanity, complete with sleek dark cabinetry and durable quartz countertops, provides ample space for shared use. Classic chrome fixtures and elegant oval mirrors enhance the bright, open feel of the space. The neutral wall color complements the vanity and creates a soft, inviting atmosphere. Thoughtful lighting choices ensure excellent visibility while adding a touch of sophistication. Subtle decorative touches, like the framed art, add personality without overwhelming the clean aesthetic. This remodel seamlessly blends style, storage, and practicality for a refreshed, modern bathroom.

Sponsored
Fredericksburg, OH

High Point Cabinets
Columbus' Experienced Custom Cabinet Builder | 4x Best of Houzz Winner
 Nation's Renovations
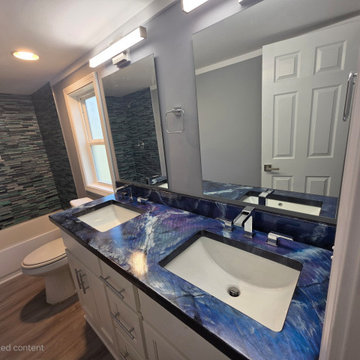
This image captures a modern and stylish bathroom featuring a striking double vanity with a unique blue and white marbled countertop. The countertop is the focal point, adding a touch of artistic flair to the space. Below, white shaker-style cabinets offer ample storage and contribute to the clean, contemporary feel. The walls are painted a sophisticated gray, providing a neutral backdrop that allows the blue in the countertop to truly stand out. Above the vanity, two rectangular mirrors are illuminated by modern, sleek light fixtures. To the left, a glimpse into the shower area reveals dark, horizontally laid rectangular tiles, adding depth and texture to the room. The flooring is light colored wood-look plank, bringing warmth and a sense of continuity to the design. Chrome or the brushed nickel hardware on the faucets and cabinet pulls adds a polished finishing touch. Overall, this bathroom design blends modern elements with a tough of personality through the bold countertop choice, creating an inviting and visually appealing space.
 USA HOME REMODELING
The bathroom vanity serves as a stunning focal point, featuring sleek quartz countertops that offer both elegance and durability. A spacious double-sink layout provides ample room for daily routines, while modern hardware and clean-lined cabinetry elevate the design. The adjacent makeup station adds function and style, seamlessly blending into the overall layout. Fresh paint and subtle lighting enhance this vanity space, creating a refined and spa-like atmosphere.

 Canyon Design Build
Beautiful tile work is the star in this bathroom, two sizes of hexagon tile are featured. Clean lines and a double sink vanity give ample storage. The shower's glass door is placed seamlessly and has a dramatic effect as you enter.
Rockridge, CA whole home renovation by Canyon Design Build, including kitchen, dining, living, transitions, and bathrooms.
64