
Search results for "Corner double vanity" in Home Design Ideas
 LB Design
Ryan Fung Photography
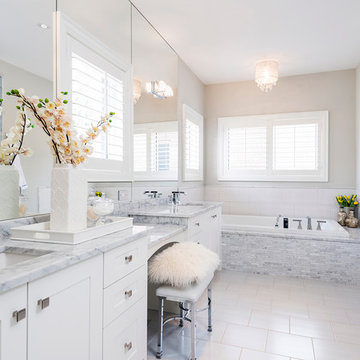
Bathroom - large traditional master white tile and mosaic tile porcelain tile bathroom idea in Toronto with an undermount sink, recessed-panel cabinets, white cabinets, marble countertops, a one-piece toilet and white walls
Bathroom - large traditional master white tile and mosaic tile porcelain tile bathroom idea in Toronto with an undermount sink, recessed-panel cabinets, white cabinets, marble countertops, a one-piece toilet and white walls

 Four Brothers Design + Build
Inspiration for a large industrial master gray tile and porcelain tile porcelain tile bathroom remodel in DC Metro with a trough sink, open cabinets, dark wood cabinets, quartz countertops and gray walls
 DGK Design + Build
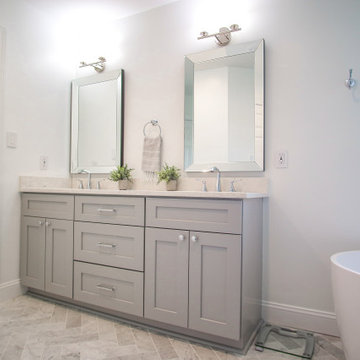
A soft gray double vanity anchors this serene bathroom, complete with a shaker-style cabinetry, polished nickel hardware, and twin framed mirrors. Bright lighting and a freestanding tub nearby complete the spa-like atmosphere with a clean, modern edge.
Find the right local pro for your project
 Teakwood Builders, Inc.
A clean, contemporary, spa-like master bathroom was on the list for this new construction home. The floating double vanity and linen storage feature sealed and varnished plank sap walnut doors with the horizontal grain matching end to end, contrasting with the dark gray tile throughout. The freestanding soaking tub is constructed of blue-stone, a composite of quartzite and bio-resin that is durable, anti-microbial, eco-friendly, and feels like natural stone. The expansive shower is adorned with modern Milano fixtures and integrated lighting for a true luxurious experience. This is appealing to the professional who desires a Pacific West Coast feel in Upstate NY
 Adapt Interior Design

Countertop: Pental Misterio
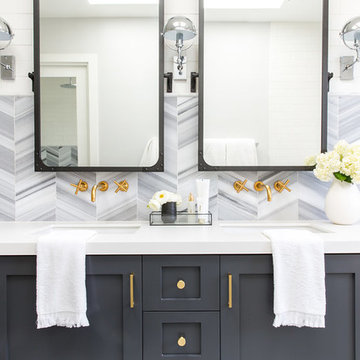
Wall Tile: Statements Wow Chevron A & B Ice white Matte
Floor Tile: Arizona Tile Paros Navy
Fixtures: Brizo
Mid-sized trendy master white tile and porcelain tile ceramic tile, blue floor, double-sink and vaulted ceiling bathroom photo in Portland with flat-panel cabinets, medium tone wood cabinets, a one-piece toilet, white walls, an undermount sink, quartz countertops, a hinged shower door, white countertops and a built-in vanity
Mid-sized trendy master white tile and porcelain tile ceramic tile, blue floor, double-sink and vaulted ceiling bathroom photo in Portland with flat-panel cabinets, medium tone wood cabinets, a one-piece toilet, white walls, an undermount sink, quartz countertops, a hinged shower door, white countertops and a built-in vanity
 Neil Kelly Company

The "Dream of the '90s" was alive in this industrial loft condo before Neil Kelly Portland Design Consultant Erika Altenhofen got her hands on it. No new roof penetrations could be made, so we were tasked with updating the current footprint. Erika filled the niche with much needed storage provisions, like a shelf and cabinet. The shower tile will replaced with stunning blue "Billie Ombre" tile by Artistic Tile. An impressive marble slab was laid on a fresh navy blue vanity, white oval mirrors and fitting industrial sconce lighting rounds out the remodeled space.

 Nandina Home & Design
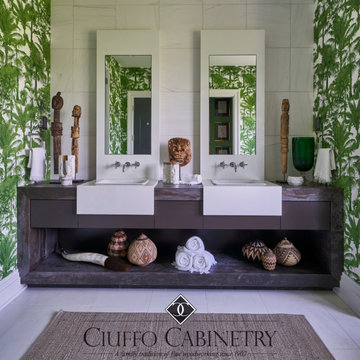
An elegant master bathroom with two dark wooden vanities with marble countertops, two large mirrors, white walls, hat rack, and tile floors.
Home designed by Aiken interior design firm, Nandina Home & Design. They serve Atlanta and Augusta, Georgia, and Columbia and Lexington, South Carolina.
For more about Nandina Home & Design, click here: https://nandinahome.com/



 Terra Firma Custom Homes

Between a guest room and a bunk room, this bathroom is rustic and refined. Reclaimed snow fence lines the back wall while distressed dark brown cabinetry and mirror frames offset the clean lines of the white counter and sinks.
 Love Your Room LLC

Our clients wanted to renovate their dated bathroom. On their wish list was a larger shower, linen closet, better lighting, using a modern farmhouse style that felt luxurious. We moved the small shower out of the corner, and made it the focal point in the room. We used penny rounds on the shower floor, bronze plumbing, and hand made elongated subway tiles. A deep gray grout shows off each tile. The old shower became the new linen closet.
 Haven Design and Construction

This guest bath was remodeled to provide a shared bathroom for two growing boys. The dark blue gray vanity adds a masculine touch while double sinks and mirrors provide each boy with his own space. A tall custom linen cabinet in the shower area provides plenty of storage for towels and bath sundries, while a handy pullout hamper on the bottom keeps the area tidy. Classic white subway tile is repeated in the tub shower and on the vanity accent wall. Marble look porcelain floor tile picks up the gray color of the vanity and provides a beautiful and durable floor surface.
 HAVEN design+building llc

Rustic handmade subway tiles in the shower play off the graphic floor tile and shiplap walls. This stylish update for a family bathroom in a Vermont country house involved a complete reconfiguration of the layout to allow for a built-in linen closet, a 42" wide soaking tub/shower and a double vanity. The reclaimed pine vanity and iron hardware play off the patterned tile floor and ship lap walls for a contemporary eclectic mix.
 Fresh Remodel
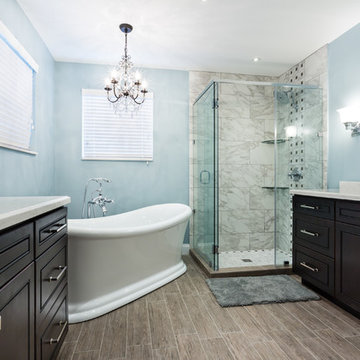
Inspiration for a large contemporary master multicolored tile and porcelain tile porcelain tile bathroom remodel in Miami with shaker cabinets, dark wood cabinets, quartz countertops, a one-piece toilet and blue walls

 Lindye Galloway Interiors
Marisa Vitale Photography
www.marisavitale.com
Inspiration for a large farmhouse master gray tile and ceramic tile white floor bathroom remodel in Los Angeles with recessed-panel cabinets, gray cabinets and white walls
Inspiration for a large farmhouse master gray tile and ceramic tile white floor bathroom remodel in Los Angeles with recessed-panel cabinets, gray cabinets and white walls

 Kitchen + Bath Artisans
Gregg Willett Photography
Freestanding bathtub - traditional subway tile freestanding bathtub idea in San Francisco
Freestanding bathtub - traditional subway tile freestanding bathtub idea in San Francisco

 Studio Fain
This master bathroom is a great example of expert space planning. By moving the entry to the center, we had just enough room to have a double vanity on one side and a makeup vanity on the left. The bath tub is a lovely focal point in the large wet area. The dark floor and accent walls create drama, depth and a rich mood. We couldn't be more thrilled with the outcome.
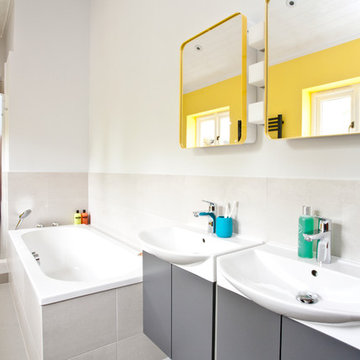
 InStil Design Limited
Family bathroom for three small kids with double ended bath and separate shower, two vanity units and mirror cabinets. Photos: Fraser Marr
Bathroom - contemporary bathroom idea in Oxfordshire
Bathroom - contemporary bathroom idea in Oxfordshire

Sponsored
Sunbury, OH

J.Holderby - Renovations
Franklin County's Leading General Contractors - 2X Best of Houzz!
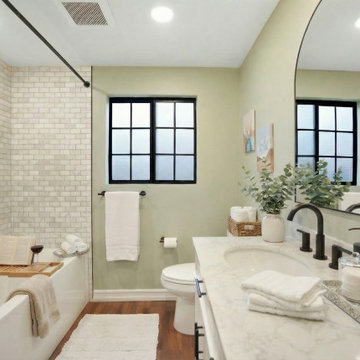
 USA HOME REMODELING
This view of our Irvine primary bathroom remodel by USA Home Remodeling highlights the warm, relaxing character created through a thoughtful mix of classic materials and modern contrast. Soft sage green walls set a calming backdrop, while the bright white shaker double vanity and engineered marble countertop keep the space feeling fresh and timeless.
The tub-shower combo is surrounded by elegant marble subway tile, bringing subtle texture and natural variation to the bathing area. Dark fixtures and a striking black grid window frame add definition against the lighter finishes, giving the bathroom a crisp, contemporary edge while allowing natural light to brighten the room.
Warm luxury vinyl plank flooring balances the white and green palette with a natural wood tone. Together, the marble tile, black accents, generous vanity storage, and soothing colors create an Irvine bathroom renovation that feels comfortable, polished, and spa-inspired without sacrificing everyday functionality.
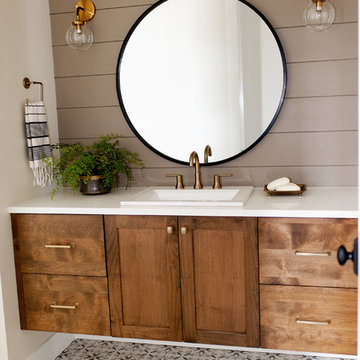
 Judith Balis Interiors
Dawn Burkhart
Mid-sized cottage ceramic tile bathroom photo in Boise with shaker cabinets, medium tone wood cabinets, gray walls, a drop-in sink and quartz countertops
Mid-sized cottage ceramic tile bathroom photo in Boise with shaker cabinets, medium tone wood cabinets, gray walls, a drop-in sink and quartz countertops

 Bella Vista Company
Shoot2Sell
Bathroom - mid-sized transitional master gray tile and stone tile light wood floor bathroom idea in Dallas with shaker cabinets, gray cabinets, gray walls, an undermount sink, quartz countertops and a hinged shower door
Bathroom - mid-sized transitional master gray tile and stone tile light wood floor bathroom idea in Dallas with shaker cabinets, gray cabinets, gray walls, an undermount sink, quartz countertops and a hinged shower door
63