
Search results for "Corner double vanity" in Home Design Ideas

 ROAM Architecture
A custom made vanity utilizing the space usually wasted at the toe kick by creating a drawer - extra storage is always helpful! And it doubles as a step stool for your little ones. This toe-kick drawer, in fact, is in our own home, and our 3-year old twins use it as a step stool to brush their teeth and wash their hands. It's a multi-purpose design solution that's worked well for our own family.
 mackmiller design+build
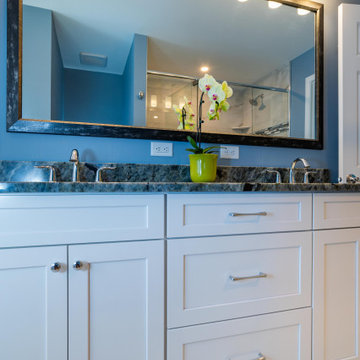
The clients’ 1995 primary bathroom wasn’t functional or safe. They wanted it accessible so they could age-in-place. However, to keep costs down, they wanted to stay within the current footprint and keep the same general layout. Key changes to the project included replacing a double window with a single window. This allowed for the larger double bowl vanity and a double built-in linen cabinet. A 32” wide door was installed and the tub was replaced with a barrier-free, curbless, shower. A white painted Shaker style flat panel double vanity with rarely seen Lemurian Blue granite and two white undermount sinks were added. The granite is quarried in Madagascar and rich in iridescent, labradorite deposits is the room’s focal point. A curbless shower with a hinged glass door was installed. The colors of the shower deco strip reflect the vanity top color palette. Large format marble look white and taupe porcelain shower wall and floor tile with hints of blue were installed in the shower and bathroom floor. Taupe 2 x 2 tiles were laid on the shower floor. A granite shaving bench and two corner shelves for products were added. Delta Lahara polished chrome shower head and hand shower system, vanity faucets and a robe hook were installed. Polished chrome is repeated in the Schlage Accent privacy lever door handles and Top Knobs cabinet hardware. A large custom beveled vanity framed mirror and two polished chrome three-light vanity fixtures with white glass globes were also installed.
 HomeStar Renovations
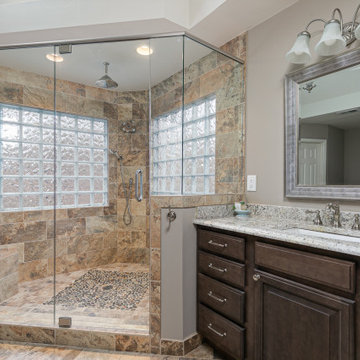
Corner Shower with Glass Blocking & Rain Shower Head along with double vanities & undermount sinks.
Corner shower - traditional master ceramic tile double-sink and ceramic tile corner shower idea in Atlanta with an undermount sink, a hinged shower door, a built-in vanity, dark wood cabinets and granite countertops
Corner shower - traditional master ceramic tile double-sink and ceramic tile corner shower idea in Atlanta with an undermount sink, a hinged shower door, a built-in vanity, dark wood cabinets and granite countertops
Find the right local pro for your project
 Cypress Design Co.

Bathroom - mid-sized cottage master white tile and subway tile porcelain tile and white floor bathroom idea in Providence with recessed-panel cabinets, dark wood cabinets, a two-piece toilet, white walls, an undermount sink, quartzite countertops, a hinged shower door and white countertops
 A Stroke of Genius

Double Sinks and Oversized Vanity with plenty of drawers for storage.
Storage cubby on shower side of pony wall keeps shampoo bottles neatly tucked away.
 emma delon

This beautiful master bathroom features a spacious wet room and double vanity with lots of storage. Wood-look hexagon tiles with a linear drain were used for the shower floor. The white subway tile and soaker tub contrast beautifully against the deep textural grays of the floor, and the glass accent band around the space helps tie the whole look together. The double vanity was done in a deep soft grey with white marble-look quartz countertop with a grey vein to accent the cabinetry. Dark framed mirrors play off the dark accents in the floor tile and the chrome hardware and plumbing fixtures help elevate the look.
 K&L Interiors

Inspiration for a mid-sized transitional kids' white tile and ceramic tile marble floor, white floor and double-sink bathroom remodel in Seattle with blue cabinets, a one-piece toilet, white walls, an undermount sink, marble countertops, white countertops, a built-in vanity and shaker cabinets

Sponsored
Sunbury, OH

J.Holderby - Renovations
Franklin County's Leading General Contractors - 2X Best of Houzz!
 Alair Homes Plano
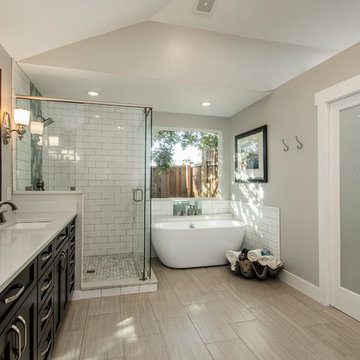
This master bathroom got a full makeover! The atrium style glass and awkward layout was transformed into a spa-like space. The space now feels twice as large even with a double vanity with tons of storage and a large corner shower and free standing tub. Design by Hatfield Builders & Remodelers | Photography by Versatile Imaging
 KraftMaster Renovations

River rock floors act as a natural message as you enjoy an earthy themed space.
- Chris Veith Photography
Bathroom - large contemporary master multicolored tile and porcelain tile porcelain tile and gray floor bathroom idea in New York with recessed-panel cabinets, medium tone wood cabinets, a one-piece toilet, yellow walls, an undermount sink, quartzite countertops and a hinged shower door
Bathroom - large contemporary master multicolored tile and porcelain tile porcelain tile and gray floor bathroom idea in New York with recessed-panel cabinets, medium tone wood cabinets, a one-piece toilet, yellow walls, an undermount sink, quartzite countertops and a hinged shower door

 Sabrina Alfin Interiors
Newly constructed double vanity bath with separate soaking tub and shower for two teenage sisters. Subway tile, herringbone tile, porcelain handle lever faucets, and schoolhouse style light fixtures give a vintage twist to a contemporary bath.
 BCB Homes, Inc.
@NaplesKenny

Large transitional kids' white tile and porcelain tile bathroom photo in Miami with shaker cabinets, white cabinets, multicolored walls, a vessel sink and quartzite countertops
Large transitional kids' white tile and porcelain tile bathroom photo in Miami with shaker cabinets, white cabinets, multicolored walls, a vessel sink and quartzite countertops
 Beeson Decorative Hardware & Plumbing
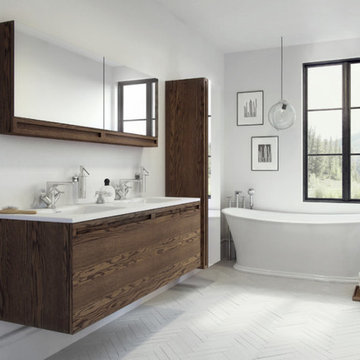
Shown with Lift-up Mirror Cabinet and Linen Cabinet
Porcelain tile and white floor bathroom photo in Other with flat-panel cabinets, dark wood cabinets, white walls and an integrated sink
Porcelain tile and white floor bathroom photo in Other with flat-panel cabinets, dark wood cabinets, white walls and an integrated sink

 i.d. | interior design
Andrea Rugg Photography
Example of a small classic kids' black and white tile and ceramic tile marble floor and gray floor corner shower design in Minneapolis with blue cabinets, a two-piece toilet, blue walls, an undermount sink, quartz countertops, a hinged shower door, white countertops and shaker cabinets
Example of a small classic kids' black and white tile and ceramic tile marble floor and gray floor corner shower design in Minneapolis with blue cabinets, a two-piece toilet, blue walls, an undermount sink, quartz countertops, a hinged shower door, white countertops and shaker cabinets

Sponsored
Sunbury, OH
J.Holderby - Renovations
Franklin County's Leading General Contractors - 2X Best of Houzz!
 Pineapple House Interior Design


The goal of Pineapple House designers was to stay within existing footprint while improving the look, storage capabilities and functionality of the master bath. Along the right wall, they replace the existing tub with a freestanding Roman soaking tub. Glass shower walls lets natural light illuminate the formerly dark, enclosed corner shower. Along the left wall, a new double-sink vanity has hidden storage in tall, slender doors that are configured to mimic columns. The central section of the long vanity has a make-up drawer and more storage behind the mirror. Along the back wall, a custom unit houses a television that intentionally blends into the deep coloration of the millwork. An under counter refrigerator is located in the lower left portion of unit.
Scott Moore Photography

 Advance Design Studio, Ltd.
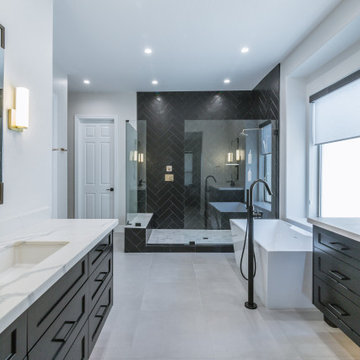
A cramped and compartmentalized master bath was turned into a lavish spa bath retreat in this Northwest Suburban home. Removing a tight walk in closet and opening up the master bath to the adjacent no longer needed children’s bedroom allowed for the new master closet to flow effortlessly out of the now expansive master bath.
A corner angled shower allows ample space for showering with a convenient bench seat that extends directly into the whirlpool tub deck. Herringbone tumbled marble tile underfoot creates a beautiful pattern that is repeated in the heated bathroom floor.
The toilet becomes unobtrusive as it hides behind a half wall behind the door to the master bedroom, and a slight niche takes its place to hold a decorative accent.
The sink wall becomes a work of art with a furniture-looking vanity graced with a functional decorative inset center cabinet and two striking marble vessel bowls with wall mounted faucets and decorative light fixtures. A delicate water fall edge on the marble counter top completes the artistic detailing.
A new doorway between rooms opens up the master bath to a new His and Hers walk-in closet, complete with an island, a makeup table, a full length mirror and even a window seat.
 Rehkamp Larson Architects, Inc.
Scott Amundson Photography

Inspiration for a coastal master light wood floor drop-in bathtub remodel in Minneapolis with shaker cabinets, white cabinets and an undermount sink
Inspiration for a coastal master light wood floor drop-in bathtub remodel in Minneapolis with shaker cabinets, white cabinets and an undermount sink

Sponsored
Fredericksburg, OH

High Point Cabinets
Columbus' Experienced Custom Cabinet Builder | 4x Best of Houzz Winner
 Tracey Rapisardi Design

Tracey Rapisardi Design, 2008 Coastal Living Idea House Master Bathroom
Example of a mid-sized beach style 3/4 white tile and subway tile mosaic tile floor and white floor bathroom design in Tampa with solid surface countertops, a one-piece toilet, blue walls, a drop-in sink, furniture-like cabinets, white cabinets and white countertops
Example of a mid-sized beach style 3/4 white tile and subway tile mosaic tile floor and white floor bathroom design in Tampa with solid surface countertops, a one-piece toilet, blue walls, a drop-in sink, furniture-like cabinets, white cabinets and white countertops

 Lawler Design Studio, Inc.
Interior Design and photo from Lawler Design Studio, Hattiesburg, MS and Winter Park, FL; Suzanna Lawler-Boney, ASID, NCIDQ.
Example of a mid-sized classic powder room design in Tampa with an undermount sink, furniture-like cabinets, light wood cabinets, brown walls, granite countertops and beige countertops
Example of a mid-sized classic powder room design in Tampa with an undermount sink, furniture-like cabinets, light wood cabinets, brown walls, granite countertops and beige countertops
 square three architecture, inc

Bathroom - large contemporary master mosaic tile and brown tile beige floor bathroom idea in San Francisco with flat-panel cabinets, dark wood cabinets, an undermount tub, an undermount sink and multicolored walls
61