
Search results for "Corner drawer" in Home Design Ideas

 Dream Kitchens
Inspiration for a mid-sized timeless men's dark wood floor and brown floor walk-in closet remodel in Detroit with recessed-panel cabinets and gray cabinets

 Simply Baths & Kitchens
Tired of their outdated and chaotic master bath, this CT couple wanted to create a relaxing at-home spa with an enlarged steam shower, a soaking tub, and a soothing natural Zen aesthetic. With a clear vision of the inviting retreat these homeowners desired, design team Barry Miller & Rachel Peterson of Simply Baths, Inc. transformed the space.

 The Cabinet Gallery
Example of a transitional master white tile white floor corner shower design in Salt Lake City with recessed-panel cabinets, turquoise cabinets, white walls, an undermount sink, a hinged shower door and white countertops
Find the right local pro for your project
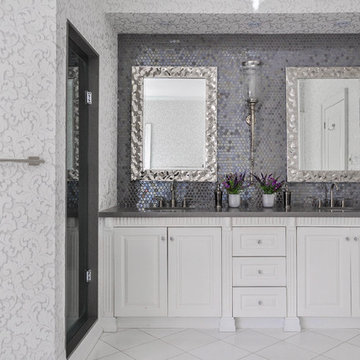
 Egoist Design
Transitional master gray tile bathroom photo in Toronto with raised-panel cabinets, white cabinets, gray walls, an undermount sink, a hinged shower door and gray countertops

 Andrea Gary/Queen of Kerfuffle™
Inspiration for a large contemporary women's light wood floor and beige floor walk-in closet remodel in New York with flat-panel cabinets and white cabinets

 Prime & Precision
This contemporary bathroom combines modern style & technology with a bold charge of color to create a perfect urban chic expression.
The shower design features impressive large format, marble look tile with a glass mosaic accent which creates an eye catching focal point.
The handcrafted custom vanity has an abundance of storage with adjustable shelving and pull outs with a hair appliance drawer. Finished with Forza quartz countertops & brushed nickel fixtures, the vanity emanates the shower design reflecting the modern style throughout the room

 Chairma Design Group
Photography by Analicia Herrmann
Bathroom - transitional bathroom idea in Houston
Bathroom - transitional bathroom idea in Houston

Sponsored
Sunbury, OH

J.Holderby - Renovations
Franklin County's Leading General Contractors - 2X Best of Houzz!
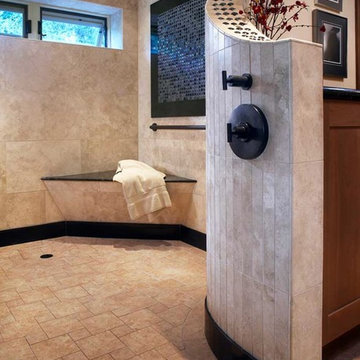
 Harrell Design + Build
Aging gracefully...in your home. We asked Senior Designer, and Certified Aging in Place Specialist, Genie Nowicki about key ideas for bathroom design that include Aging/ Living in Place. (Universal Design)
Here are just a few of her suggestions!
1. Comfort Height Toilets (perhaps wall-hung).
2. Curb-less/walk-in showers
3. Hand-held shower heads on a bar for use at varying heights
4. Wall-hung sinks to allow seated use
5. Motion activated faucets
6. Grab Bars and Towel Bars at comfortable heights
7. Storage with easy access features, such as roll-outs.
8. Electrical outlets in drawers for convenience
9. Bidet accessories (“washlets”) on toilets for personal hygiene.
Or take a peek at our website page dedicated to this important and timely topic! ➡️ https://lnkd.in/ghRtcAr
 Aspect Design Build
spacecrafting

Example of a large transitional master carpeted and beige floor bedroom design in Minneapolis with gray walls
Example of a large transitional master carpeted and beige floor bedroom design in Minneapolis with gray walls
 Artisan Builders LLC

Corner shower - mid-sized rustic 3/4 corner shower idea in Denver with shaker cabinets, medium tone wood cabinets, beige walls, an undermount sink, quartz countertops and white countertops
 Arcata Cabinet & Design Company

Eat-in kitchen - small scandinavian l-shaped dark wood floor and brown floor eat-in kitchen idea in Other with an undermount sink, shaker cabinets, light wood cabinets, quartz countertops, beige backsplash, ceramic backsplash, stainless steel appliances, an island and white countertops

 The Virginia Bath Company
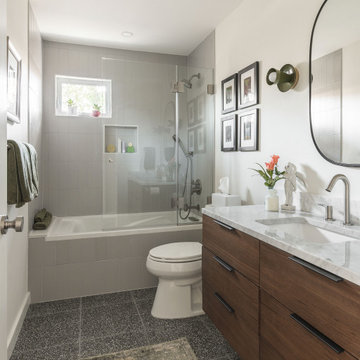

Bathroom - mid-sized transitional master white tile and subway tile marble floor and white floor bathroom idea in Other with raised-panel cabinets, white cabinets, yellow walls, an undermount sink, quartz countertops and black countertops
Sponsored
Sunbury, OH
J.Holderby - Renovations
Franklin County's Leading General Contractors - 2X Best of Houzz!
 Interiors by J. Curry
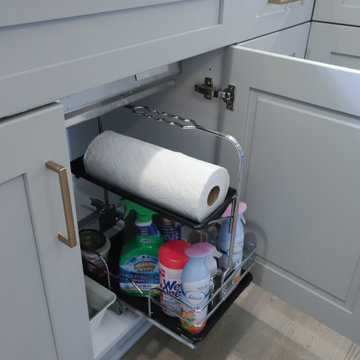
Example of a mid-sized minimalist l-shaped brown floor open concept kitchen design in Minneapolis with an undermount sink, shaker cabinets, gray cabinets, white backsplash, black appliances, an island and white countertops

 Two Hawks Design and Development
Bathroom - large transitional master stone tile bathroom idea in Phoenix with recessed-panel cabinets, white cabinets, beige walls, an undermount sink and a hinged shower door

 Citizen Design

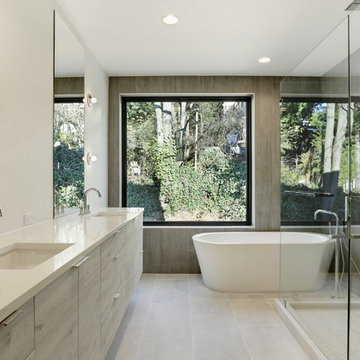
Trendy gray tile beige floor bathroom photo in Seattle with flat-panel cabinets, beige cabinets, white walls, an undermount sink, a hinged shower door and white countertops

Sponsored
Columbus, OH

Hope Restoration & General Contracting
Columbus Design-Build, Kitchen & Bath Remodeling, Historic Renovations
 Mark D. Williams Custom Homes, Inc.
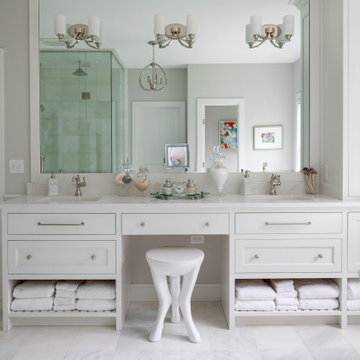
Example of a large transitional master gray floor corner shower design in Minneapolis with white cabinets, gray walls, an undermount sink, a hinged shower door and white countertops

 You-Neek Designs

Kitchen - large transitional l-shaped brown floor and dark wood floor kitchen idea in Other with a farmhouse sink, beaded inset cabinets, quartz countertops, beige backsplash, subway tile backsplash, stainless steel appliances, an island, gray countertops and turquoise cabinets
84