
Search results for "Corner drawer" in Home Design Ideas

 ABK Today
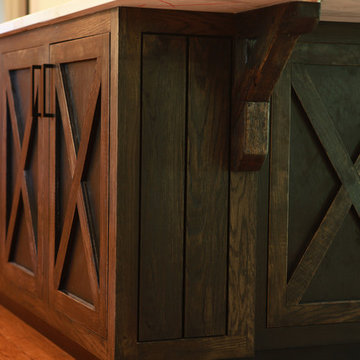
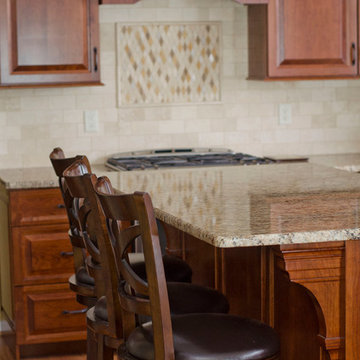
This beautiful traditional kitchen includes custom, stained, ceiling height cabinets and gorgeous glass details in the upper cabinets. Luxurious granite ties in the beige back splash and cabinets.
 Coast Design Kitchen & Bath
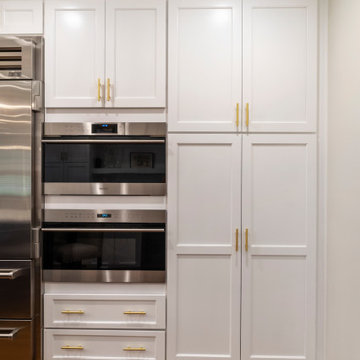
This kitchen was designed by Robin Tankersley of Coast Design Kitchen & Bath for builder Lynn Nolen. It's located in Mobile, Alabama. It featured Integrity, maple, all plywood, Hathaway style cabinets with full overlay and 5 piece drawer fronts and soft close hinges. The finishes are white paint and admiral blue paint on the island. The door and drawers feature brushed brass bar pulls sourced from Amazon. The kitchen has corner drawers for storage, a knife and utensil block and cutting board and foil pull-outs. The floors are hardwood. Appliances are stainless steel. The space contains a wet bar, open shelving and a beverage center.
Find the right local pro for your project
 Homestead Kitchens
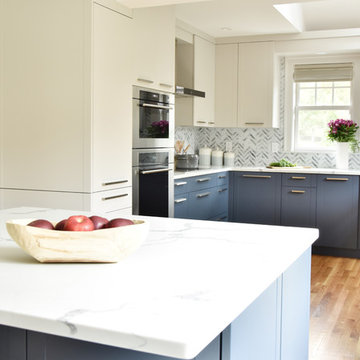
Kitchen - u-shaped light wood floor kitchen idea in Boston with an undermount sink, flat-panel cabinets, quartz countertops, marble backsplash, an island and white countertops
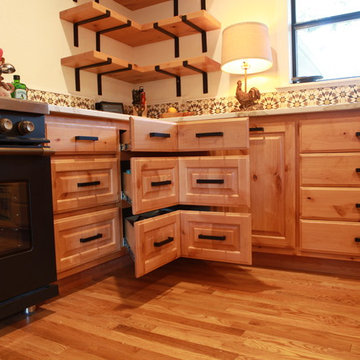
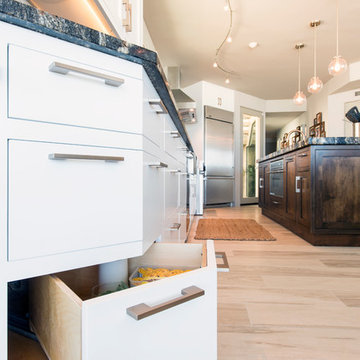
 Hochuli Design & Remodeling Team
Custom corner drawers designed and built by Hochuli Design and Remodeling Team are used in an area that would have otherwise been a dead corner with no storage capabilities.
Photo credit: Brad Anderson
 Showplace Cabinetry
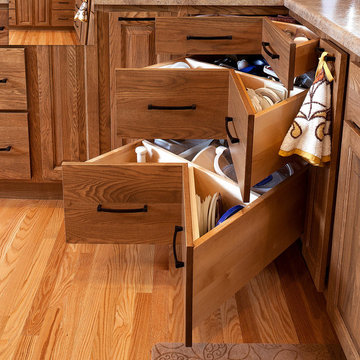
Door style: Chesapeake | Species: Red Oak | Finish: Cognac
Since one of the homeowners lives life in a wheelchair, easy access was important in this design. Showplace interior accessories give lots of ways to keep lots of things within easy seated reach. Note how the clever square-corner three-drawer base cabinet makes the most of a spot that might otherwise be under-utilized.
Learn more about our style and convenience accessories to enhance your Showplace: http://www.showplacewood.com/ProdGuide1/PGaccs/accshome.html

Sponsored
Columbus, OH

Hope Restoration & General Contracting
Columbus Design-Build, Kitchen & Bath Remodeling, Historic Renovations

 TKS Design Group
Free ebook, Creating the Ideal Kitchen. DOWNLOAD NOW
Collaborations are typically so fruitful and this one was no different. The homeowners started by hiring an architect to develop a vision and plan for transforming their very traditional brick home into a contemporary family home full of modern updates. The Kitchen Studio of Glen Ellyn was hired to provide kitchen design expertise and to bring the vision to life.
The bamboo cabinetry and white Ceasarstone countertops provide contrast that pops while the white oak floors and limestone tile bring warmth to the space. A large island houses a Galley Sink which provides a multi-functional work surface fantastic for summer entertaining. And speaking of summer entertaining, a new Nana Wall system — a large glass wall system that creates a large exterior opening and can literally be opened and closed with one finger – brings the outdoor in and creates a very unique flavor to the space.
Matching bamboo cabinetry and panels were also installed in the adjoining family room, along with aluminum doors with frosted glass and a repeat of the limestone at the newly designed fireplace.
Designed by: Susan Klimala, CKD, CBD
Photography by: Carlos Vergara
For more information on kitchen and bath design ideas go to: www.kitchenstudio-ge.com
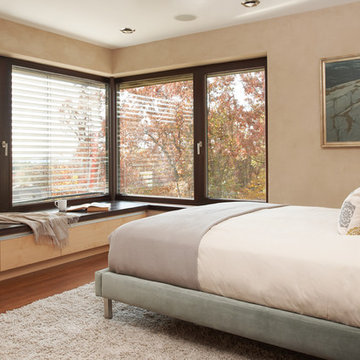
 InUnison Design, Inc.
- Interior Designer: InUnison Design, Inc. - Christine Frisk
- Architect: TE Studio Ltd. - Tim Eian
- Builder: Moore Construction Services
Example of a trendy dark wood floor bedroom design in Minneapolis with beige walls
Example of a trendy dark wood floor bedroom design in Minneapolis with beige walls
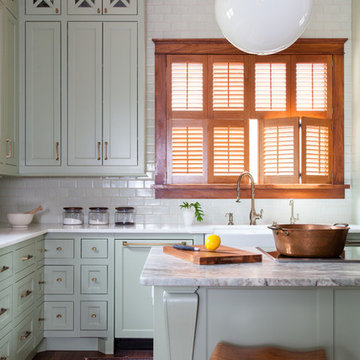
 User
UserComplete renovation of a 1900s Queen Anne Victorian kitchen in the tiny town of Moulton, TX. Interior Design by Sarah Stacey Interior Design
-Photo by Erin Williamson
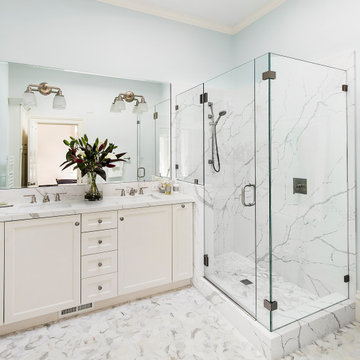
Corner shower - transitional white tile white floor and double-sink corner shower idea in Other with recessed-panel cabinets, white cabinets, gray walls, an undermount sink, a hinged shower door, white countertops and a built-in vanity

 Rutt Quality Cabinetry
designed by Kitchen Distributors using Rutt cabinetry
photos by Emily Minton Redfield
Bathroom - large transitional master gray tile porcelain tile, gray floor, single-sink and vaulted ceiling bathroom idea in Denver with flat-panel cabinets, white walls, an undermount sink, a hinged shower door, beige countertops, a built-in vanity and dark wood cabinets
Bathroom - large transitional master gray tile porcelain tile, gray floor, single-sink and vaulted ceiling bathroom idea in Denver with flat-panel cabinets, white walls, an undermount sink, a hinged shower door, beige countertops, a built-in vanity and dark wood cabinets


 Faber Builders

Casual breakfast area and kitchen.
Large transitional l-shaped medium tone wood floor and brown floor eat-in kitchen photo in New York with white cabinets, granite countertops, subway tile backsplash, stainless steel appliances, an island, multicolored countertops, an undermount sink, recessed-panel cabinets and brown backsplash
Large transitional l-shaped medium tone wood floor and brown floor eat-in kitchen photo in New York with white cabinets, granite countertops, subway tile backsplash, stainless steel appliances, an island, multicolored countertops, an undermount sink, recessed-panel cabinets and brown backsplash
 Hanes Construction, Inc.
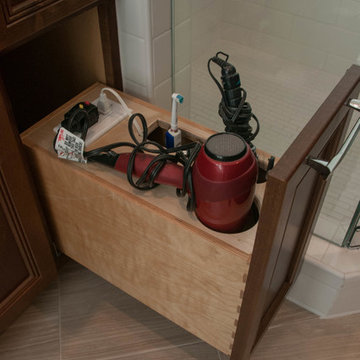
Mid-sized transitional master porcelain tile bathroom photo in San Francisco with recessed-panel cabinets, medium tone wood cabinets, beige walls, an undermount sink and quartz countertops
 Knock Out Kitchen and Bath, LLC

Bathroom - mid-sized transitional master beige tile and porcelain tile porcelain tile bathroom idea in Houston with an undermount sink, shaker cabinets, brown cabinets, granite countertops, a two-piece toilet and beige walls
 Kirk Riley Design

We removed a window, removed a wall and added an island, all on new hardwood floors. The clients had thier inspiration for this all new kitchen and created a personalized space for their family.

Sponsored
Plain City, OH

Kuhns Contracting, Inc.
Central Ohio's Trusted Home Remodeler Specializing in Kitchens & Baths
 Schrocks of Walnut Creek
Photo by Morehead Marketing, Inc.
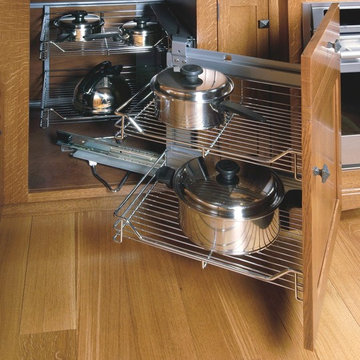
Kitchen - craftsman kitchen idea in Cleveland
Kitchen - craftsman kitchen idea in Cleveland
 Custom Design & Construction
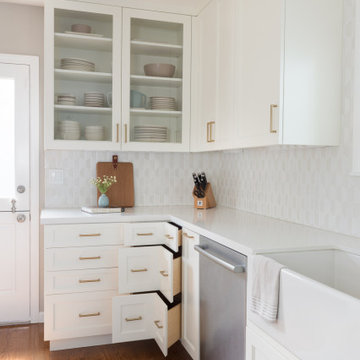
New cabinetry, tile backsplash, and floors brought new life into this pull and replace kitchen remodeling project.
Trendy home design photo in Los Angeles
Trendy home design photo in Los Angeles
 Essence Design Studio
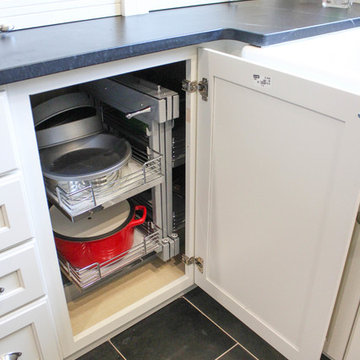
Farmhouse u-shaped eat-in kitchen photo in Cincinnati with a farmhouse sink, recessed-panel cabinets, white cabinets, soapstone countertops, white backsplash, subway tile backsplash and stainless steel appliances
81