
Search results for "Corner lot" in Home Design Ideas


Inspiration for a large transitional l-shaped light wood floor eat-in kitchen remodel in Boise with a double-bowl sink, shaker cabinets, medium tone wood cabinets, granite countertops, gray backsplash, matchstick tile backsplash and an island

 LA Studio
Stone and stucco wall covered with ivy to form green wall
This is an example of a large mediterranean partial sun courtyard stone landscaping.
This is an example of a large mediterranean partial sun courtyard stone landscaping.
Find the right local pro for your project
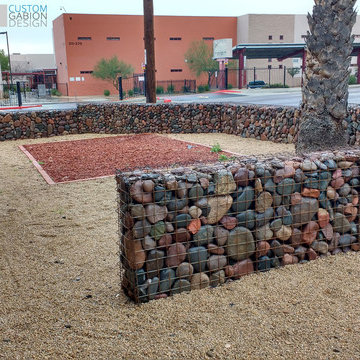
 Custom Gabion Design
Corner lot gabion wall to define the yard. 3 feet tall and 1 foot wide. 150+ feet long. Bare steel with river rock gabions.
Example of a large mountain style front yard home design design in Phoenix
Example of a large mountain style front yard home design design in Phoenix

 FineLine Design, LLC
Meg Steen, FineLine Design, LLC
Design ideas for a traditional landscaping in Kansas City.
Design ideas for a traditional landscaping in Kansas City.

 Jared Nelson
Millcreek Cabinet and Design constructed only the cabinetry. We do not have other information regarding the other finishes such as flooring, wall color, and counters; they were selected by the designer or homeowner.
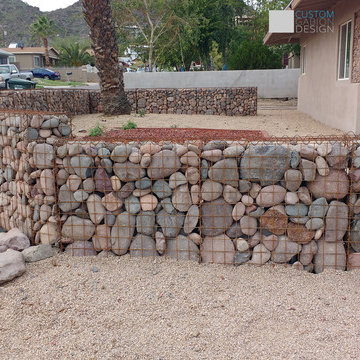 Custom Gabion Design
Corner lot gabion wall to define the yard. 3 feet tall and 1 foot wide. 150+ feet long. Bare steel with river rock gabions.
Home design - large rustic front yard home design idea in Phoenix
Home design - large rustic front yard home design idea in Phoenix

Sponsored
Sunbury, OH

J.Holderby - Renovations
Franklin County's Leading General Contractors - 2X Best of Houzz!
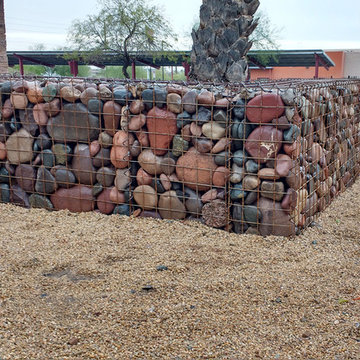 Custom Gabion Design
Corner lot gabion wall to define the yard. 3 feet tall and 1 foot wide. 150+ feet long. Bare steel with river rock gabions.
Home design - large rustic front yard home design idea in Phoenix
Home design - large rustic front yard home design idea in Phoenix
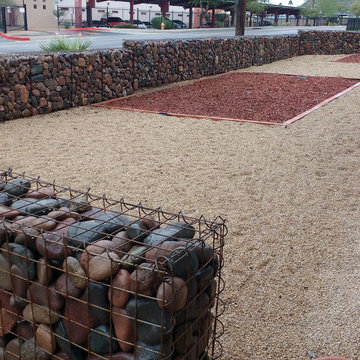 Custom Gabion Design
Corner lot gabion wall to define the yard. 3 feet tall and 1 foot wide. 150+ feet long. Bare steel with river rock gabions.
Large mountain style front yard home design photo in Phoenix
Large mountain style front yard home design photo in Phoenix
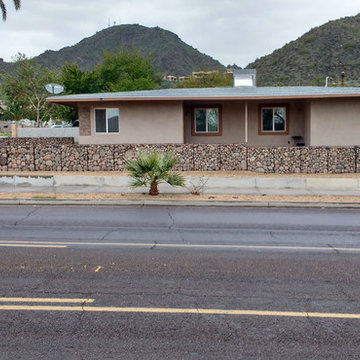 Custom Gabion Design
Corner lot gabion wall to define the yard. 3 feet tall and 1 foot wide. 150+ feet long. Bare steel with river rock gabions.
Large mountain style front yard home design photo in Phoenix
Large mountain style front yard home design photo in Phoenix
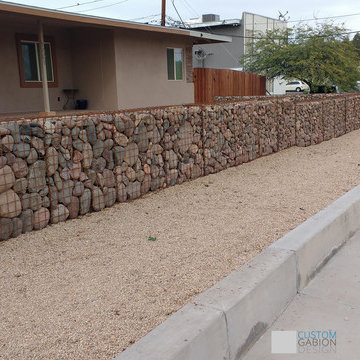 Custom Gabion Design
Corner lot gabion wall to define the yard. 3 feet tall and 1 foot wide. 150+ feet long. Bare steel with river rock gabions.
Large mountain style front yard home design photo in Phoenix
Large mountain style front yard home design photo in Phoenix
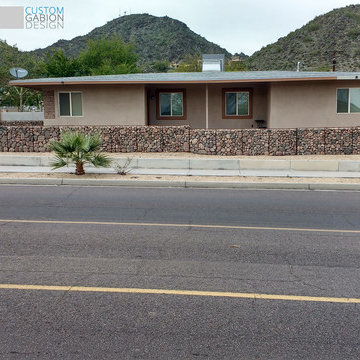 Custom Gabion Design
Corner lot gabion wall to define the yard. 3 feet tall and 1 foot wide. 150+ feet long. Bare steel with river rock gabions.
Home design - large rustic front yard home design idea in Phoenix
Home design - large rustic front yard home design idea in Phoenix

 Botanical Concerns LLC
This corner lot was taking on a lot of water from the street, as well as headlights from passing cars. To solve both problems, we created a berm and densely planted it with evergreen screening plants. The berm redirects water around the house, as well as elevating the plant material.
Sponsored
Westerville, OH

The Steele Group
Industry Leading General Contractors in Franklin County, Ohio
 Custom Gabion Design
Corner lot gabion wall to define the yard. 3 feet tall and 1 foot wide. 150+ feet long. Bare steel with river rock gabions.
Inspiration for a large rustic front yard landscaping in Phoenix.
Inspiration for a large rustic front yard landscaping in Phoenix.
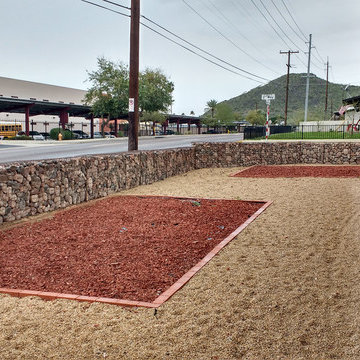 Custom Gabion Design
Corner lot gabion wall to define the yard. 3 feet tall and 1 foot wide. 150+ feet long. Bare steel with river rock gabions.
Home design - large rustic front yard home design idea in Phoenix
Home design - large rustic front yard home design idea in Phoenix
 Botanical Concerns LLC
This corner lot was taking on a lot of water from the street, as well as headlights from passing cars. To solve both problems, we created a berm and densely planted it with evergreen screening plants. The berm redirects water around the house, as well as elevating the plant material.
 Botanical Concerns LLC
This corner lot was taking on a lot of water from the street, as well as headlights from passing cars. To solve both problems, we created a berm and densely planted it with evergreen screening plants. The berm redirects water around the house, as well as elevating the plant material.

Sponsored
Delaware, OH

Buckeye Basements, Inc.
Central Ohio's Basement Finishing ExpertsBest Of Houzz '13-'21

 Teale Architecture
Keith Sutter Photography
Family room - large contemporary open concept light wood floor family room idea in Orange County with white walls, no fireplace and no tv
Family room - large contemporary open concept light wood floor family room idea in Orange County with white walls, no fireplace and no tv
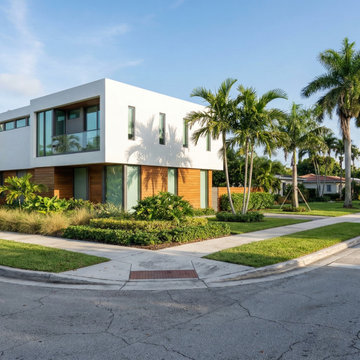
 Cuevas Architecture +
Exterior of the corner-lot townhomes, Buena Vista
Contemporary exterior home idea in Miami
Contemporary exterior home idea in Miami

 Studio M Interiors
Scott Amundson Photography
Elegant built-in desk beige floor craft room photo in Minneapolis with gray walls and no fireplace
Elegant built-in desk beige floor craft room photo in Minneapolis with gray walls and no fireplace
1