
Search results for "Corner lot" in Home Design Ideas

 John Johnstone
Joshua Johnstone
Example of a transitional built-in desk home office design in New York
Example of a transitional built-in desk home office design in New York

 John Kraemer & Sons
Builder: John Kraemer & Sons | Architecture: Sharratt Design | Interior Design: Engler Studio | Photography: Landmark Photography
Example of a transitional master carpeted bedroom design in Minneapolis with gray walls, a corner fireplace and a tile fireplace
Example of a transitional master carpeted bedroom design in Minneapolis with gray walls, a corner fireplace and a tile fireplace

 User
UserCesar Rubio
Example of a cottage medium tone wood floor eat-in kitchen design in San Francisco with shaker cabinets, white cabinets and white walls
Example of a cottage medium tone wood floor eat-in kitchen design in San Francisco with shaker cabinets, white cabinets and white walls
Find the right local pro for your project
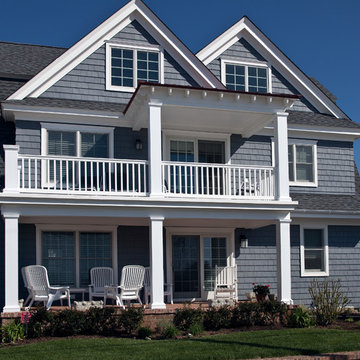
 Fenwick Architects
Inspiration for a mid-sized coastal blue three-story wood gable roof remodel in Philadelphia

 Pillar Homes
Builder: Pillar Homes
www.pillarhomes.com
Example of a classic walk-out carpeted and beige floor living room design in Minneapolis with beige walls
Example of a classic walk-out carpeted and beige floor living room design in Minneapolis with beige walls

 Amy Maguire
Example of a bedroom beach style gender-neutral medium tone wood floor kids' bedroom design in Boston with white walls
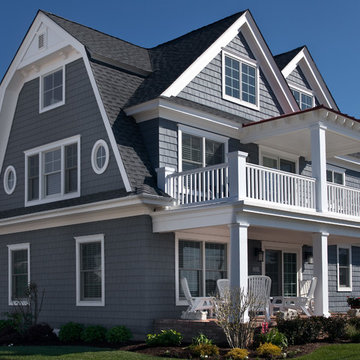 Fenwick Architects
Example of a mid-sized beach style blue three-story wood gable roof design in Philadelphia

Sponsored
Columbus, OH
Free consultation for landscape design!

Peabody Landscape Group
Franklin County's Reliable Landscape Design & Contracting
 Stillwater Sierra Development
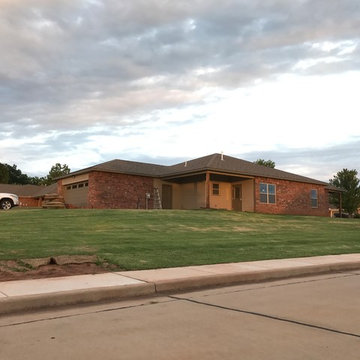
This home has a rear entry garage and sits on a large corner lot. The west yard has incredible view of the city and sunsets.
Mid-sized transitional multicolored one-story brick house exterior idea in Oklahoma City with a hip roof and a shingle roof
Mid-sized transitional multicolored one-story brick house exterior idea in Oklahoma City with a hip roof and a shingle roof

 Melissa Hill Home Design
Hartley Hill Design
When our clients moved into their already built home they decided to live in it for a while before making any changes. Once they were settled they decided to hire us as their interior designers to renovate and redesign various spaces of their home. As they selected the spaces to be renovated they expressed a strong need for storage and customization. They allowed us to design every detail as well as oversee the entire construction process directing our team of skilled craftsmen. The home is a traditional home so it was important for us to retain some of the traditional elements while incorporating our clients style preferences.
Custom designed by Hartley and Hill Design.
All materials and furnishings in this space are available through Hartley and Hill Design. www.hartleyandhilldesign.com
888-639-0639
Neil Landino Photography

 DK Homes
This home is full of clean lines, soft whites and grey, & lots of built-in pieces. Large entry area with message center, dual closets, custom bench with hooks and cubbies to keep organized. Living room fireplace with shiplap, custom mantel and cabinets, and white brick.


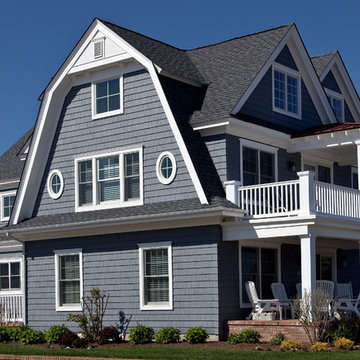 Fenwick Architects
Inspiration for a mid-sized coastal blue three-story wood exterior home remodel in Philadelphia with a gambrel roof

 Mr. & Mrs. Construction & Remodeling
Example of a mid-sized transitional master gray tile and porcelain tile porcelain tile, gray floor and double-sink corner shower design in San Francisco with shaker cabinets, blue cabinets, white walls, an undermount sink, quartzite countertops, a hinged shower door and white countertops

Sponsored
Columbus, OH

Hope Restoration & General Contracting
Columbus Design-Build, Kitchen & Bath Remodeling, Historic Renovations

Kitchen - transitional dark wood floor kitchen idea in Nashville with shaker cabinets, white cabinets, white backsplash, subway tile backsplash, an island and white countertops



 emma delon
Maximizing the functionality of this space, and coordinating the new kitchen with the beautiful remodel completed previously by the client were the two most important aspects of this project. The existing spaces are elegantly decorated with an open plan, dark hardwood floors, and natural stone accents. The new, lighter, more open kitchen flows beautifully into the client’s existing dining room space. Satin nickel hardware blends with the stainless steel appliances and matches the satin nickel details throughout the home. The fully integrated refrigerator next to the narrow pull-out pantry cabinet, take up less visual weight than a traditional stainless steel appliance and the two combine to provide fantastic storage. The glass cabinet doors and decorative lighting beautifully highlight the client’s glassware and dishes. Finished with white subway tile, Dreamy Marfil quartz countertops, and a warm natural wood blind; the space warm, inviting, elegant, and extremely functional.
copyright 2013 marilyn peryer photography

 Heartwood Corp
Walk-in closet - small transitional gender-neutral medium tone wood floor and brown floor walk-in closet idea in New York with open cabinets and white cabinets

Sponsored
Plain City, OH

Kuhns Contracting, Inc.
Central Ohio's Trusted Home Remodeler Specializing in Kitchens & Baths
 Craft Realty Interiors Homes
Craig Saucier

Elegant front door photo in New Orleans with beige walls and a blue front door
Elegant front door photo in New Orleans with beige walls and a blue front door
 Mr. & Mrs. Construction & Remodeling
Inspiration for a mid-sized transitional master gray tile and porcelain tile gray floor, double-sink and porcelain tile corner shower remodel in San Francisco with shaker cabinets, blue cabinets, white walls, an undermount sink, white countertops, quartzite countertops, a freestanding vanity and a hinged shower door
 User
UserLauren Pressey Photography

Example of a beach style light wood floor dining room design in Los Angeles
Example of a beach style light wood floor dining room design in Los Angeles
5