
Search results for "Corner lot" in Home Design Ideas

 MainStreet Design Build
This beautiful Birmingham, MI home had been renovated prior to our clients purchase, but the style and overall design was not a fit for their family. They really wanted to have a kitchen with a large “eat-in” island where their three growing children could gather, eat meals and enjoy time together. Additionally, they needed storage, lots of storage! We decided to create a completely new space.
The original kitchen was a small “L” shaped workspace with the nook visible from the front entry. It was completely closed off to the large vaulted family room. Our team at MSDB re-designed and gutted the entire space. We removed the wall between the kitchen and family room and eliminated existing closet spaces and then added a small cantilevered addition toward the backyard. With the expanded open space, we were able to flip the kitchen into the old nook area and add an extra-large island. The new kitchen includes oversized built in Subzero refrigeration, a 48” Wolf dual fuel double oven range along with a large apron front sink overlooking the patio and a 2nd prep sink in the island.
Additionally, we used hallway and closet storage to create a gorgeous walk-in pantry with beautiful frosted glass barn doors. As you slide the doors open the lights go on and you enter a completely new space with butcher block countertops for baking preparation and a coffee bar, subway tile backsplash and room for any kind of storage needed. The homeowners love the ability to display some of the wine they’ve purchased during their travels to Italy!
We did not stop with the kitchen; a small bar was added in the new nook area with additional refrigeration. A brand-new mud room was created between the nook and garage with 12” x 24”, easy to clean, porcelain gray tile floor. The finishing touches were the new custom living room fireplace with marble mosaic tile surround and marble hearth and stunning extra wide plank hand scraped oak flooring throughout the entire first floor.

 Debra Lynn Henno Design
 Photography Alexander Vertikoff
Kitchen/dining room combo - mid-sized mediterranean kitchen/dining room combo idea in Santa Barbara with beaded inset cabinets, beige cabinets and an island
Kitchen/dining room combo - mid-sized mediterranean kitchen/dining room combo idea in Santa Barbara with beaded inset cabinets, beige cabinets and an island

 KES Studio
Interiors by SFA Design
Photography by Meghan Beierle-O'Brien
Example of a large classic women's brown floor and dark wood floor dressing room design in Los Angeles with open cabinets and white cabinets
Example of a large classic women's brown floor and dark wood floor dressing room design in Los Angeles with open cabinets and white cabinets
Find the right local pro for your project

 Romanelli & Hughes Custom Home Builders
J.E. Evans
Inspiration for a timeless l-shaped kitchen remodel in Columbus with a farmhouse sink, raised-panel cabinets, white cabinets, white backsplash, subway tile backsplash and stainless steel appliances
Inspiration for a timeless l-shaped kitchen remodel in Columbus with a farmhouse sink, raised-panel cabinets, white cabinets, white backsplash, subway tile backsplash and stainless steel appliances





 Kitchen Kraft
John Evans
Inspiration for a huge timeless u-shaped dark wood floor kitchen remodel in Columbus with beaded inset cabinets, white cabinets, white backsplash, paneled appliances, an island, granite countertops and stone tile backsplash
Inspiration for a huge timeless u-shaped dark wood floor kitchen remodel in Columbus with beaded inset cabinets, white cabinets, white backsplash, paneled appliances, an island, granite countertops and stone tile backsplash

Sponsored
Sunbury, OH

J.Holderby - Renovations
Franklin County's Leading General Contractors - 2X Best of Houzz!
 American Home Contractors
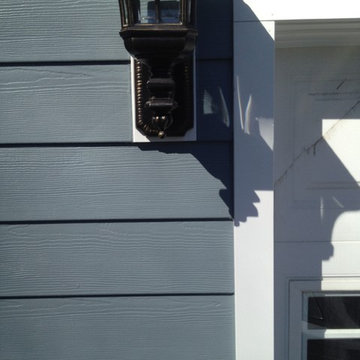
HardiePlank 7" Exp Cedarmill (BoothBay Blue)
HardieShingle 7" StraightEdge Cedarmill (BoothBay Blue)
HardieSoffit Ventilated & Non Ventilated (Arctic White)
Installed by American Home Contractors, Florham Park, NJ
Home in Morris Plains, NJ
HardieTrim 3.5" (Arctic White) -- around windows & doors
Anderson Series 400 Casement Windows (White)
5" Gutters & Downspouts (White)
Leaftech Gutter Guards
ProVia Door with 1 Full Lite (White)
Installed by American Home Contractors, Florham Park, NJ
Property located in Morris Plains, NJ
www.njahc.com

 Blue Heron
Trent Bell Photography
Huge trendy open concept living room photo in Las Vegas with white walls
Huge trendy open concept living room photo in Las Vegas with white walls

 Che Bella Interiors Design + Remodeling
Photo Credit: Mark Ehlen
Example of a mid-sized classic built-in desk dark wood floor home office design in Minneapolis with gray walls and no fireplace
Example of a mid-sized classic built-in desk dark wood floor home office design in Minneapolis with gray walls and no fireplace

 Yunker Associates Architecture
Photo: Karen Melvin
Elegant built-in desk home office photo in Minneapolis with blue walls
Elegant built-in desk home office photo in Minneapolis with blue walls

 User
UserSusie Brenner Photography
Example of a classic master ceramic tile and gray tile marble floor corner shower design in Denver with an undermount sink, recessed-panel cabinets, white cabinets, marble countertops and green walls
Example of a classic master ceramic tile and gray tile marble floor corner shower design in Denver with an undermount sink, recessed-panel cabinets, white cabinets, marble countertops and green walls

 La Pietra Tile & Stone
Jaine Beiles
Inspiration for a small country u-shaped light wood floor eat-in kitchen remodel in New York with a farmhouse sink, recessed-panel cabinets, green cabinets, marble countertops, white backsplash, stainless steel appliances and no island
Inspiration for a small country u-shaped light wood floor eat-in kitchen remodel in New York with a farmhouse sink, recessed-panel cabinets, green cabinets, marble countertops, white backsplash, stainless steel appliances and no island

Sponsored
Fredericksburg, OH

High Point Cabinets
Columbus' Experienced Custom Cabinet Builder | 4x Best of Houzz Winner
 Mike Farley Pool Designer, SWD, ASLA
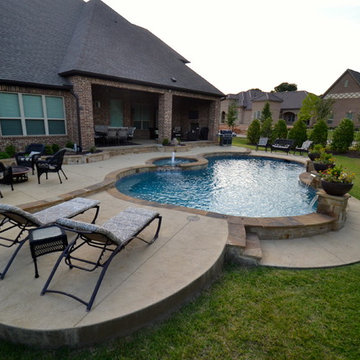
Colleyville freeform pool that is great for lots of family fun! This beautiful clean lined pool was situated on their corner lot so that the drainage that comes from 3 sides can go behind the pool and out the side to the front. Three columns that hold pots are plumbed for drip & drainage and also have 12" sheer descents letting water flow for a visual and sound impact. The pool has built in anchors for an in deck basketball goal and volleyball net. The coping is Oklahoma flagstone. Project designed by Mike Farley - FarleyPoolDesigns.com

 Designs by Priya
Inspiration for a transitional light wood floor living room remodel in Phoenix with a corner fireplace and a tile fireplace

 Lisa Adams, LA Closet Design
Meghan Beierle-O'Brien
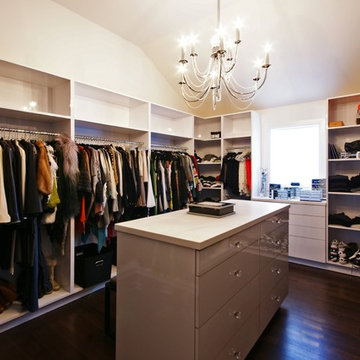
Elegant dressing room photo in Los Angeles with white cabinets
Elegant dressing room photo in Los Angeles with white cabinets

 Rockwood Cabinetry
Interior Design by Charla Ray Interior Design
Photography by Shawn St. Peter Photography
Inspiration for a large contemporary u-shaped medium tone wood floor eat-in kitchen remodel in Portland with an undermount sink, shaker cabinets, white cabinets, quartz countertops, beige backsplash, paneled appliances, an island and mosaic tile backsplash
Inspiration for a large contemporary u-shaped medium tone wood floor eat-in kitchen remodel in Portland with an undermount sink, shaker cabinets, white cabinets, quartz countertops, beige backsplash, paneled appliances, an island and mosaic tile backsplash

Sponsored
Columbus, OH
Free consultation for landscape design!

Peabody Landscape Group
Franklin County's Reliable Landscape Design & Contracting

 Twelve Chairs Interiors
Photo: Sarah M. Young | smyphoto
Inspiration for a small transitional built-in desk light wood floor and beige floor study room remodel in Boston with gray walls and no fireplace
Inspiration for a small transitional built-in desk light wood floor and beige floor study room remodel in Boston with gray walls and no fireplace


 Hugh Jefferson Randolph Architects
Inspiration for a small contemporary built-in desk dark wood floor home office remodel in Austin with white walls
7