
Search results for "Corner lot ideas" in Home Design Ideas



Inspiration for a large transitional l-shaped light wood floor eat-in kitchen remodel in Boise with a double-bowl sink, shaker cabinets, medium tone wood cabinets, granite countertops, gray backsplash, matchstick tile backsplash and an island
 Alicia Roche Interiors

A functional herb garden created with floating planters, framed with a gorgeous lime plant in a blue planter and lime green accent table.
Example of a small eclectic backyard concrete patio container garden design in Austin with an awning
Example of a small eclectic backyard concrete patio container garden design in Austin with an awning
Find the right local pro for your project
 Decorative Interiors

Master closet
Walk-in closet - traditional gender-neutral light wood floor and orange floor walk-in closet idea in New York with flat-panel cabinets and brown cabinets
Walk-in closet - traditional gender-neutral light wood floor and orange floor walk-in closet idea in New York with flat-panel cabinets and brown cabinets
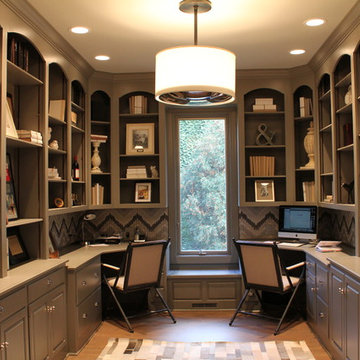
Inspiration for a transitional built-in desk home office remodel in Chicago with gray walls and no fireplace

 Design, Kitchen, Bath N' More
Inspiration for a mid-sized modern l-shaped dark wood floor and brown floor enclosed kitchen remodel in San Diego with an undermount sink, raised-panel cabinets, gray cabinets, marble countertops, white backsplash, marble backsplash, stainless steel appliances, a peninsula and white countertops

 Wiedemann Architects LLC
Example of a mid-sized trendy gray two-story stucco flat roof design in DC Metro with a mixed material roof

Sponsored
Sunbury, OH

J.Holderby - Renovations
Franklin County's Leading General Contractors - 2X Best of Houzz!

 David Waguespack - Case Design/Remodeling Inc.
Trendy u-shaped enclosed kitchen photo in DC Metro with flat-panel cabinets, medium tone wood cabinets and stainless steel appliances

 Zurich Homes Inc
Example of a huge classic gender-neutral carpeted walk-in closet design in Nashville with open cabinets and white cabinets

 RD Homes
Walk-in closet - mid-sized modern gender-neutral carpeted walk-in closet idea in Seattle with open cabinets and dark wood cabinets

 Stephen Alexander Homes & Neighborhoods
Beach style brown floor and double-sink drop-in bathtub photo with shaker cabinets, white cabinets, gray walls, an undermount sink, a hinged shower door and white countertops

 Ellen Pandorf Interior Design
Corner shower - large modern master black and white tile and mosaic tile marble floor corner shower idea in San Diego with flat-panel cabinets, black cabinets, white walls, an undermount sink and marble countertops

 Jared Nelson
Millcreek Cabinet and Design constructed only the cabinetry. We do not have other information regarding the other finishes such as flooring, wall color, and counters; they were selected by the designer or homeowner.

Sponsored
Sunbury, OH
J.Holderby - Renovations
Franklin County's Leading General Contractors - 2X Best of Houzz!
 Teale Architecture
Keith Sutter Photography

Family room - large contemporary open concept light wood floor family room idea in Orange County with white walls, no fireplace and no tv
Family room - large contemporary open concept light wood floor family room idea in Orange County with white walls, no fireplace and no tv

 Century Closets
Mid-sized transitional medium tone wood floor and brown floor kitchen pantry photo in New York with recessed-panel cabinets and white cabinets

 Jula Cole Design
Home office with custom builtins, murphy bed, and desk.
Custom walnut headboard, oak shelves
Mid-sized 1960s built-in desk and guest carpeted and beige floor study room photo in San Diego with white walls
Mid-sized 1960s built-in desk and guest carpeted and beige floor study room photo in San Diego with white walls

 Studio M Interiors
Scott Amundson Photography
Elegant built-in desk beige floor craft room photo in Minneapolis with gray walls and no fireplace
Elegant built-in desk beige floor craft room photo in Minneapolis with gray walls and no fireplace

Sponsored
Fredericksburg, OH

High Point Cabinets
Columbus' Experienced Custom Cabinet Builder | 4x Best of Houzz Winner

 Alto Design
Jeffrey Jakucyk: Photographer
Large elegant backyard deck photo in Cincinnati with a roof extension
Large elegant backyard deck photo in Cincinnati with a roof extension

 Divine Custom Homes
Rustic 3-Season Porch by Divine Custom Homes
Windows by SunSpace Twin Cities www.sunspacetwincities.com
Photo by SpaceCrafting
Inspiration for a mid-sized rustic enclosed medium tone wood floor and brown floor living room remodel in Minneapolis with decking, a roof extension, beige walls, a standard fireplace, a stone fireplace and a wall-mounted tv
Inspiration for a mid-sized rustic enclosed medium tone wood floor and brown floor living room remodel in Minneapolis with decking, a roof extension, beige walls, a standard fireplace, a stone fireplace and a wall-mounted tv

1