
Search results for "Corner space" in Home Design Ideas
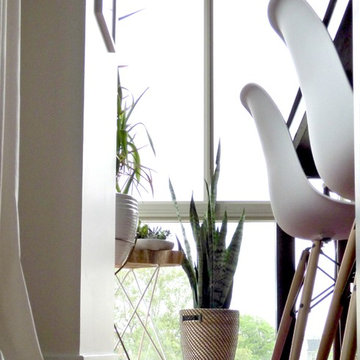
 StyleMutt Home
Chelsea Bieber and Cate Henderson
Example of an eclectic home design design in DC Metro
Example of an eclectic home design design in DC Metro

 Stratos Form
Photo by Aidin Foster Lara
Mid-sized minimalist tile l-shaped staircase photo in Orange County with tile risers
Mid-sized minimalist tile l-shaped staircase photo in Orange County with tile risers

 Designed Stairs
Staircase - mid-sized transitional wooden u-shaped metal railing staircase idea in Chicago with wooden risers
Find the right local pro for your project


 Jillian Aimis Architect
Tom Arban
Large contemporary gray two-story mixed siding flat roof idea in Toronto
Large contemporary gray two-story mixed siding flat roof idea in Toronto
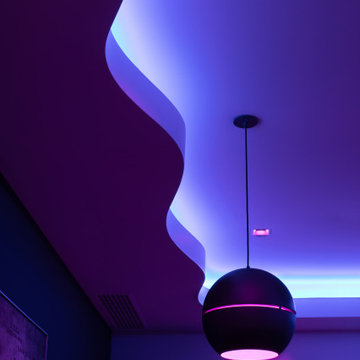


 Minimal USA
On the right side of the bathroom, Minimal USA has designed a wardrobe that not only gives more storage space, but also represents an elegant solution for the overall design of the room.
Photo by: www.federicarlet.com

Sponsored
Columbus, OH
Free consultation for landscape design!

Peabody Landscape Group
Franklin County's Reliable Landscape Design & Contracting




 “Expressions” by Jan Guigue
This cornice is covered in raw silk with black beaded fringe. it is the same color as the walls, which blend with the top down bottom up honeycomb shades. The ceiling is a lighter shade of the cornice and decorated with a wallpaper border, pulling the room together and giving interest and depth to the ceiling.
Photo by j guigue


 LeichtUSA
clear and simple forms. The simplicity and architectural dialogue between form and function are the theme for inside and outside. Walnut bench that stretches under the wide windows along the entire length of the bath a, the window continues as a narrow band. The white high gloss acrylic surface of the Vanity. Leicht Program Luna-AG, with electrical drawers SensoMatic, Find a Leicht Showroom http://www.leicht.com/en-us/find-a-showroom/





 BEAM, ltd.
The cove lighting in this bathroom provides a general glow and draws attention to the dark, smooth tile. The downlights over the bathtub provide the functional lighting while not being intrusive to the sleek design.


 Closet Solutions
This is what the closet looked like before we got to it!
Example of a large classic gender-neutral carpeted and gray floor walk-in closet design in Los Angeles with raised-panel cabinets and white cabinets
Example of a large classic gender-neutral carpeted and gray floor walk-in closet design in Los Angeles with raised-panel cabinets and white cabinets

Sponsored
Fredericksburg, OH

High Point Cabinets
Columbus' Experienced Custom Cabinet Builder | 4x Best of Houzz Winner


 User
http://mollywinnphotography.com
Inspiration for a mid-sized shabby-chic style brick floor entry hall remodel in Austin with white walls and a medium wood front door
Inspiration for a mid-sized shabby-chic style brick floor entry hall remodel in Austin with white walls and a medium wood front door

 Gibson Greenwood Inc.
Office Desk, with pullout garbage bins.
Example of a minimalist home office design in Toronto
Example of a minimalist home office design in Toronto
229